

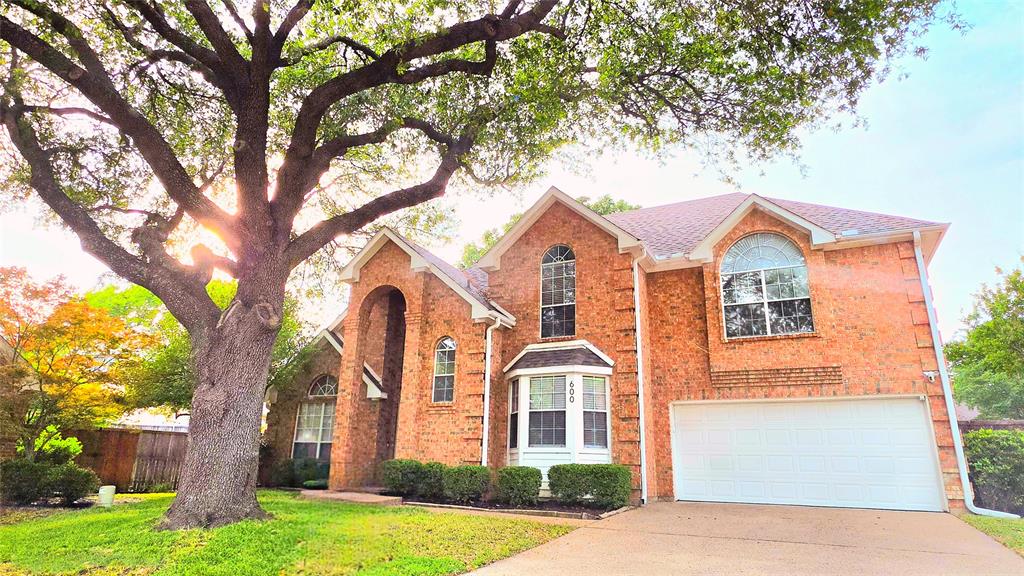
600 Pheasant Knoll, McKinney, TX 75072
Quail Creek Ph III · Collin County
Key Facts
Description
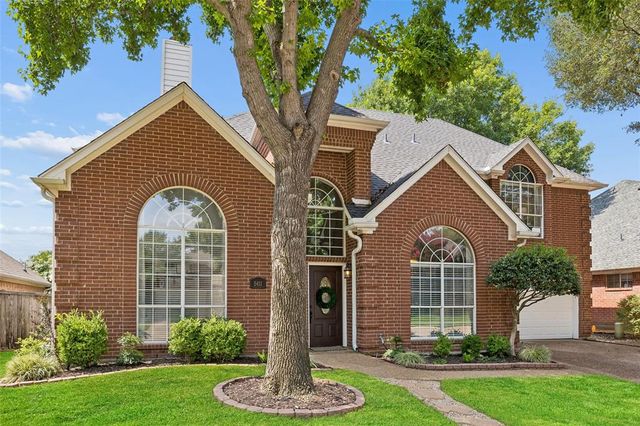
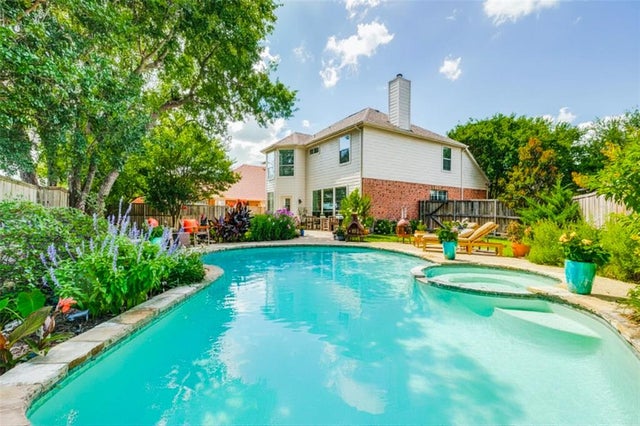
Welcome to this stunning home in the heart of Stonebridge Ranch. This home offers a perfect blend of modern luxury and peaceful cul-de-sac living. From the moment you drive into the neighborhood, the lush landscaping and mature trees create an immediate sense of calm and belonging. The open-concept layout is defined by tall ceilings in the front living and dining rooms with an abundance of oversized windows enhancing the home with natural light throughout the day. This home has been meticulously maintained and thoughtfully updated to ensure a like-new experience. Updates include: new carpet installed throughout, updated flooring downstairs, fresh interior paint in every room, and fully remodeled primary bathroom. The kitchen, fully remodeled in 2022, is the heart of the house. It was designed not just for cooking, but for connecting with friends and family at meal times. Step through the new sliding doors into a peaceful backyard retreat. The expansive backyard turns into a vibrant green sanctuary in the spring, shielded by large shade trees. This space is built for unforgettable hosting. Enjoy all the premier amenities of Stonebridge Ranch and top McKinney ISD schools while tucked away in your own private, quiet corner of McKinney.
Property Information
Property Type
Residential
Sub-Type
Single Family Residence
Style
Traditional
Year Built
1990
Living Area
2,330 sq ft
Lot Size
0.16 acres
Garage Spaces
2
Days on Market
67
MLS® Listing#
21261440
Property Features
Interior
Appliances
Cooling
Heating
Flooring
Fireplace
Parking
Laundry
Patio
Fencing
Lot Features
Construction
Roof
Windows
Community
Utilities
Sewer
Water Source
Rooms
- 9 x 10First
- Bedroom11 x 12Second
- Bedroom10 x 13Second
- Bedroom10 x 12Second
- Dining Room11 x 12First
- Game Room10 x 15Second
- Kitchen15 x 9First
- Living Room16 x 19First
- Master Bedroom12 x 16First
- Utility Room5 x 6First
Schools
- Elementary:
- Glenoaks
- Middle:
- Dowell
- High:
- Mckinney Boyd
- District:
- McKinney ISD
Financial Details
HOA
$1,053 / Annually
RealManage Elevated Onsite
Annual Taxes
$7,984
Parcel Number
R251100D05501
Directions
see gps
Affordability Calculator
$100,000
Estimated monthly payment
$2,661/mo
Principal $400,000 · Est. interest $558,036 over 30 yrs
Neighborhood Market Statistics
How this home compares to active listings in McKinney, TX
- $561,961
- Median Listing Price
- 51
- Median Days on Market
- 2,627
- Median Sq Ft
- $213
- Median Price / Sq Ft
- 1,232
- Active Listings
- This home’s price is 11% below the area median.
- Its price per sq ft is 1% above the area median.
Market statistics compiled from active EXIT Realty® and MLS listings in McKinney, TX.
Location

Points of Interest in McKinney, TX
Showing the McKinney area map.
Nearby Schools
Primrose Schools
Elementary · 0.5 mi away
Glen Oaks Elementary School
Elementary · 0.5 mi away
Dowell Middle School
Secondary · 0.5 mi away
Ivy Vine Preschool
School · 0.6 mi away
Gary and Bobbye Jack Minshew Elementary
Elementary · 0.6 mi away
Castle Montessori of McKinney
Elementary · 0.8 mi away
McKinney Boyd High School
Secondary · 0.9 mi away
Walker Elementary School
Elementary · 1.3 mi away
Genius Child Academy
School · 1.5 mi away
Wolford Elementary School
Elementary · 1.5 mi away
Evans Middle School
Elementary · 1.6 mi away
McClure Elementary School
Elementary · 1.7 mi away
Reuben Johnson Elementary
Elementary · 1.7 mi away
Bennett Elementary School
Elementary · 1.7 mi away
The Goddard School
School · 1.8 mi away
Cockrill Middle School
Elementary · 1.9 mi away
Primrose Schools
Elementary · 2.1 mi away
Elliott Elementary School
Elementary · 2.1 mi away
Wilmeth Elementary School
Elementary · 2.2 mi away
Stonebridge Academy
School · 2.2 mi away
Commute Calculator
Nearby Homes
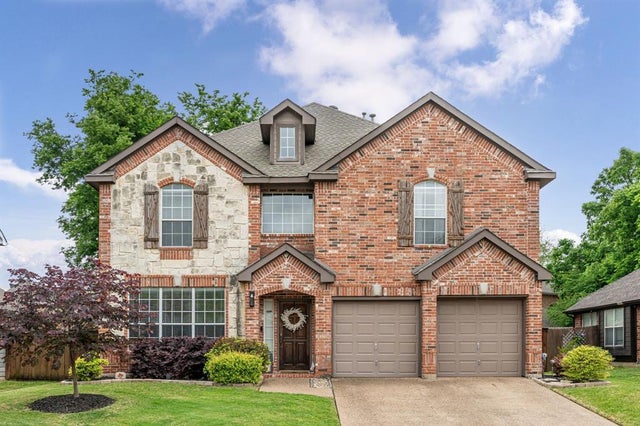
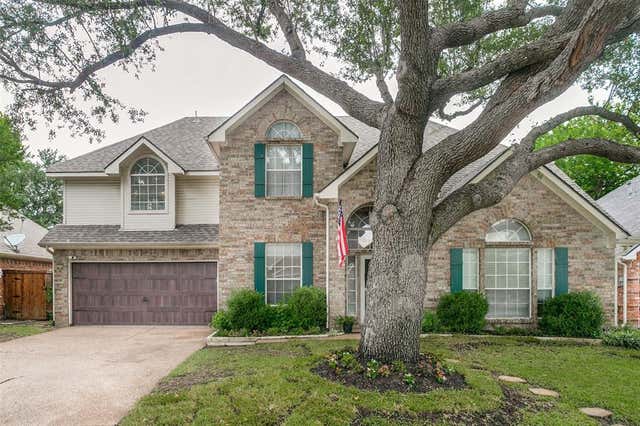

Similar Homes Nearby
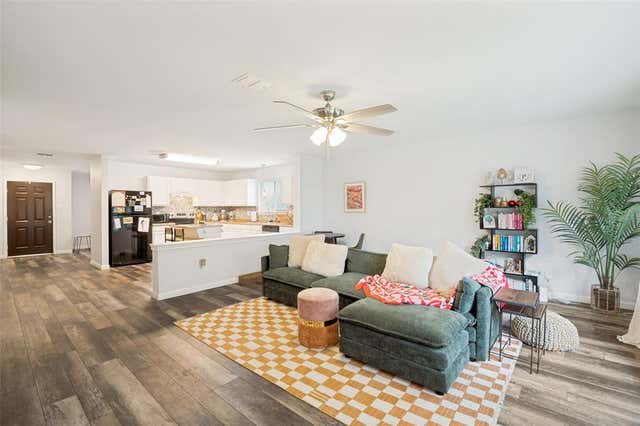
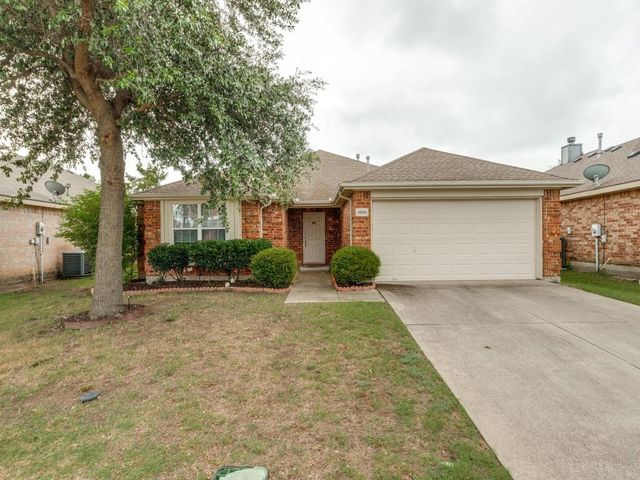
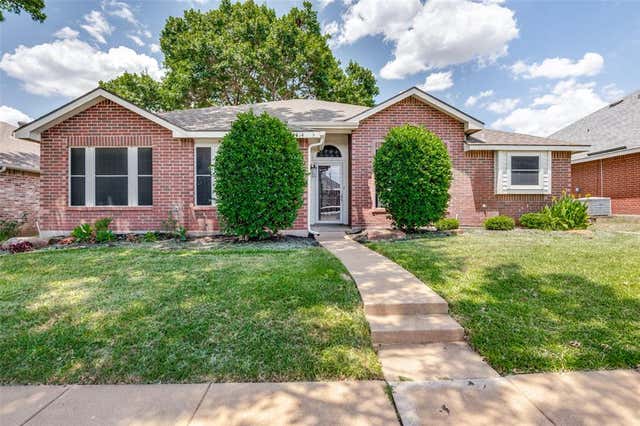

Similar Home Values
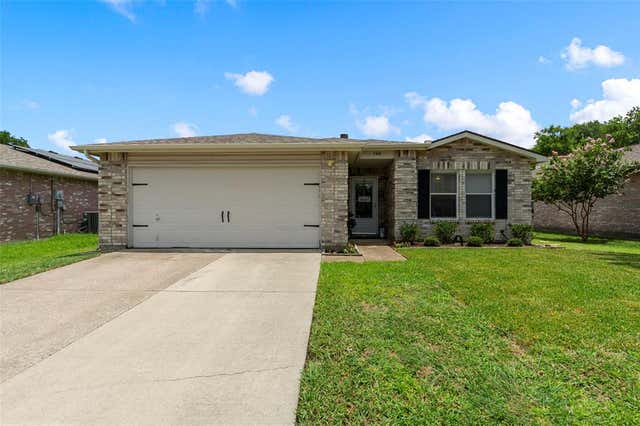
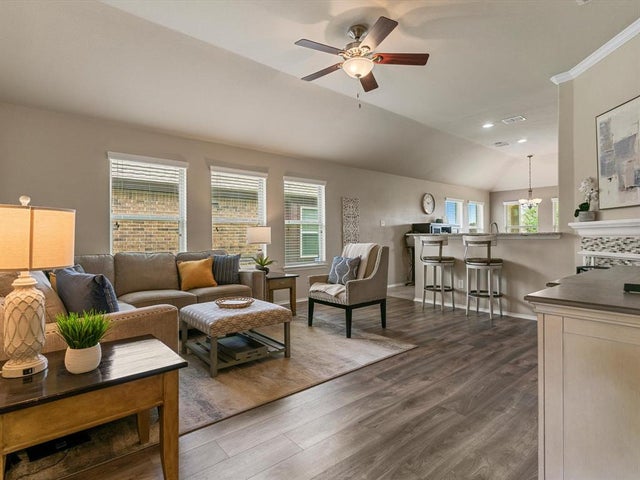
Comparable nearby listings and their asking prices.
| Address | Price | Beds | Baths | Sq Ft |
|---|---|---|---|---|
| 3401 Jacobs Drive, McKinney, TX | $350,000 | 3 | 2 | 1,659 |
| 704 Wichita Trail, McKinney, TX | $350,000 | 3 | 2 | 1,664 |
| 2805 High Pointe Boulevard, McKinney, TX | $350,000 | 3 | 2 | 1,835 |
| 9809 Nixon Drive, McKinney, TX | $350,000 | 3 | 2 | 1,815 |
| 4414 San Fernando Lane, McKinney, TX | $350,000 | 3 | 2 | 1,667 |
| 5605 Cojimar Drive, McKinney, TX | $351,900 | 3 | 3 | 2,016 |
Moving Cost Estimate
EXIT Agents in McKinney


Listing Courtesy: RE/MAX Four Corners - 972-396-9100
Presented by: Courtney Hugghins
Last Updated: 2026-05-06