

3031 Delaware Trail, Lake Worth, TX 76135
Indian Oaks Sub · Tarrant County
Key Facts
Description
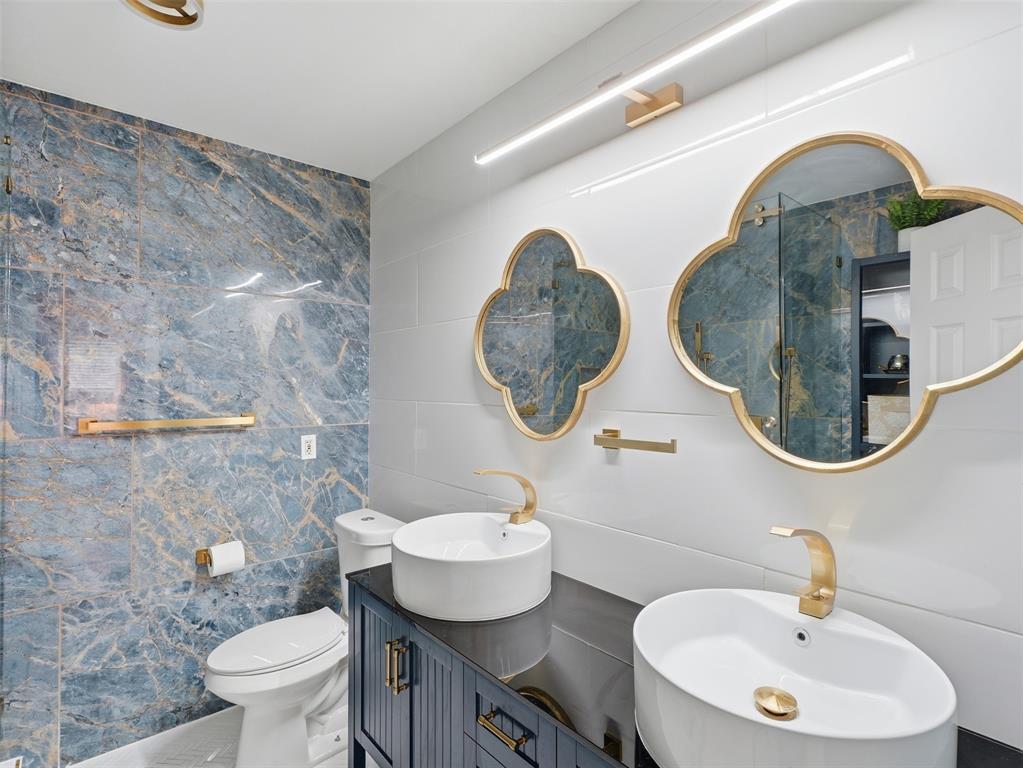
Stunning, move-in-ready 3-bedroom, 2-bath home in Lake Worth featuring custom upgrades, designer finishes, and ***paid-off solar panels*** From the moment you step inside, you'll appreciate the thoughtful attention to detail throughout. The beautifully updated kitchen showcases crisp white cabinetry, stainless steel appliances, artisan-style countertops, open shelving, and an inviting layout that's perfect for everyday living and entertaining. The spa-inspired bathrooms are truly exceptional, featuring striking blue marble walls, double vanities with elegant gold-brass fixtures, frameless walk-in showers, and dual rain shower heads for a luxurious retreat. Bright and spacious bedrooms offer abundant natural light, vaulted ceilings, modern lighting, ceiling fans, and custom storage solutions. A sun-filled flex room provides the perfect space for a home office, reading nook, playroom, or additional living area. Additional upgrades include stylish hardware, built-in shelving, and designer finishes throughout. ****The garage is currently being used for storage, but the owners will restore it to a fully functional two-car garage with a new automatic garage door prior to closing.****
Property Information
Property Type
Residential
Sub-Type
Single Family Residence
Style
Contemporary/Modern
Year Built
2003
Living Area
1,782 sq ft
Lot Size
0.21 acres
Garage Spaces
2
Days on Market
71
MLS® Listing#
21262139
Property Features
Interior
Appliances
Heating
Parking
Construction
Utilities
Sewer
Water Source
Rooms
- Living Room1 x 1First
- Master Bedroom1 x 1First
Schools
- Elementary:
- Effiemorri
- Middle:
- Collins
- High:
- Lake Worth
- District:
- Lake Worth ISD
Financial Details
Annual Taxes
$6,564
Parcel Number
01420690
Directions
Use GPS
Affordability Calculator
$63,000
Estimated monthly payment
$1,677/mo
Principal $252,000 · Est. interest $351,562 over 30 yrs
Location

Points of Interest in Lake Worth, TX
Showing the Lake Worth area map.
Nearby Schools
Fort Worth Schools
School · 0.8 mi away
N A Howry Intermediate
School · 0.9 mi away
Lake Worth Independent School District
School · 0.9 mi away
Effie Morris Elementary School
Elementary · 0.9 mi away
Cornerstone Childcare
School · 1.5 mi away
Lake Worth High School
Secondary · 1.9 mi away
Crossroads Christian Academy
School · 2.1 mi away
Temple Christian School West Campus
School · 2.2 mi away
Phoenix Learning Center
School · 2.4 mi away
Brewer High School
Secondary · 2.5 mi away
CLC
School · 2.5 mi away
Marine Creek Elementary School
Elementary · 2.7 mi away
Joy James Elementary School
Elementary · 2.7 mi away
Joy James Academy of Leadership
Elementary · 2.7 mi away
Marilyn Miller Elementary
Elementary · 2.8 mi away
Lucyle Collins Middle School
Secondary · 2.8 mi away
Greenfield Elementary School
Elementary · 3.0 mi away
Fort Worth Can Academy
School · 3.1 mi away
Covenant Classical School
School · 3.2 mi away
Castleberry Independent School District
School · 3.2 mi away
Commute Calculator
Nearby Homes


Similar Homes Nearby


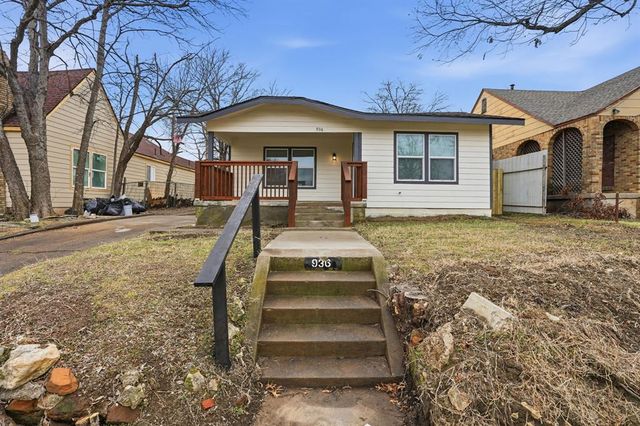

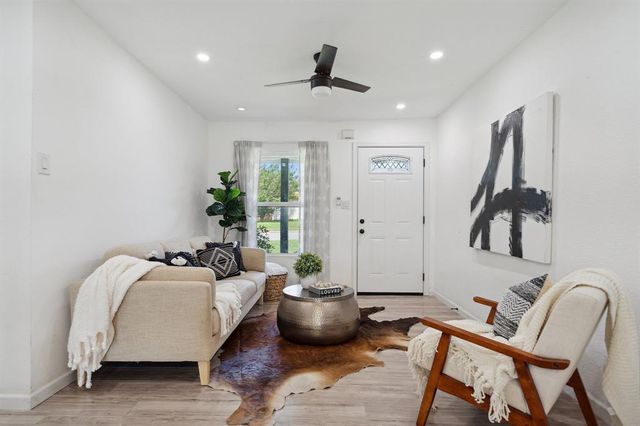
Similar Home Values
Comparable nearby listings and their asking prices.
| Address | Price | Beds | Baths | Sq Ft |
|---|---|---|---|---|
| 4916 Eastover Avenue, Fort Worth, TX | $222,000 | 3 | 2 | 1,297 |
| 3029 Pueblo Trail, Lake Worth, TX | $223,300 | 4 | 1 | 1,330 |
| 232 Birch Street, Lake Jackson, TX | $224,000 | 3 | 2 | 1,386 |
| 936 E Ramsey Avenue, Fort Worth, TX | $224,000 | 3 | 2 | 1,220 |
| 3308 Rufus Street, Fort Worth, TX | $224,000 | 4 | 3 | 1,388 |
| 3005 Pate Drive, Fort Worth, TX | $224,500 | 4 | 2 | 1,296 |
Moving Cost Estimate
EXIT Agents in Lake Worth


Listing Courtesy: BK Real Estate - 817-874-1602
Presented by: Brent Reiter
Last Updated: 2026-05-07