

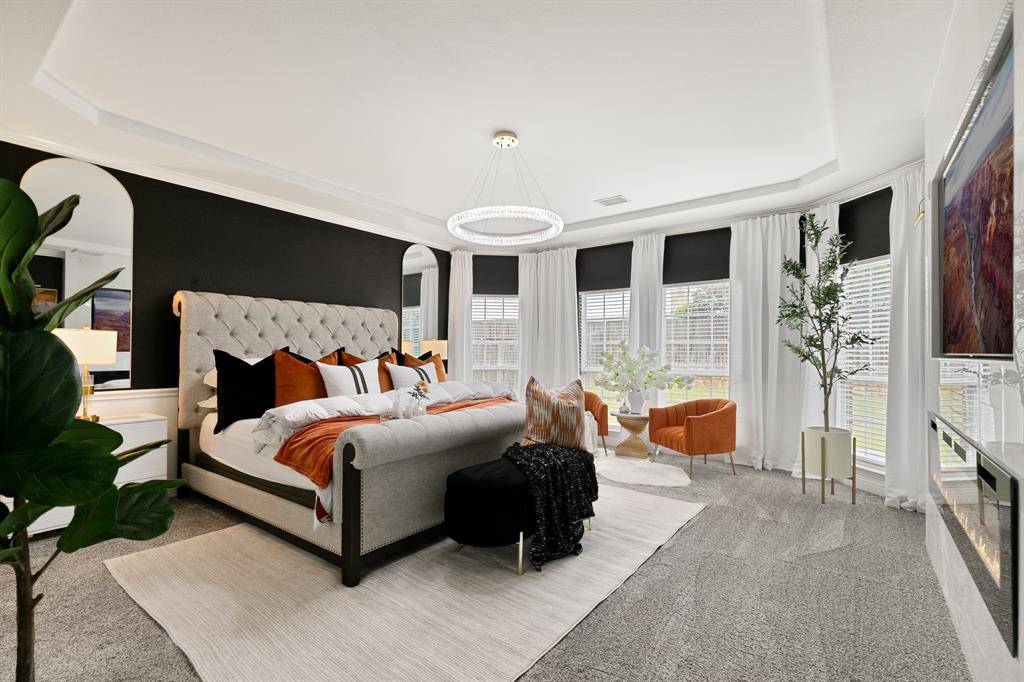
2832 Arenoso, Grand Prairie, TX 75054
Mira Lagos D 1 · Tarrant County
Key Facts
Description
SHOWS LIKE A MODEL!!! Pictures are real and isn't virtually staged. Come out and see for yourself. This beautifully customized and redesigned home was carefully thought-out. The seller spared no expenses!!! Cathedral ceilings with CUSTOM LIGHTING in ALL ROOMS. HARDWOOD FLOORING, PRIVATE CUSTOM HOME OFFICE, 2 FIREPLACES at LIVING and PRIMARY BEDROOM, ENSUITE PRIMARY BATH with SEPARATE SOAKING TUB and SHOWER, SEPARATE BATH VANITIES, WALK-IN PRIMARY CLOSET. FORMAL DINING with CUSTOM CHANDELIER, BUILT-IN WINE COOLER at BUTLER'S PANTRY, GAS COOKTOP WITH GRIDDLE, DOUBLE OVEN, EAT-IN KITCHEN ISLAND with PENDANT LIGHTING, MEDIA ROOM and GAME-ROOM up, and so much more. True LUXURY LAKE STYLE LIVING at MIRA LAGO!
Property Information
Property Type
Residential
Sub-Type
Single Family Residence
Style
Traditional
Year Built
2015
Living Area
3,319 sq ft
Lot Size
0.19 acres
Garage Spaces
2
Days on Market
37
MLS® Listing#
21265056
Property Features
Interior
Exterior
Appliances
Cooling
Heating
Flooring
Fireplace
Parking
Laundry
Patio
Fencing
Lot Features
Construction
Foundation
Roof
Windows
Security
Utilities
Sewer
Water Source
Schools
- Elementary:
- Cora Spencer
- Middle:
- Jones
- High:
- Mansfield Lake Ridge
- District:
- Mansfield ISD
Financial Details
HOA
$644 / Annually
FIRST SERVICE RESIDENTIAL
Annual Taxes
$12,184
Parcel Number
41686977
Directions
Get on I-20 West Take exit toward TX-360 South Continue on TX-360 South Exit at Camp Wisdom Rd Broad St Turn right onto Lake Ridge Pkwy turn right onto England Pkwy turn left to s camino turn left to arenoso. House is on the left
Affordability Calculator
$126,000
Estimated monthly payment
$3,353/mo
Principal $504,000 · Est. interest $703,125 over 30 yrs
Neighborhood Market Statistics
How this home compares to active listings in Grand Prairie, TX
- $370,952
- Median Listing Price
- 48
- Median Days on Market
- 2,036
- Median Sq Ft
- $176
- Median Price / Sq Ft
- 435
- Active Listings
- This home’s price is 70% above the area median.
- Its price per sq ft is 8% above the area median.
Market statistics compiled from active EXIT Realty® and MLS listings in Grand Prairie, TX.
Location

Getting Around
Points of Interest in Grand Prairie, TX
Showing the Grand Prairie area map.
Nearby Schools
CORA Spencer Elementary
Elementary · 0.7 mi away
Mary Lillard I S
Secondary · 1.0 mi away
Danny Jones Middle
Secondary · 1.0 mi away
Lake Ridge High School
Secondary · 1.0 mi away
Anna May Daulton Elementary
Elementary · 1.1 mi away
Lake Ridge H S
Secondary · 1.3 mi away
Primrose Schools
Elementary · 1.6 mi away
Judy K. Miller Elementary
Elementary · 1.7 mi away
Spring Education Group
School · 1.7 mi away
The Children's Courtyard
School · 1.8 mi away
Newman International Academy of Mansfield
School · 2.1 mi away
Mansfield Timberview High School
Secondary · 2.7 mi away
Mansfield High School
Secondary · 2.7 mi away
Martha Reid Elementary School
Elementary · 2.7 mi away
Elizabeth Smith Elementary School
Elementary · 2.8 mi away
Thelma Jones Elementary School
Elementary · 2.8 mi away
Louise Cabaniss Elementary
Elementary · 2.8 mi away
Della Icenhower Int
Secondary · 2.8 mi away
Lake Ridge Elementary
Elementary · 2.9 mi away
Mary Orr Intermediate
Secondary · 2.9 mi away
Commute Calculator
Nearby Homes


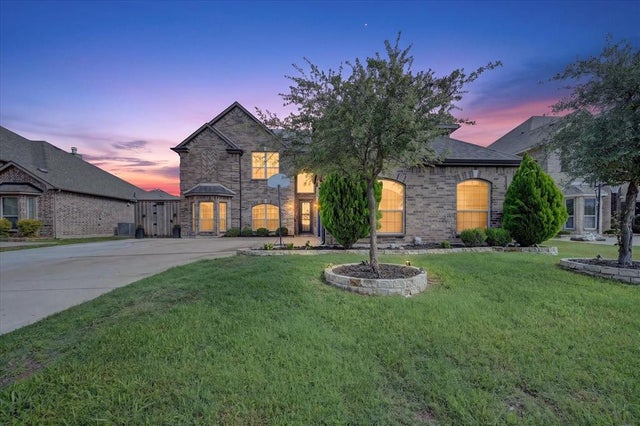
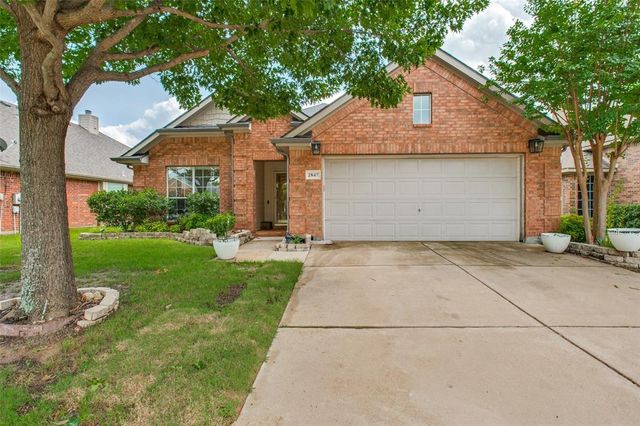

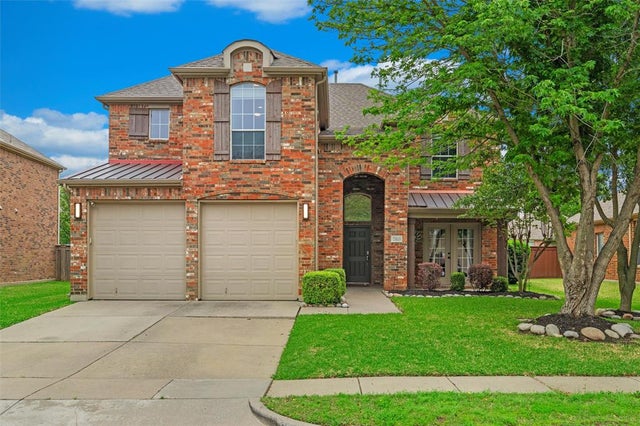
Similar Homes Nearby

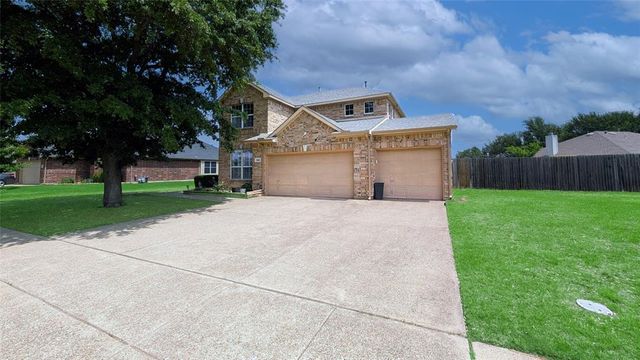
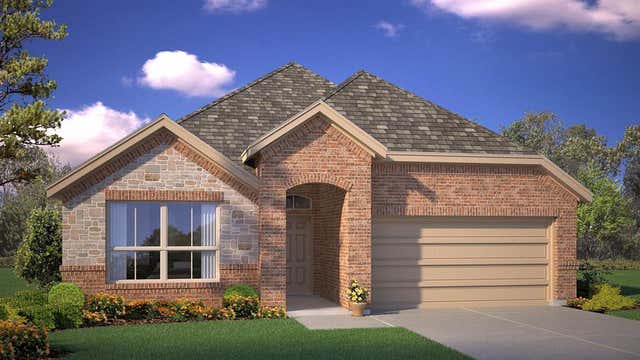


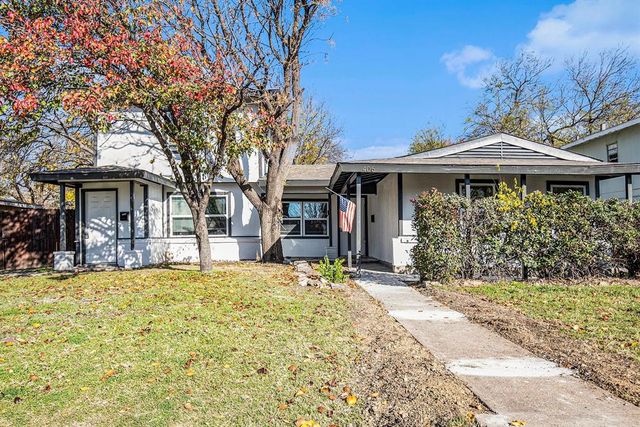
Similar Home Values
Comparable nearby listings and their asking prices.
| Address | Price | Beds | Baths | Sq Ft |
|---|---|---|---|---|
| 3340 PIER VIEW Street, Grand Prairie, TX | $443,840 | 4 | 3 | 2,035 |
| 5848 Somerton Drive, Grand Prairie, TX | $445,000 | 4 | 3 | 3,063 |
| 3328 PIER VIEW Street, Grand Prairie, TX | $445,340 | 4 | 3 | 2,035 |
| 3316 PIER VIEW Street, Grand Prairie, TX | $446,340 | 4 | 2 | 2,115 |
| 825 Premier Parkway, Grand Prairie, TX | $449,000 | 4 | 4 | 1,981 |
| 406 Dawson Circle, Grand Prairie, TX | $449,000 | 3 | 1 | 2,493 |
Moving Cost Estimate
EXIT Agents in Grand Prairie


Listing Courtesy: Shatoya Malveaux, Broker - 8323713677
Presented by: Toya Malveaux
Last Updated: 2026-05-08