

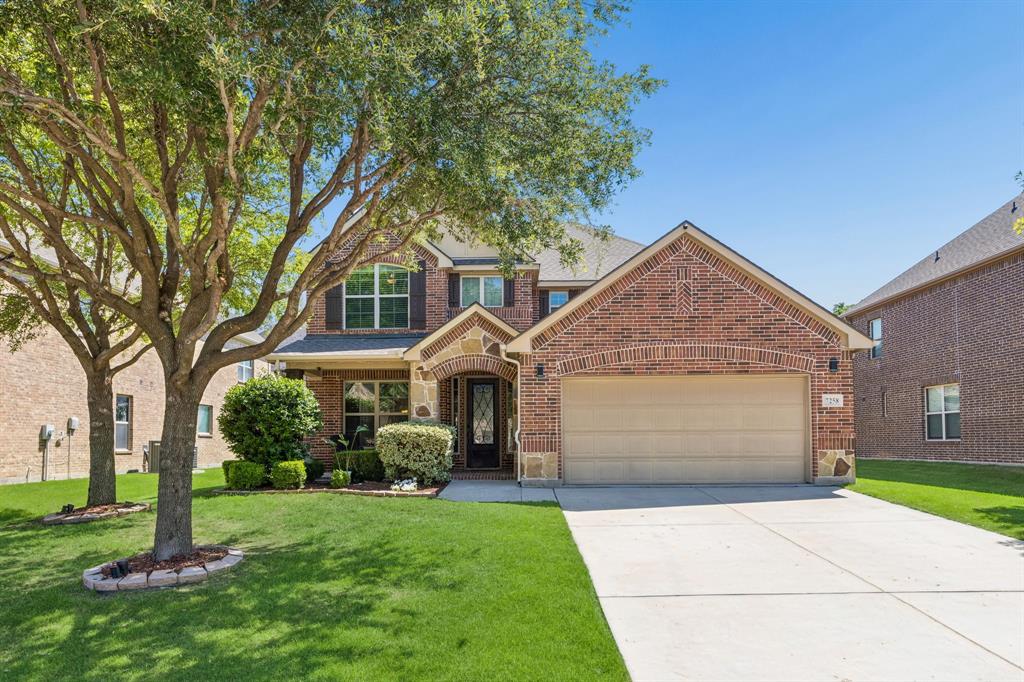
7258 Mirada, Grand Prairie, TX 75054
Mira Lagos E 1b · Tarrant County
Key Facts
Description
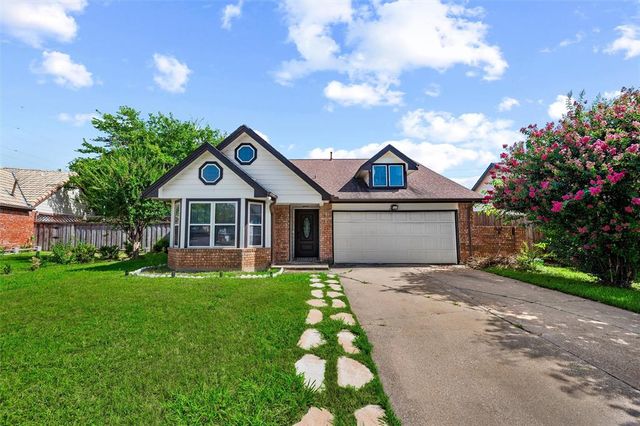
Discover exceptional space, comfort, and functionality in this beautifully maintained 4-bedroom, 3.5-bath home built in 2013 and ideally located near top-rated elementary, intermediate, and middle schools. Offering 2,830 square feet of thoughtfully designed living space, this two-story home blends timeless finishes with modern updates, making it a standout choice for buyers searching for a move-in-ready home with flexible living areas, a large backyard, and a dedicated workshop or shop space. The inviting floorplan features rich wood flooring, an open-concept living area with a striking stone fireplace, and a spacious kitchen designed for everyday living and entertaining. Granite countertops, upgraded appliances, raised-panel cabinetry, generous prep space, and abundant storage create a kitchen that is both stylish and practical. The primary suite offers a relaxing retreat with a window seat, oversized layout, and an ensuite bath with dual vanities, soaking tub, and separate shower. Upstairs, the loft and game room provide versatile bonus space ideal for a media area, home office, fitness setup, or creative studio. Recent improvements include a new roof installed in 2024 and a new water heater in 2025, offering added value and peace of mind. Step outside to enjoy the covered porch, spacious backyard, and rare multi-use storage shed and detached shop out back, perfect for hobbies, projects, tools, or extra storage. Convenient access to nearby shopping, dining, parks, and commuter routes enhances the appeal of this well-appointed home. Elementary school, middle school, and intermediate schools are all within walking distance of the home. From the inviting fireplace and spacious primary suite to the flexible loft area and backyard workshop, this property offers the space, upgrades, and location today’s buyers are searching for. Energy-efficient features, excellent curb appeal, and a functional layout complete this impressive residence.
Property Information
Property Type
Residential
Sub-Type
Single Family Residence
Year Built
2013
Living Area
2,830 sq ft
Lot Size
0.19 acres
Garage Spaces
2
Days on Market
53
MLS® Listing#
21265243
Property Features
Interior
Exterior
Appliances
Cooling
Heating
Flooring
Fireplace
Pool
Parking
Foundation
Roof
Security
Community
Utilities
Sewer
Water Source
Schools
- Elementary:
- Cora Spencer
- Middle:
- Jones
- High:
- Mansfield Lake Ridge
- District:
- Mansfield ISD
Financial Details
HOA
$600 / Annually
First Service Residential
Annual Taxes
$9,467
Parcel Number
41546644
Directions
From Texas 360, take exit toward Broad St- Holland Rd. Go east on E Broad St to Day Miar Rd and turn right. Turn left on Peseta and right on Mirada. 7258 Mirada will be on the left.
Affordability Calculator
$96,800
Estimated monthly payment
$2,576/mo
Principal $387,200 · Est. interest $540,178 over 30 yrs
Neighborhood Market Statistics
How this home compares to active listings in Grand Prairie, TX
- $367,907
- Median Listing Price
- 48
- Median Days on Market
- 2,035
- Median Sq Ft
- $176
- Median Price / Sq Ft
- 435
- Active Listings
- This home’s price is 32% above the area median.
- Its price per sq ft is 3% below the area median.
Market statistics compiled from active EXIT Realty® and MLS listings in Grand Prairie, TX.
Location

Points of Interest in Grand Prairie, TX
Showing the Grand Prairie area map.
Nearby Schools
CORA Spencer Elementary
Elementary · 0.1 mi away
Mary Lillard I S
Secondary · 0.2 mi away
Danny Jones Middle
Secondary · 0.3 mi away
Lake Ridge High School
Secondary · 0.3 mi away
Lake Ridge H S
Secondary · 0.7 mi away
Judy K. Miller Elementary
Elementary · 1.0 mi away
Spring Education Group
School · 1.0 mi away
The Children's Courtyard
School · 1.1 mi away
Newman International Academy of Mansfield
School · 1.5 mi away
Anna May Daulton Elementary
Elementary · 1.8 mi away
Mansfield High School
Secondary · 2.0 mi away
Elizabeth Smith Elementary School
Elementary · 2.1 mi away
Mary Orr Intermediate
Secondary · 2.2 mi away
Primrose Schools
Elementary · 2.3 mi away
Martha Reid Elementary School
Elementary · 2.4 mi away
Pantego Christian Academy
School · 2.8 mi away
Charlene McKinzey Middle School
Secondary · 2.9 mi away
Della Icenhower Int
Secondary · 2.9 mi away
Willie Brown Elementary School
Elementary · 2.9 mi away
Mansfield Timberview High School
Secondary · 2.9 mi away
Commute Calculator
Nearby Homes
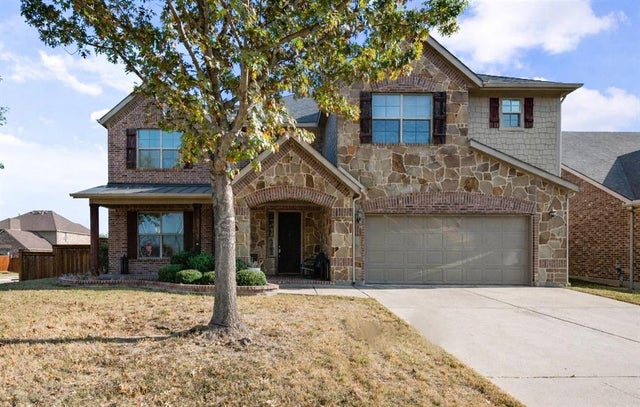
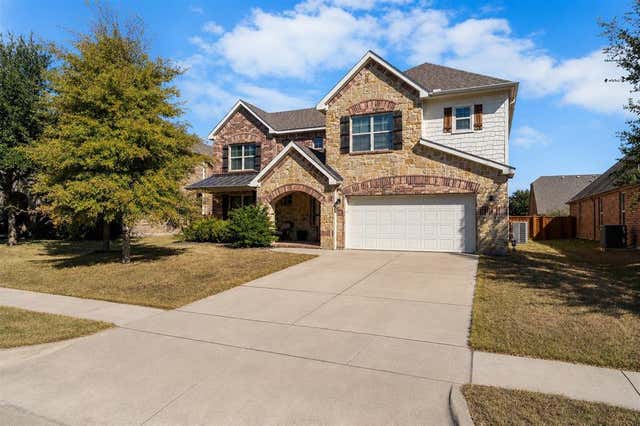
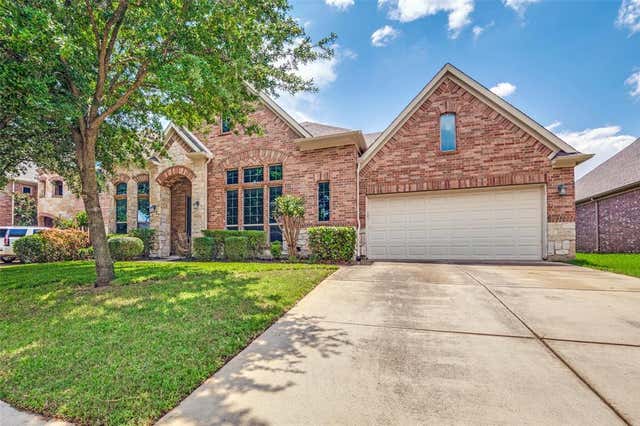
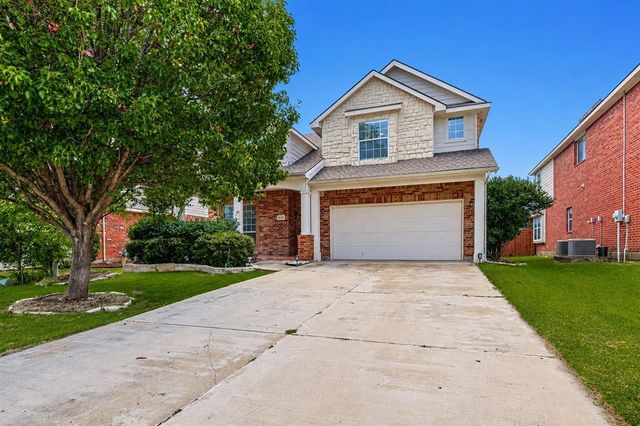

Similar Homes Nearby


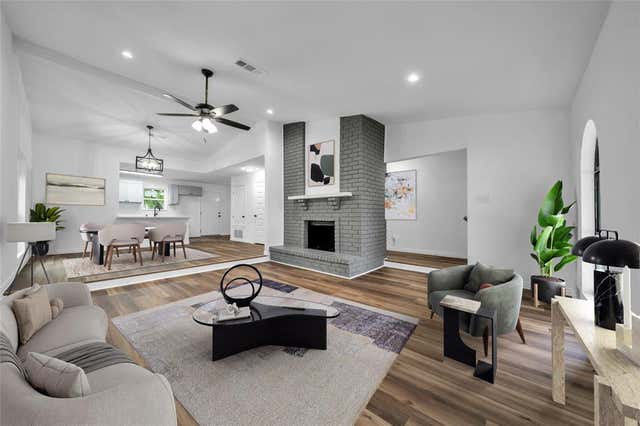

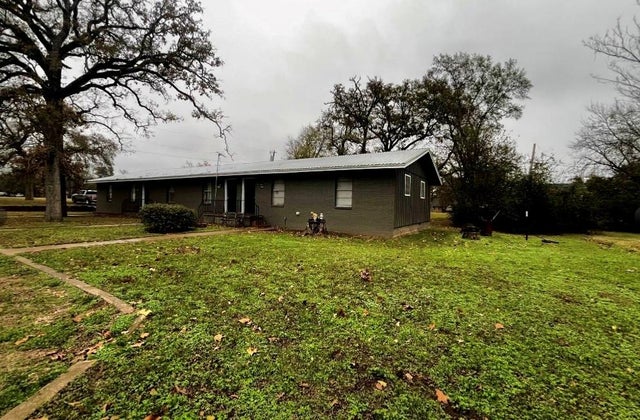
Similar Home Values
Comparable nearby listings and their asking prices.
| Address | Price | Beds | Baths | Sq Ft |
|---|---|---|---|---|
| 2325 Kildeer Trail, Grand Prairie, TX | $339,900 | 3 | 3 | 1,624 |
| 1706 Esquire Place, Grand Prairie, TX | $339,900 | 3 | 2 | 1,694 |
| 2009 Clark Trail, Grand Prairie, TX | $339,900 | 4 | 2 | 2,216 |
| 3252 Torio, Grand Prairie, TX | $339,990 | 3 | 2 | 1,808 |
| 622 N Main Street, Grand Saline, TX | $340,000 | 6 | 3 | 2,520 |
| 3253 Beavers Bend Trail, Grand Prairie, TX | $340,000 | 3 | 2 | 1,470 |
Moving Cost Estimate
EXIT Agents in Grand Prairie


Listing Courtesy: Redfin Corporation - 972-954-4791
Presented by: Nancy Granby
Last Updated: 2026-05-08