

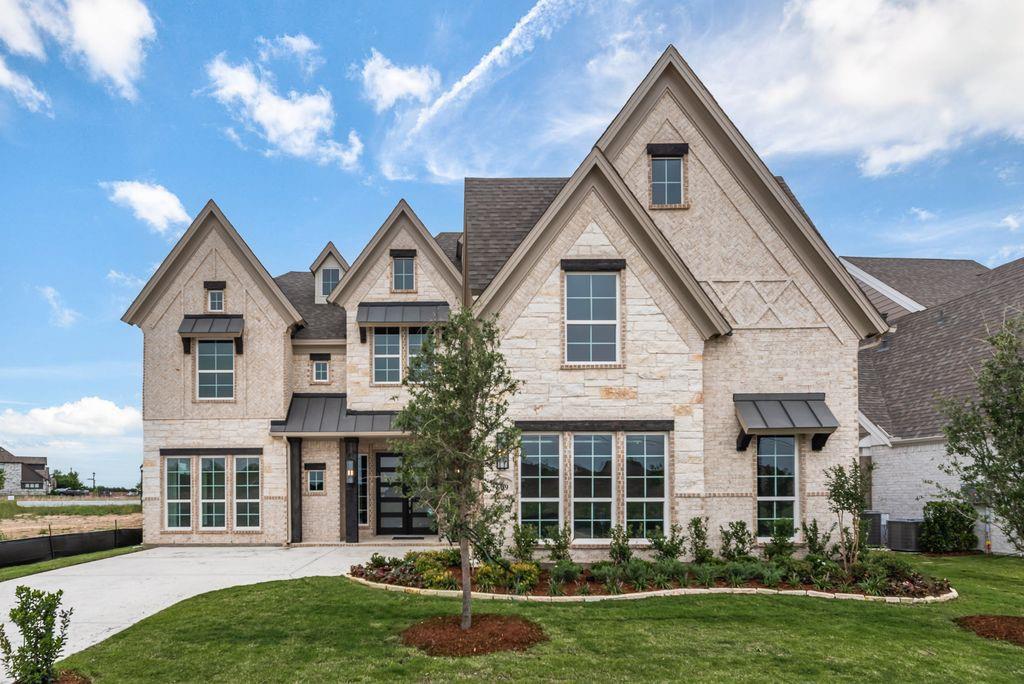
609 Clover Lane, Anna, TX 75409
Grand Estates of Anna · Collin County
Key Facts
Description
Newly completed Grand Home in Grand Estates of Anna with the rare advantage of No MUD and No PID taxes. Move-in ready and ideally located in one of North Texas’ fastest-growing communities, this stunning home offers the perfect blend of small-town charm, excellent schools, and convenient access to McKinney, shopping, dining, and major commuting corridors. Nestled in a quiet neighborhood, this spacious open-concept design features 5 bedrooms, 4 living areas, and exceptional architectural detail throughout. Impressive drive-up appeal showcases a light brick and stone elevation with double front doors opening to a dramatic curved oak double staircase. Extensive wood flooring, soaring ceilings, and 8-foot interior doors create an upscale feel throughout the first floor. Formal living and dining spaces provide the perfect setting for entertaining, while the vaulted family room features a sleek linear fireplace with stone surround and views of the covered back patio. Upstairs, enjoy a spacious gameroom and media room ideal for family movie nights or a private children’s retreat. The chef’s kitchen is beautifully appointed with two-tone Shaker cabinetry, slab countertops, a 5-burner gas cooktop with custom vent hood, oversized island with pendant lighting, full bowl sink, trash drawer, walk-in pantry, and Butler’s Pantry opening to the formal dining room. The luxurious primary suite offers a spa-inspired bath complete with a freestanding tub, oversized shower with dual shower heads, and separate vanities. A downstairs guest suite provides flexibility for visitors or a private home office. The oversized utility room offers abundant space for busy households. Energy-efficient construction includes R38 insulation, radiant barrier roof decking, and durable 2x6 wall construction designed for comfort and lower utility costs. Enjoy the lifestyle and continued growth of Anna, TX — a thriving community known for its family-friendly atmosphere and strong sense of community.
Property Information
Property Type
Residential
Sub-Type
Single Family Residence
Year Built
2026
Living Area
4,569 sq ft
Lot Size
0.17 acres
Lot Dimensions
53x120
Garage Spaces
2
Days on Market
71
MLS® Listing#
21267467
Property Features
Interior
Exterior
Appliances
Cooling
Heating
Flooring
Fireplace
Parking
Patio
Fencing
Lot Features
Construction
Foundation
Roof
Security
Community
Utilities
Sewer
Water Source
Rooms
- 11 x 13First
- Bedroom15 x 13Second
- Bedroom12 x 12Second
- Bedroom15 x 15Second
- Family Room22 x 20First
- Game Room15 x 14Second
- Kitchen18 x 13First
- Living Room13 x 12First
- Loft12 x 7Second
- Master Bedroom16 x 15First
- Media Room20 x 20Second
Schools
- Elementary:
- Rosamond-Sherley
- Middle:
- Slayter Creek
- High:
- Anna
- District:
- Anna ISD
Financial Details
HOA
$1,250 / Annually
Grand Estates HOA
Parcel Number
R2952360
Directions
see Google Maps in Anna
Affordability Calculator
$174,068
Estimated monthly payment
$4,632/mo
Principal $696,270 · Est. interest $971,359 over 30 yrs
Neighborhood Market Statistics
How this home compares to active listings in Anna, TX
- $368,773
- Median Listing Price
- 62
- Median Days on Market
- 2,191
- Median Sq Ft
- $175
- Median Price / Sq Ft
- 464
- Active Listings
- This home’s price is 136% above the area median.
- Its price per sq ft is 9% above the area median.
Market statistics compiled from active EXIT Realty® and MLS listings in Anna, TX.
Location

Points of Interest in Anna, TX
Showing the Anna area map.
Nearby Schools
Rosamond-Sherley Elementary
Elementary · 0.7 mi away
Anna High School
Secondary · 0.9 mi away
Anna Middle School
Secondary · 0.9 mi away
Anna High School
Secondary · 1.3 mi away
Joe K. Bryant Elementary
Elementary · 1.5 mi away
Anna Independent School District
School · 1.9 mi away
Special Program Center
Secondary · 1.9 mi away
Sue E. Rattan Elementary
Elementary · 2.6 mi away
Van Alstyne Elementary School
Elementary · 2.9 mi away
Harlow Elementary Pta
Elementary · 3.1 mi away
Judith L Harlow Elementary
Elementary · 3.1 mi away
Clemons Creek Middle School
Secondary · 3.2 mi away
Wee School of van Alstyne, Texas
School · 3.9 mi away
North Creek Elementary
Elementary · 4.4 mi away
Van Alstyne Middle School
Elementary · 4.8 mi away
Melissa Kindercare
Elementary · 4.9 mi away
Van Alstyne High School
Secondary · 5.3 mi away
Van Alstyne Panthers Football Stadium
School · 5.3 mi away
Harry McKillop Elementary
Elementary · 5.5 mi away
East Cardinal Middle School
Secondary · 5.7 mi away
Commute Calculator
Nearby Homes
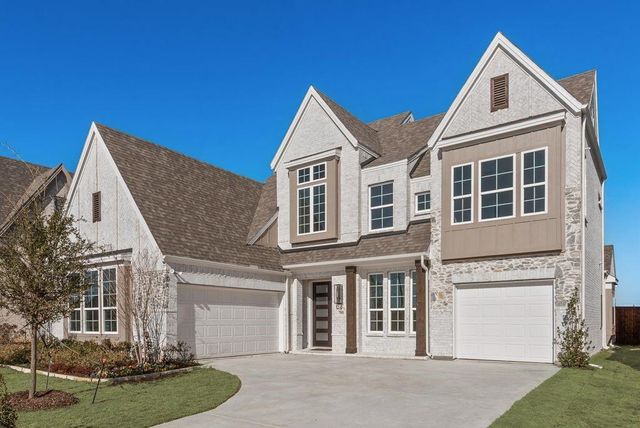


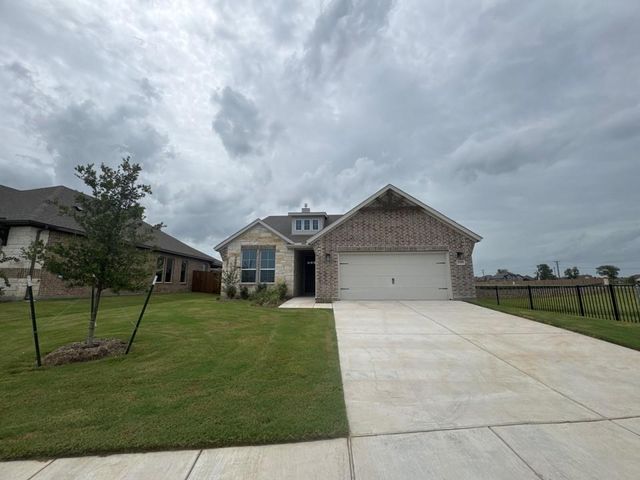
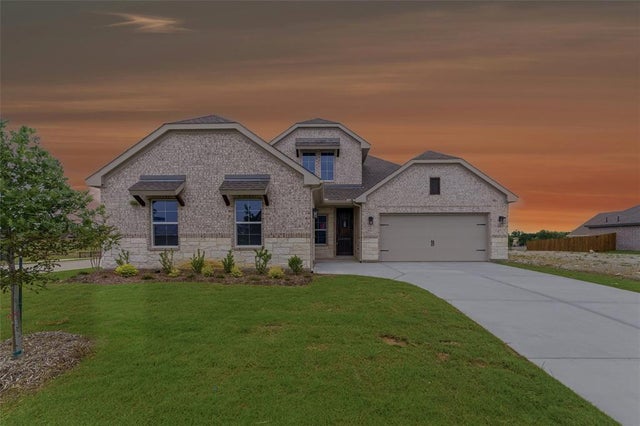
Similar Homes Nearby


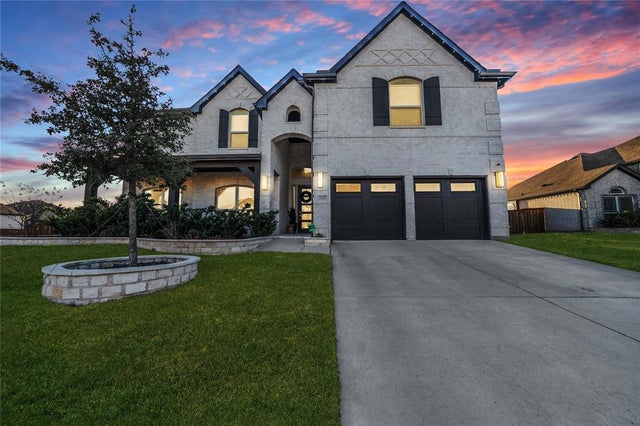
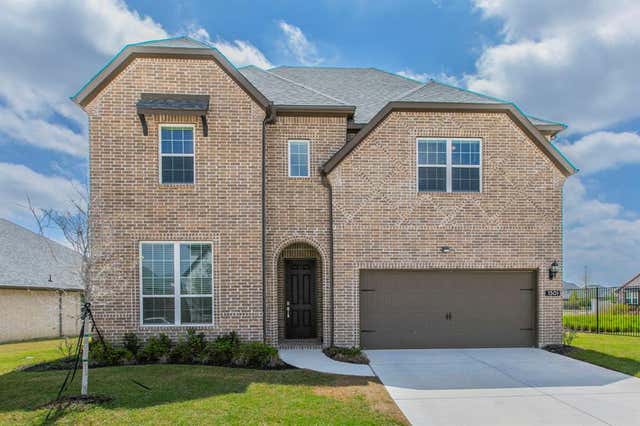

Similar Home Values
Comparable nearby listings and their asking prices.
| Address | Price | Beds | Baths | Sq Ft |
|---|---|---|---|---|
| 8525 Forest Creek Lane, Anna, TX | $647,000 | 4 | 3 | 2,448 |
| 8645 County Road 419, Anna, TX | $649,000 | 4 | 3 | 2,740 |
| 308 Winding Creek Lane, Anna, TX | $650,000 | 6 | 4 | 4,303 |
| 701 Clover Lane, Anna, TX | $661,035 | 4 | 4 | 3,334 |
| 1301 Castiglione Lane, Anna, TX | $677,000 | 5 | 4 | 3,566 |
| 280 Pecan Hollow Circle, Anna, TX | $699,900 | 4 | 4 | 3,708 |
Moving Cost Estimate
EXIT Agents in Anna


Listing Courtesy: Royal Realty, Inc. - 214-750-6528
Presented by: Stephen Brooks
Last Updated: 2026-05-11