

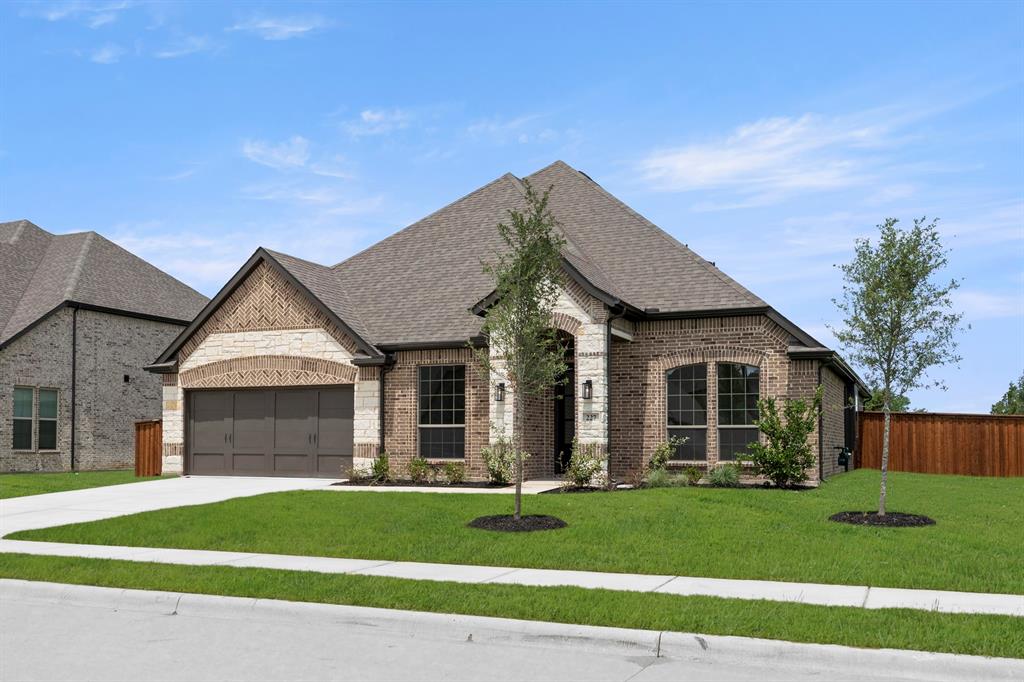
227 Harmony Avenue, Forney, TX 75126
Lovers Landing · Kaufman County
Key Facts
Description
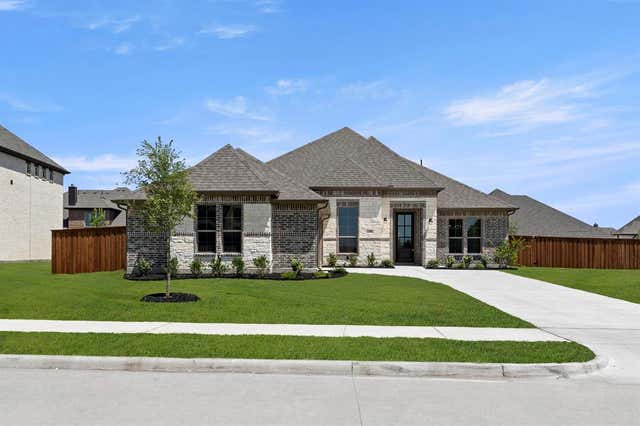
MLS# 21267682 - Built by Risewell Homes - Ready Now! ~ This beautifully designed home in Forney combines comfort, style, and functionality in an inviting single-story layout. Featuring 2,622 square feet, the home offers 4 generously sized bedrooms, 2.5 baths, a dedicated study, and expansive living spaces designed for everyday living and entertaining alike. The bright open-concept design is complemented by soaring 10-foot ceilings, rich hardwood flooring throughout the main areas. The oversized kitchen and dining space provide abundant prep areas, storage, and room to gather with family and guests. Retreat to the spacious primary suite featuring a spa-inspired bath with dual vanities, a soaking tub, separate shower with built-in seat, and thoughtful storage throughout. Additional highlights include ceiling fans, upgrades fixtures, and enhanced cabinetry for added convenience. Step outside to enjoy the private large covered rear patio and expansive backyard - perfect for relaxing evenings, entertaining, pets, playtime, or creating your ideal outdoor retreat. Conveniently located near the charm of downtown Forney, Lover’s Landing offers a peaceful neighborhood setting with walkable streets and a welcoming community atmosphere.
Property Information
Property Type
Residential
Sub-Type
Single Family Residence
Style
Traditional
Year Built
2025
Living Area
2,622 sq ft
Lot Size
0.13 acres
Garage Spaces
3
Days on Market
68
MLS® Listing#
21267682
Property Features
Interior
Exterior
Appliances
Cooling
Heating
Flooring
Parking
Laundry
Patio
Fencing
Construction
Foundation
Roof
Security
Utilities
Sewer
Water Source
Rooms
- 12 x 11First
- Bedroom9 x 11First
- Bedroom12 x 11First
- Bedroom12 x 11First
- Dining Room12 x 12First
- Kitchen17 x 13First
- Living Room22 x 19First
- Master Bedroom14 x 21First
- Utility Room8 x 7First
Schools
- Elementary:
- Claybon
- Middle:
- Warren
- High:
- Forney
- District:
- Forney ISD
Financial Details
HOA
$1,125 / Annually
Essex Association Management
Parcel Number
233835
Directions
From Dallas, take W US Hwy 80. Take the FM 688-Board St FM740-Pinson Rd exit from US-80 E. Take a left towards FM740-Pinson which will loop back to Hwy 80 access. Turn right onto Lovers Ln. Then turn right on Aria Ct. Model is 111 Aria Court
Affordability Calculator
$90,000
Estimated monthly payment
$2,395/mo
Principal $359,999 · Est. interest $502,231 over 30 yrs
Neighborhood Market Statistics
How this home compares to active listings in Forney, TX
- $356,405
- Median Listing Price
- 70
- Median Days on Market
- 2,279
- Median Sq Ft
- $159
- Median Price / Sq Ft
- 824
- Active Listings
- This home’s price is 26% above the area median.
- Its price per sq ft is 8% above the area median.
Market statistics compiled from active EXIT Realty® and MLS listings in Forney, TX.
Location

Points of Interest in Forney, TX
Showing the Forney area map.
Nearby Schools
Windmill Farms Private School
School · 0.4 mi away
By the Barnyard Gate
School · 0.8 mi away
Criswell Elementary School
Elementary · 0.8 mi away
Forney Academic Center
Secondary · 1.1 mi away
Jackson Middle School
Secondary · 1.1 mi away
Forney Isd
School · 1.4 mi away
Johnson Elementary School
Elementary · 1.5 mi away
Crosby Elementary School
Elementary · 1.8 mi away
Warren Middle School
Secondary · 1.8 mi away
Pinnacle Montessori
Elementary · 1.8 mi away
Phoenix Children's Academy
School · 1.9 mi away
Primrose Schools
Elementary · 2.3 mi away
Travis Ranch Kindercare
School · 2.4 mi away
Lewis Elementary School
Elementary · 2.4 mi away
Forney High School
Secondary · 2.8 mi away
Rhea Intermediate School - Forney Isd
Secondary · 2.9 mi away
Rhea Elementary School
Elementary · 2.9 mi away
Henderson Elementary
Elementary · 3.3 mi away
Linda Lyon Elementary
Elementary · 3.5 mi away
Smith Intermediate School
Secondary · 3.7 mi away
Commute Calculator
Nearby Homes
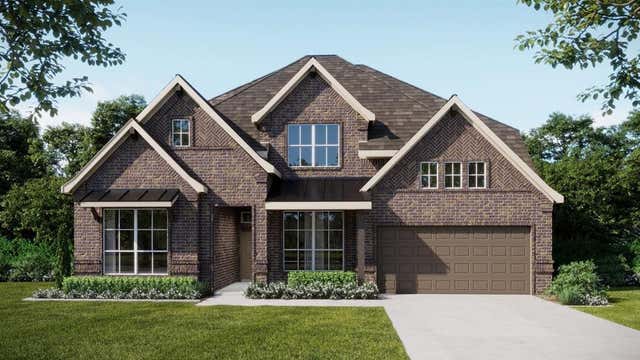
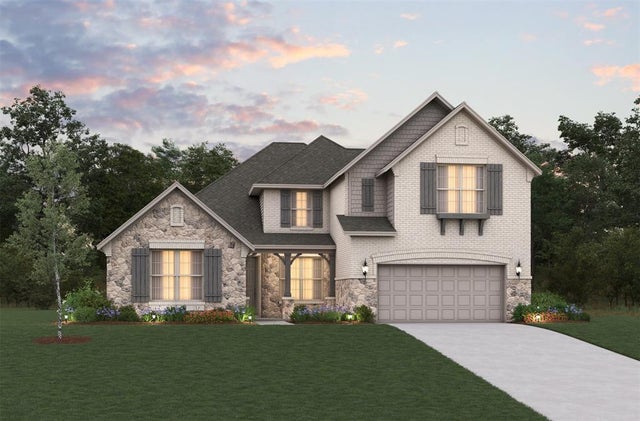
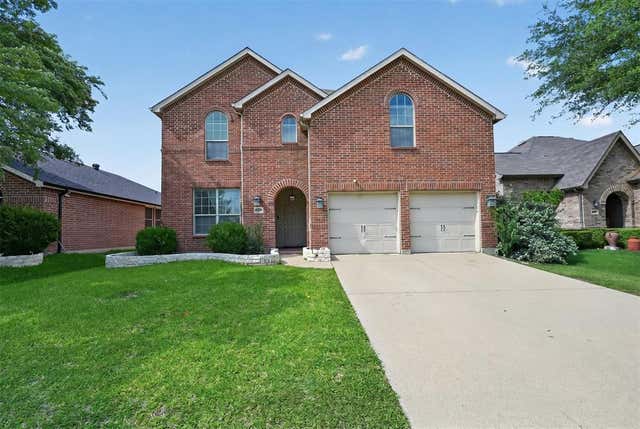
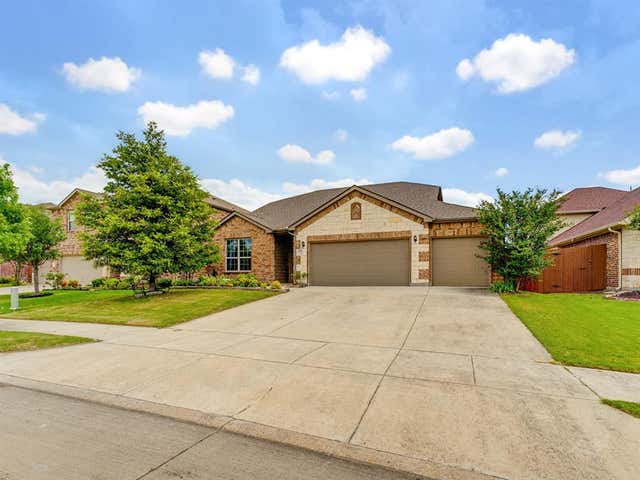
Similar Homes Nearby
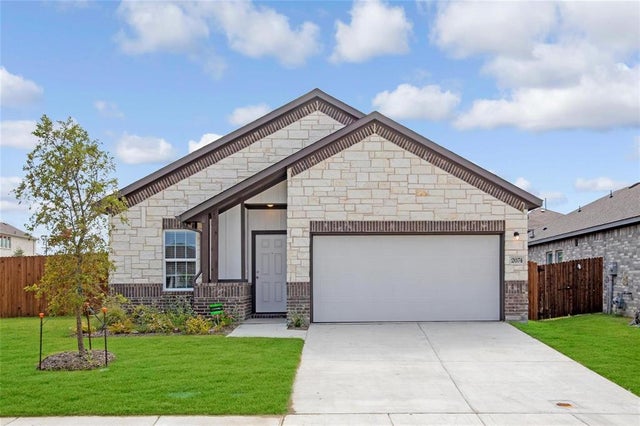



Similar Home Values
Comparable nearby listings and their asking prices.
| Address | Price | Beds | Baths | Sq Ft |
|---|---|---|---|---|
| 2074 Crosby Drive, Forney, TX | $315,000 | 4 | 2 | 1,800 |
| 2726 Pease Drive, Forney, TX | $315,000 | 4 | 4 | 2,796 |
| 2014 Davy Crockett Drive, Forney, TX | $315,000 | 5 | 3 | 3,030 |
| 2442 San Marcos Drive, Forney, TX | $315,000 | 3 | 2 | 1,905 |
| 217 Windsor, Forney, TX | $315,000 | 4 | 2 | 1,804 |
| 2012 Brenham Drive, Forney, TX | $315,000 | 4 | 3 | 2,502 |
Moving Cost Estimate
EXIT Agents in Forney


Listing Courtesy: HomesUSA.com - 888-872-6006
Presented by: Ben Caballero
Last Updated: 2026-05-12