

1832 Sanderling Street, Forney, TX 75126
Falcon Heights · Kaufman County
Key Facts
Description
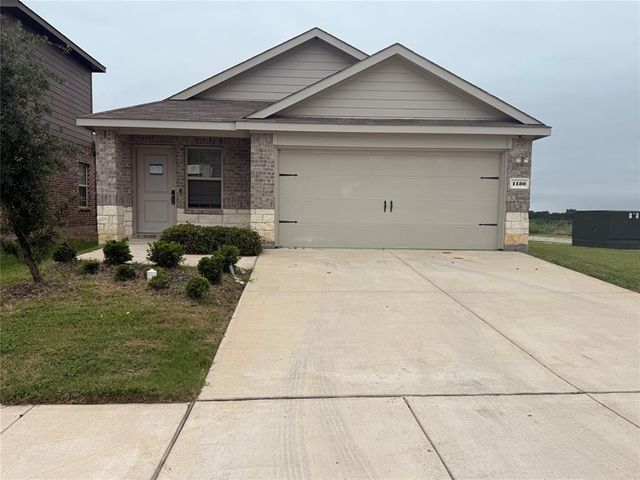
LENNAR - Falcon Heights - Pinehollow Floorplan - This single-level home showcases a spacious open floorplan shared between the kitchen, dining area and family room for easy entertaining. An owner’s suite enjoys a private location in a rear corner of the home, complemented by an en-suite bathroom and walk-in closet. There are two secondary bedrooms at the front of the home, which are comfortable spaces for household members and overnight guests. Prices, dimensions and features may vary and are subject to change. Photos are for illustrative purposes only.
Property Information
Property Type
Residential
Sub-Type
Single Family Residence
Style
Traditional
Year Built
2025
Living Area
1,656 sq ft
Lot Size
0.12 acres
Lot Dimensions
45X120
Garage Spaces
2
Days on Market
13
MLS® Listing#
21274336
Property Features
Interior
Appliances
Cooling
Heating
Flooring
Parking
Fencing
Lot Features
Foundation
Roof
Security
Utilities
Rooms
- Bedroom10 x 10First
- Bedroom10 x 10First
- Bedroom11 x 10First
- Dining Room14 x 12First
- Dining Room10 x 9First
- Living Room14 x 17First
- Master Bedroom14 x 11First
Schools
- Elementary:
- Griffin
- Middle:
- Brown
- High:
- North Forney
- District:
- Forney ISD
Financial Details
HOA
$724 / Annually
Legacy Southwest Property Management
Parcel Number
237336
Directions
1832 SANDERLING ST FORNEY, TX 75126
Affordability Calculator
$52,400
Estimated monthly payment
$1,394/mo
Principal $209,599 · Est. interest $292,410 over 30 yrs
Neighborhood Market Statistics
How this home compares to active listings in Forney, TX
- $355,367
- Median Listing Price
- 70
- Median Days on Market
- 2,280
- Median Sq Ft
- $159
- Median Price / Sq Ft
- 833
- Active Listings
- This home’s price is 26% below the area median.
- Its price per sq ft is right around the area median.
Market statistics compiled from active EXIT Realty® and MLS listings in Forney, TX.
Location

Points of Interest in Forney, TX
Showing the Forney area map.
Nearby Schools
North Forney High School
Secondary · 1.2 mi away
Smith Intermediate School
Secondary · 1.3 mi away
Margaret Smith Elementary School
Elementary · 1.3 mi away
Primrose Schools
Elementary · 2.1 mi away
Brown Middle School, Forney Isd
Secondary · 2.1 mi away
Crosby Elementary School
Elementary · 2.2 mi away
Blackburn Elementary School
Elementary · 2.5 mi away
Jackson Middle School
Secondary · 2.6 mi away
Pinnacle Montessori
Elementary · 2.7 mi away
Criswell Elementary School
Elementary · 2.8 mi away
By the Barnyard Gate
School · 2.9 mi away
Windmill Farms Private School
School · 3.3 mi away
Travis Ranch Kindercare
School · 3.5 mi away
Linda Lyon Elementary
Elementary · 3.6 mi away
Lewis Elementary School
Elementary · 3.8 mi away
Rhea Intermediate School - Forney Isd
Secondary · 4.1 mi away
Rhea Elementary School
Elementary · 4.1 mi away
Henderson Elementary
Elementary · 4.1 mi away
Forney Academic Center
Secondary · 4.1 mi away
Willett Elementary
Elementary · 4.3 mi away
Commute Calculator
Nearby Homes


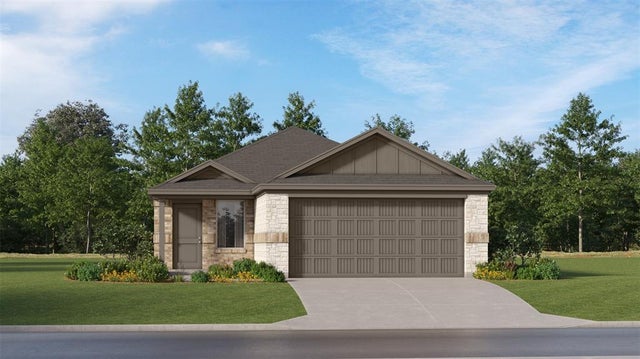


Similar Homes Nearby


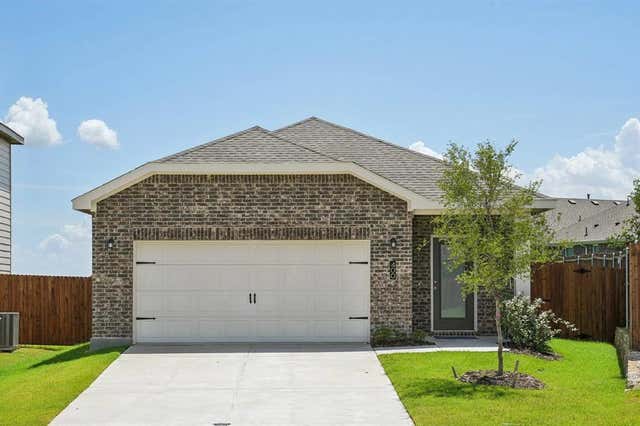
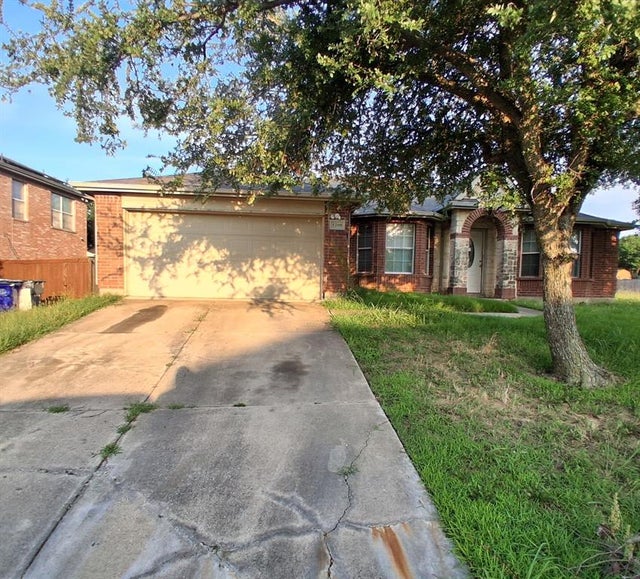
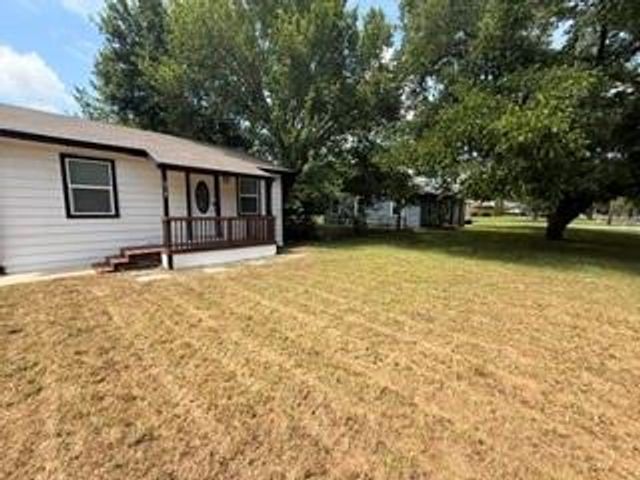
Similar Home Values
Comparable nearby listings and their asking prices.
| Address | Price | Beds | Baths | Sq Ft |
|---|---|---|---|---|
| 3115 Kirby Lane, Forney, TX | $183,520 | 4 | 2 | 2,027 |
| 5720 Roadhouse Drive, Forney, TX | $199,000 | 3 | 2 | 1,200 |
| 5512 Hastings, Forney, TX | $209,000 | 3 | 2 | 1,401 |
| 1200 Hampton Drive, Forney, TX | $210,000 | 4 | 2 | 2,484 |
| 515 Burgett Street, Forney, TX | $210,000 | 3 | 2 | 1,632 |
| 1130 Old Oaks Drive, Forney, TX | $211,000 | 3 | 2 | 1,587 |
Moving Cost Estimate
EXIT Agents in Forney


Listing Courtesy: Turner Mangum,LLC - 832-421-0077
Presented by: Jared Turner
Last Updated: 2026-05-18