

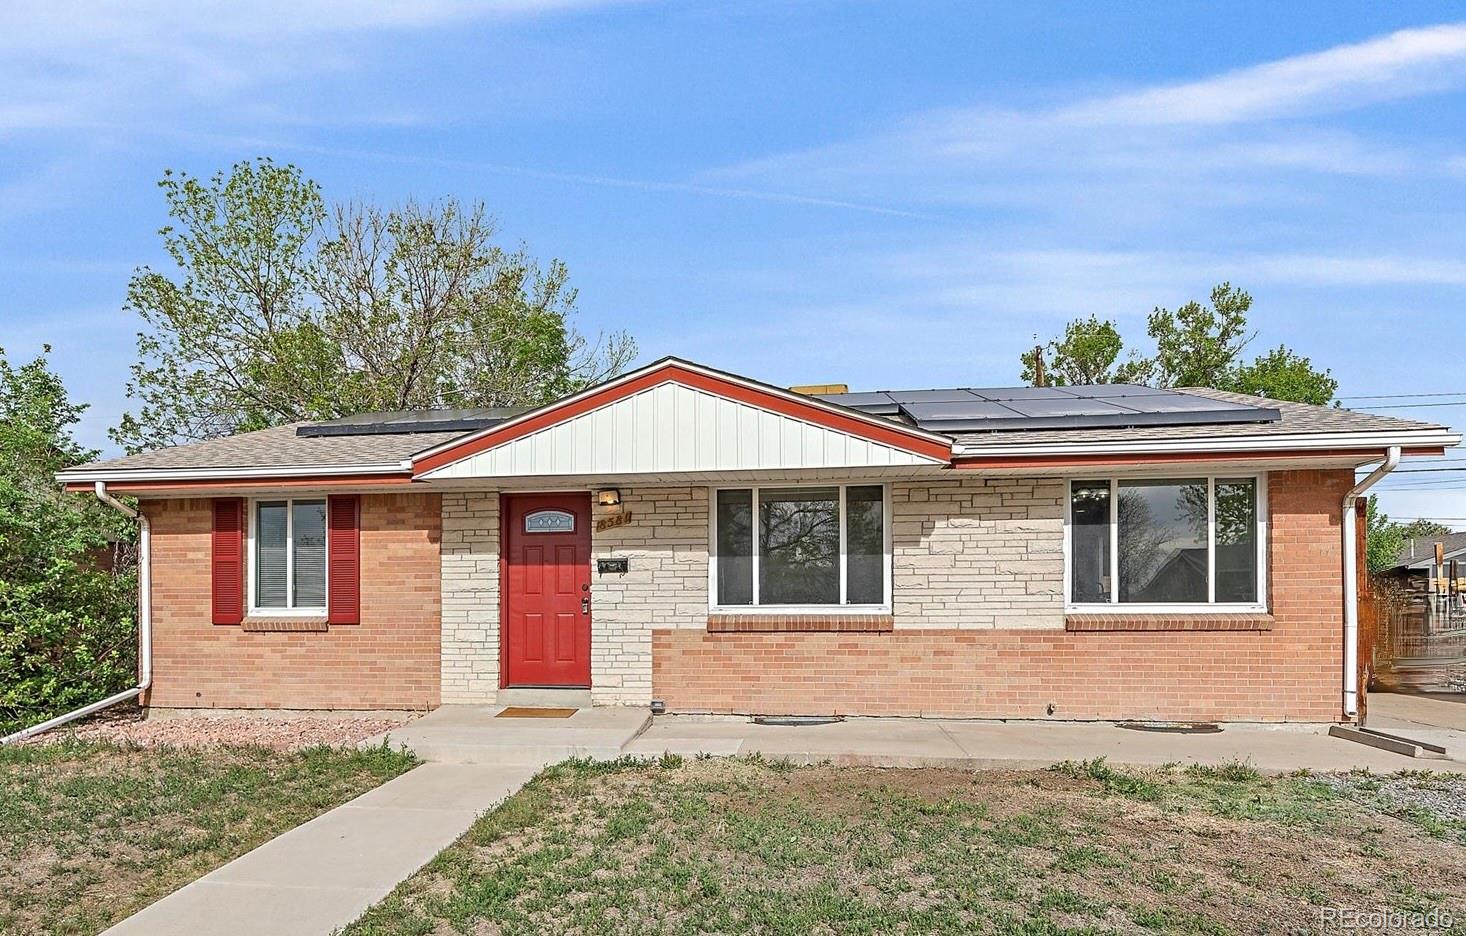
8581 Faraday Street, Denver, CO 80229
City View Heights · Adams County
Key Facts
Description
Little to NO Electricity costs until April of 2038?!? Almost 12 years!! Seller offering to pre-pay $15,000 toward solar lease payments! OR, Buyer can buy down interest rate with seller credit or use the $15,000 toward both buying down interest rate and solar lease. Buyers' choice! Agents, contact listing agent for more details and specifics. Beautifully updated home stands apart from typical renovations. The owner is a master finished carpenter’s home not a fix & flip. Updated w/ a level of care & precision you rarely see. Every detail reflects true quality & thoughtful design, far beyond most anything else you will see. 1st Buyer Financing failed Kitchen has been completely remodeled w/ custom built solid wood cabinetry. No prefabricated materials used. Also features new stainless steel appliances, including gas range - a chef's dream. Beautiful counters & tile floor. Both bathrooms have been completely updated w/ same level of craftsmanship throughout the home. All new beautiful doors & trim throughout. Additional improvements include beautifully refinished hardwood floors, all new interior paint, updated lighting, newer windows, new electrical service panel, new furnace & new air conditioning, evaporative cooler, newer sewer line. This home is in fantastic condition. Main level offers 3 bedrms. Basement includes 2 non-conforming rooms, giving flexibility for up to 5 bedrooms, home office, or guest space plus a spacious rec room & ample storage. There's also a separate rear entrance that creates the option for a private basement setup or multi-generational living. Backyard is fully fenced & includes a large covered patio, sprinkler systems in both the front and back, & a large detached 2-car brick garage. Behind the garage a concrete pad adds extra space for future use. A true handyman’s dream garage set-up! Solar panels provide added efficiency. This home is a rare find. Exceptionally maintained, thoughtfully upgraded, & truly move in ready.
Property Information
Property Type
Residential
Sub-Type
Single Family Residence
Structure Type
House
Year Built
1958
Living Area
2,080 sq ft
Lot Size
0.16 acres
Garage Spaces
2
Parking Spaces
2
Ownership
Individual
Zoning
R-1-C
Days on Market
64
MLS® Listing#
2127477
Property Features
Exterior
Appliances
Cooling
Heating
Flooring
Basement
Parking
Laundry
Patio
Fencing
Lot Features
Construction
Roof
Windows
Sewer
Water Source
Rooms
- 8 x 8Basement
- Main
- BedroomMain
- BedroomMain
- BedroomBasement
- BedroomMain
- BedroomBasement
- Dining RoomBasement
- KitchenMain
- Laundry17 x 12Basement
- Living Room15 x 16Basement
- Living RoomMain
- Workshop9 x 12
Schools
- Elementary:
- McElwain
- Middle:
- Thornton
- High:
- Thornton
Financial Details
HOA
None
Annual Taxes
$3,147
Tax year 2025
Parcel Number
R0056527
Directions
From 88th Avenue and Washington Street Go south to Sheldon Drive and turn left. Go east to Faraday Street, turn right, and go south on Faraday Street. The house is the third on the right. It faces east, so it has great sun exposure in the winter for snowmelt.
Affordability Calculator
$94,000
Estimated monthly payment
$2,502/mo
Principal $376,000 · Est. interest $524,553 over 30 yrs
Neighborhood Market Statistics
How this home compares to active listings in Denver, CO
- $525,884
- Median Listing Price
- 74
- Median Days on Market
- 1,320
- Median Sq Ft
- $372
- Median Price / Sq Ft
- 7,881
- Active Listings
- This home’s price is 11% below the area median.
- Its price per sq ft is 39% below the area median.
Market statistics compiled from active EXIT Realty® and MLS listings in Denver, CO.
Location

Points of Interest in Denver, CO
Showing the Denver area map.
Nearby Schools
McElwain Elementary School
Elementary · 0.2 mi away
Coronado Hills Elementary School
Elementary · 0.3 mi away
Bundles of Babies
School · 0.3 mi away
Monterey Community School
Elementary · 0.5 mi away
The New America School
Secondary · 0.5 mi away
Achieve Academy
School · 0.7 mi away
Clayton Partnership School
Elementary · 0.8 mi away
Explore Elementary at Bertha Heid
Elementary · 0.8 mi away
North Valley School
Secondary · 0.8 mi away
Skyview Academy High School
Secondary · 0.8 mi away
Mapleton Expeditionary School of the Arts
Secondary · 0.8 mi away
Mapleton Early College
School · 0.8 mi away
Thornton Elementary School
Elementary · 0.8 mi away
Schools-Public Adams County District 1
School · 0.9 mi away
Mapleton Public Schools Welcome Center
School · 0.9 mi away
Explore Elementary
Elementary · 1.0 mi away
Vector Progressive School
School · 1.0 mi away
Welby Community School
Elementary · 1.0 mi away
York International School
Secondary · 1.1 mi away
The International School at Thornton Middle
Secondary · 1.1 mi away
Commute Calculator
Nearby Homes


Moving Cost Estimate
EXIT Agents in Denver


Listing Courtesy: Kings Kastles, Inc. - adamkingteam@gmail.com
This publication is designed to provide information with regard to the subject matter covered. It is displayed with the understanding that the publisher and authors are not engaged in rendering real estate, legal, accounting, tax, or other professional services and that the publisher and authors are not offering such advice in this publication. If real estate, legal, or other expert assistance is required, the services of a competent, professional person should be sought. The information contained in this publication is subject to change without notice. METROLIST, INC., DBA RECOLORADO MAKES NO WARRANTY OF ANY KIND WITH REGARD TO THIS MATERIAL, INCLUDING, BUT NOT LIMITED TO, THE IMPLIED WARRANTIES OF MERCHANTABILITY AND FITNESS FOR A PARTICULAR PURPOSE. METROLIST, INC., DBA RECOLORADO SHALL NOT BE LIABLE FOR ERRORS CONTAINED HEREIN OR FOR ANY DAMAGES IN CONNECTION WITH THE FURNISHING, PERFORMANCE, OR USE OF THIS MATERIAL.
PUBLISHER'S NOTICE: All real estate advertised herein is subject to the Federal Fair Housing Act and the Colorado Fair Housing Act, which Acts make it illegal to make or publish any advertisement that indicates any preference, limitation, or discrimination based on race, color, religion, sex, handicap, familial status, or national origin.
METROLIST, INC., DBA RECOLORADO will not knowingly accept any advertising for real estate that is in violation of the law. All persons are hereby informed that all dwellings advertised are available on an equal opportunity basis.
Licensed in the state of Colorado
Data Terms of Use
The information contained in this publication is subject to change without notice. METROLIST, INC. MAKES NO WARRANTY OF ANY KIND WITH REGARD TO THIS MATERIAL, INCLUDING, BUT NOT LIMITED TO, THE IMPLIED WARRANTIES OF MERCHANTABILITY AND FITNESS FOR A PARTICULAR PURPOSE. METROLIST, INC. SHALL NOT BE LIABLE FOR ERRORS CONTAINED HEREIN OR FOR ANY DAMAGES IN CONNECTION WITH THE FURNISHING, PERFORMANCE, OR USE OF THIS MATERIAL.
 PUBLISHER'S NOTICE: All real estate advertised herein is subject to the Federal Fair Housing Act and the Colorado Fair Housing Act, which Acts make it illegal to make or publish any advertisement that indicates any preference, limitation, or discrimination based on race, color, religion, sex, handicap, familial status, or national origin.
METROLIST, INC. will not knowingly accept any advertising for real estate that is in violation of the law. All persons are hereby informed that all dwellings advertised are available on an equal opportunity basis.
©2017 METROLIST, INC. All Rights Reserved 7100 E. Belleview Ave. #110 Greenwood Village, CO 80111 USA
ALL RIGHTS RESERVED WORLDWIDE. No part of this publication may be reproduced, adapted, translated, stored in a retrieval system or transmitted in any form or by any means, electronic, mechanical, photocopying, recording, or otherwise, without the prior written permission of the publisher. The information contained herein including but not limited to all text, photographs, digital images, virtual tours, may be seeded and monitored for protection and tracking.