

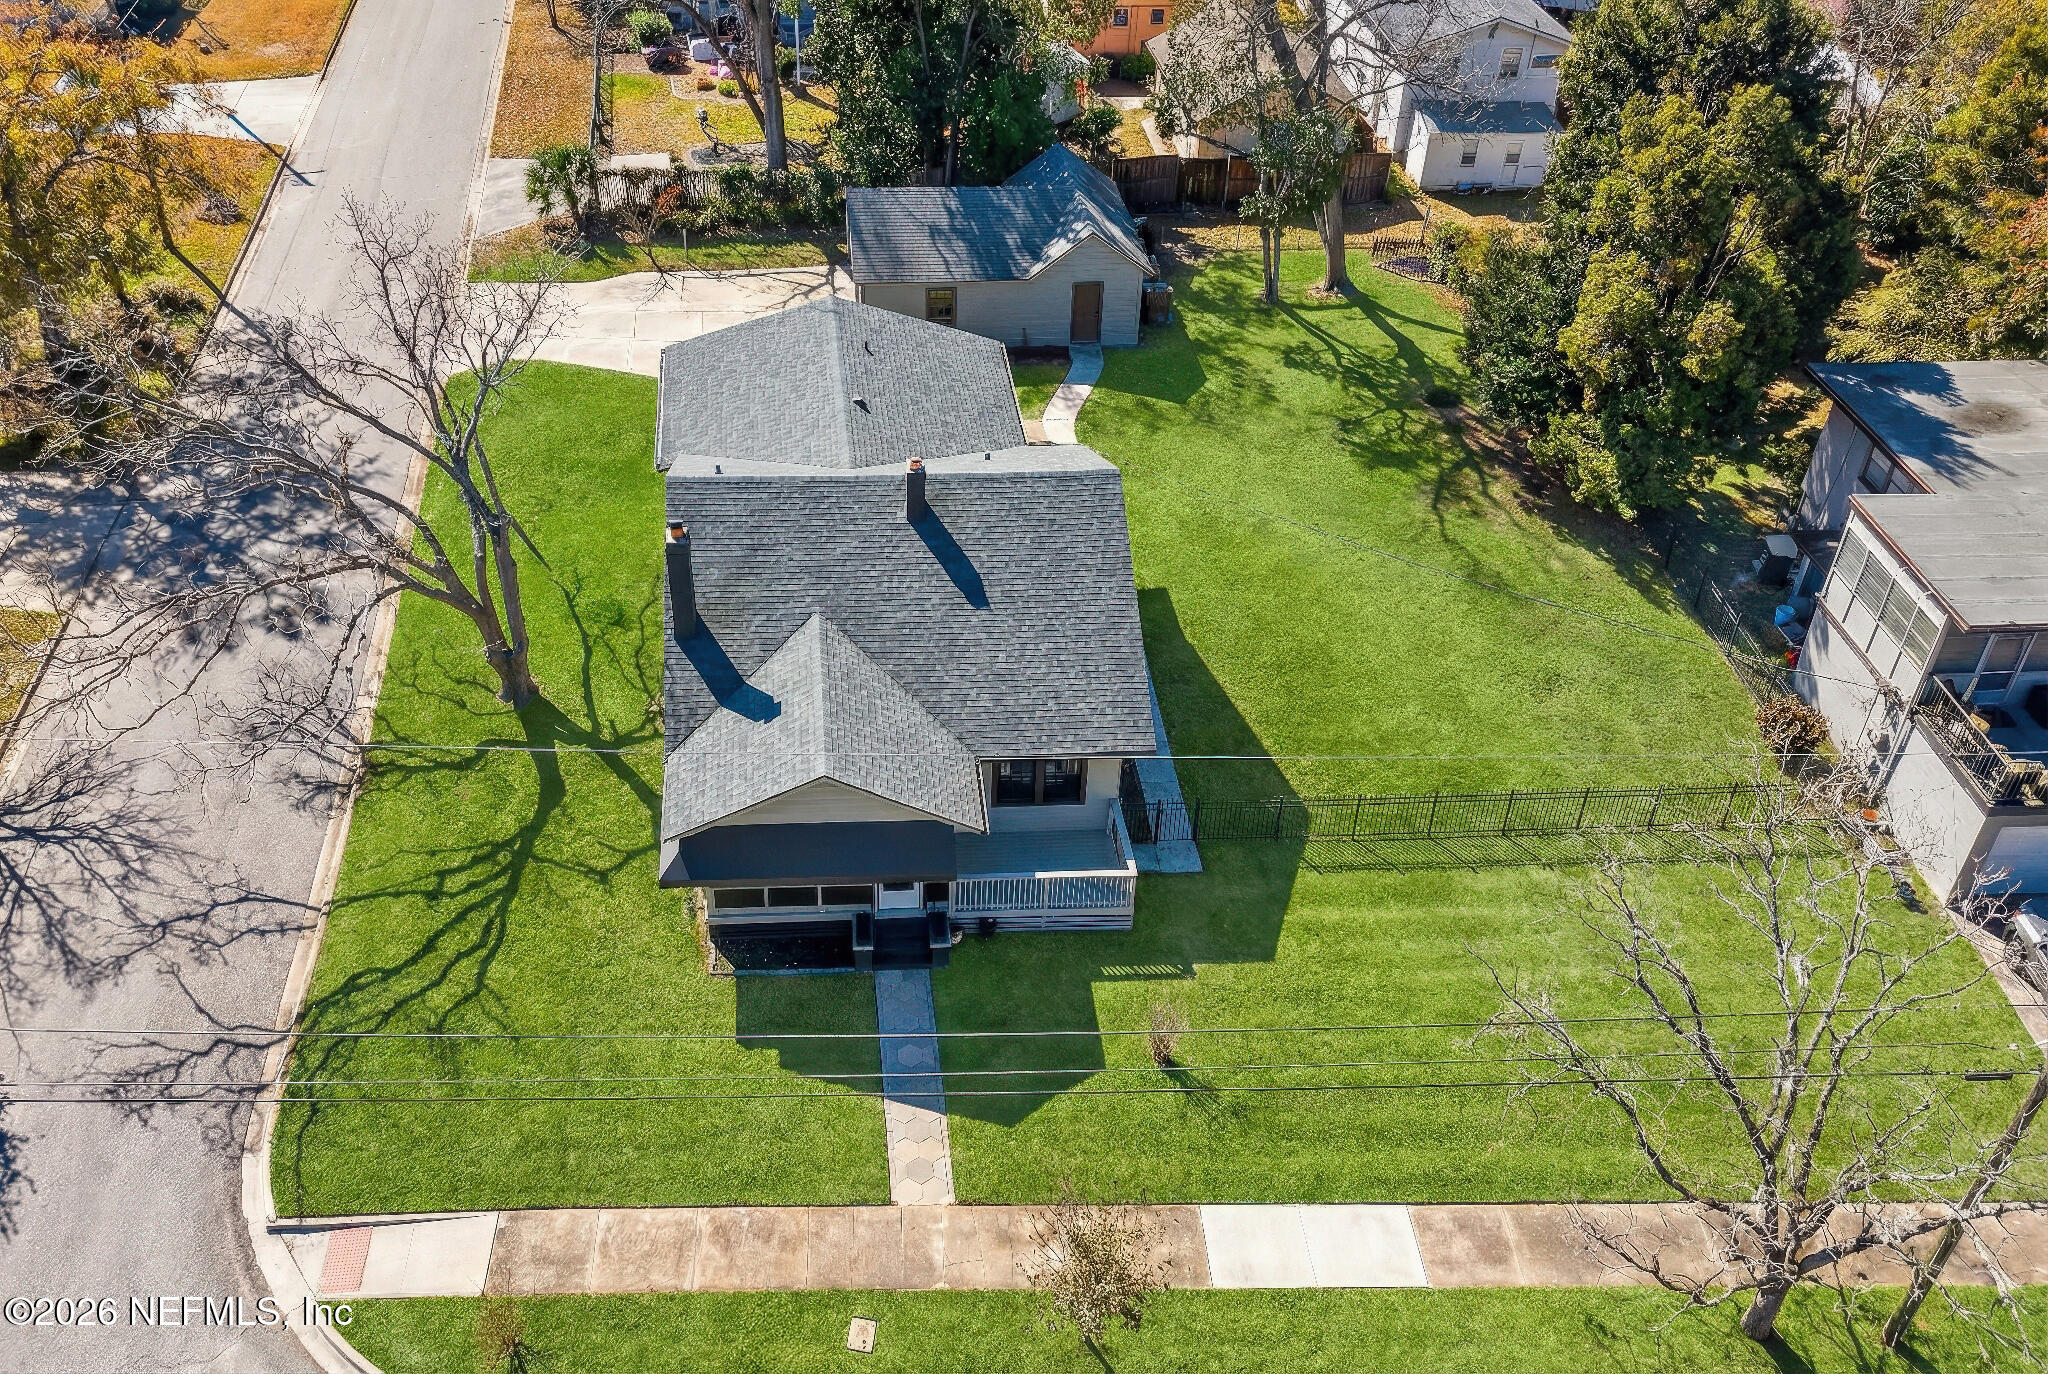
1294 INGLESIDE Avenue, Jacksonville, FL 32205
Metes & Bounds · Duval County
Key Facts
Description
RARE DOUBLE CORNER LOT in the heart of Avondale, complete with a detached two-car garage and fully fenced yard. This expansive lot offers exceptional flexibility, with the potential to subdivide and build an additional home, or alternatively add another structure without subdividing. The 4-bedroom, 2-bath home features oversized bedrooms, a dedicated laundry room, and a cozy fireplace anchoring the living space. Major systems have been thoughtfully updated, including a new roof (2019), HVAC system (2021) & water heater (2024). Recent upgrades include newer interior and exterior paint completed within the last three years, added decks for outdoor enjoyment, new garage doors with updated lifts, and a hallway bath converted into a true primary bathroom. Primary bathroom was fully renovated in 2025. Additional improvements include spray foam insulation in the attic, an encapsulated crawl space with pump, and foundation stabilization with piers for long-term. Owner/Agents peace of mind. Blinds have been added throughout, with blackout blinds in the bedrooms for enhanced comfort and privacy. Finishing touches such as hallway wainscoting, replaced window pane glass, and a new exterior awning add charm and character throughout. A truly unique Avondale property offering flexibility, space, modern updates, and long-term durability.
Property Information
Property Type
Residential
Sub-Type
Single Family Residence
Style
Historic
Year Built
1936
Stories
1
Living Area
1,645 sq ft
Lot Size
0.28 acres
Garage Spaces
2
Days on Market
156
MLS® Listing#
2128237
Property Features
Interior
Appliances
Cooling
Heating
Flooring
Parking
Patio
Fencing
Lot Features
Construction
Roof
Utilities
Sewer
Water Source
Schools
- Elementary:
- Fishweir
- Middle:
- Lake Shore
- High:
- Riverside
Financial Details
HOA
None
Annual Taxes
$6,458
Tax year 2025
Parcel Number
0922540000
Directions
From I-95, take the Park St exit and head west toward Avondale. Turn right onto Ingleside Ave. Home will be on the left.
Affordability Calculator
$113,000
Estimated monthly payment
$3,007/mo
Principal $452,000 · Est. interest $630,580 over 30 yrs
Neighborhood Market Statistics
How this home compares to active listings in Jacksonville, FL
- $313,870
- Median Listing Price
- 71
- Median Days on Market
- 1,543
- Median Sq Ft
- $185
- Median Price / Sq Ft
- 4,313
- Active Listings
- This home’s price is 80% above the area median.
- Its price per sq ft is 85% above the area median.
Market statistics compiled from active EXIT Realty® and MLS listings in Jacksonville, FL.
Location

Points of Interest in Jacksonville, FL
Showing the Jacksonville area map.
Nearby Schools
Ruth N. Upson Elementary School
Elementary · 0.4 mi away
Murray Hill High School
Secondary · 0.8 mi away
Broach School
Elementary · 0.9 mi away
Fishweir Elementary School
Elementary · 0.9 mi away
West Riverside Elementary School
Elementary · 1.1 mi away
Wayman Academy of the Arts
School · 1.1 mi away
First Coast Academy High School
Secondary · 1.2 mi away
Bluewater Maritime School
School · 1.3 mi away
Champions at St. Paul's Catholic School
Elementary · 1.4 mi away
St Paul's Catholic School
School · 1.4 mi away
Your Classroom
Elementary · 1.4 mi away
St Matthew's Catholic School
Elementary · 1.4 mi away
Pinedale Elementary School
Elementary · 1.4 mi away
Central Riverside Elementary School
Elementary · 1.6 mi away
Hyde Park Elementary School
Elementary · 1.6 mi away
Alpha School of Massage
Secondary · 1.7 mi away
Braxtons Academy
School · 1.8 mi away
Time To Learn Academy
School · 1.8 mi away
Ramona Boulevard Elementary School
Elementary · 1.8 mi away
Technical High School
Secondary · 2.0 mi away
Commute Calculator
Nearby Homes

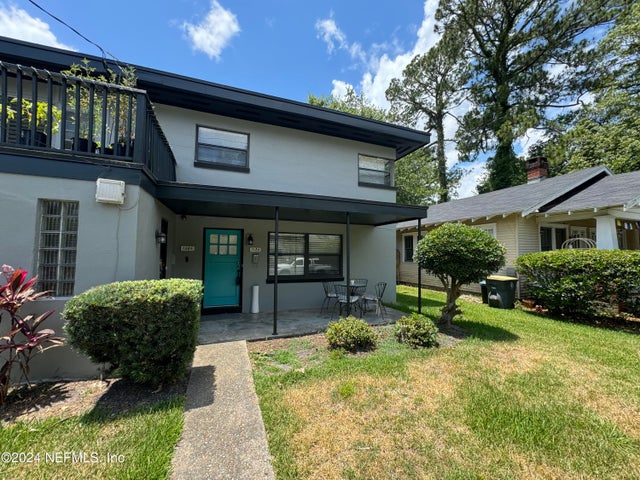
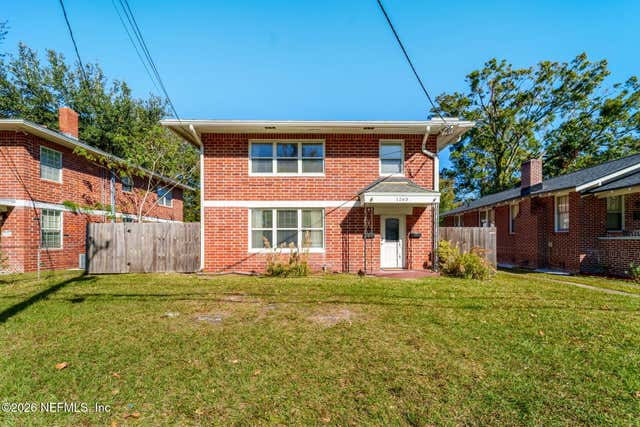

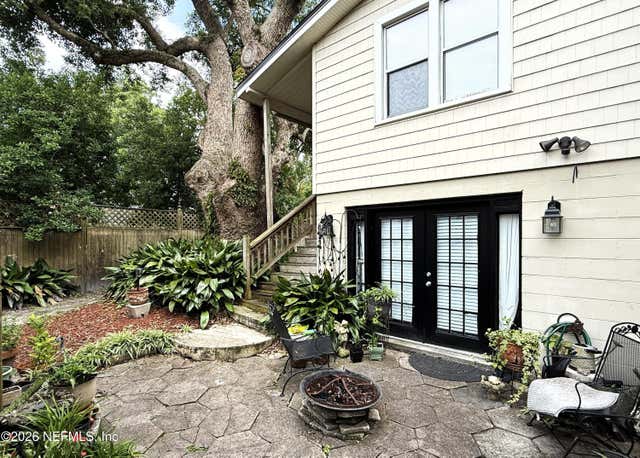
Similar Homes Nearby
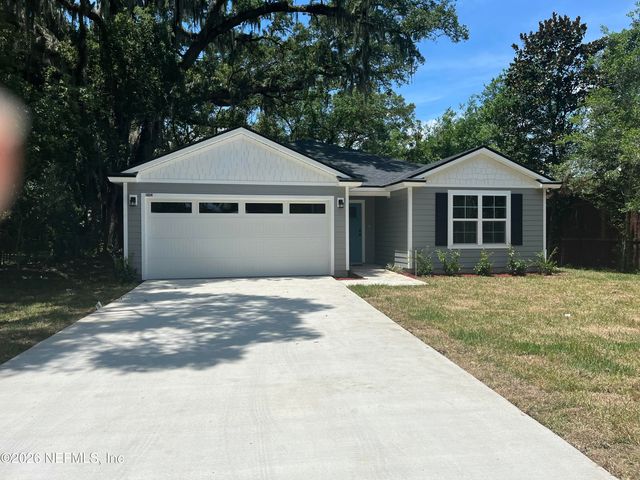

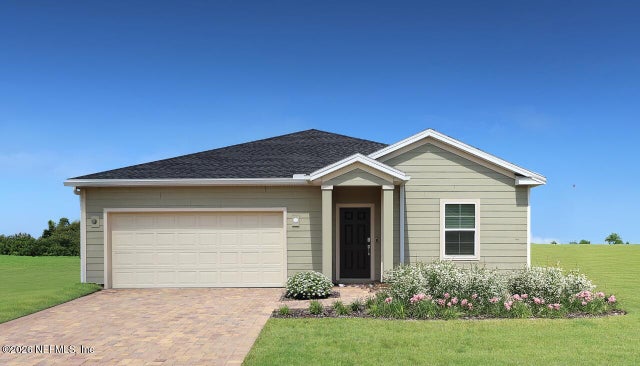
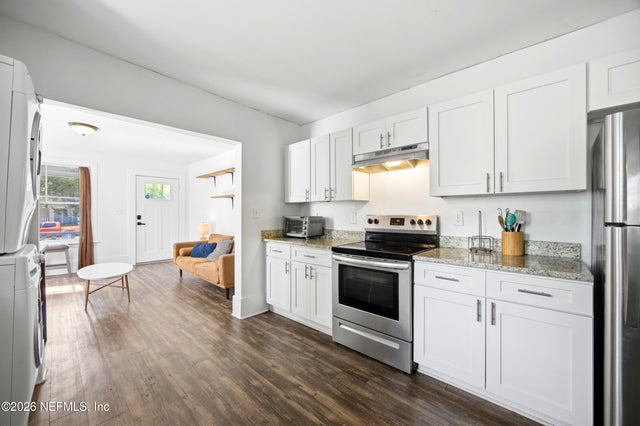

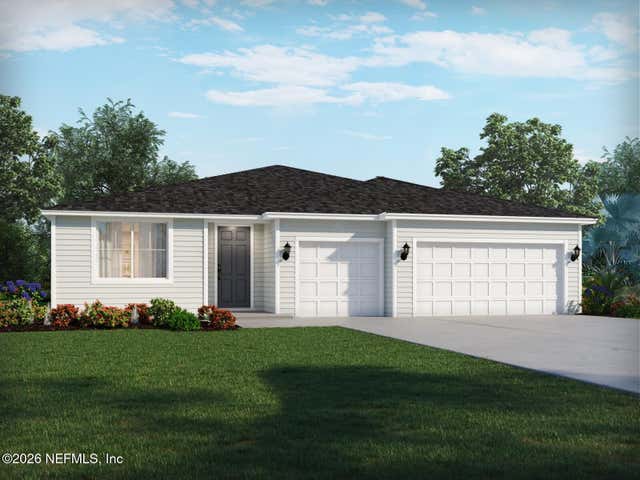
Similar Home Values
Comparable nearby listings and their asking prices.
| Address | Price | Beds | Baths | Sq Ft |
|---|---|---|---|---|
| 1634 VALENCIA Drive, Jacksonville, FL | $396,900 | 3 | 2 | 1,262 |
| 1432 JOSIE Lane, Jacksonville, FL | $397,990 | 4 | 3 | 2,257 |
| 1432 JOSIE Lane, Jacksonville, FL | $397,990 | 4 | 3 | 2,257 |
| 2337 GILMORE Street, Jacksonville, FL | $398,000 | 3 | 2 | 1,180 |
| 4055 WATERWAY Court, Jacksonville, FL | $398,000 | 3 | 2 | 1,657 |
| 3047 HARDEN Drive, Jacksonville, FL | $398,990 | 4 | 3 | 2,181 |
Moving Cost Estimate
EXIT Agents in Jacksonville


Listing Courtesy: GAILEY ENTERPRISES LLC - 9046467357
Data provided is deemed reliable but is not guaranteed. The data relating to real estate for sale on this website comes in part from the Northeast Florida Multiple Listing Service, Inc. The information being provided is for consumers personal, non-commercial use and may not be used for any purpose other than to identify prospective properties consumers may be interested in purchasing. Information deemed reliable but not guaranteed. Copyright ©2026 Northeast Florida Multiple Listing Service, Inc. All Rights Reserved.