

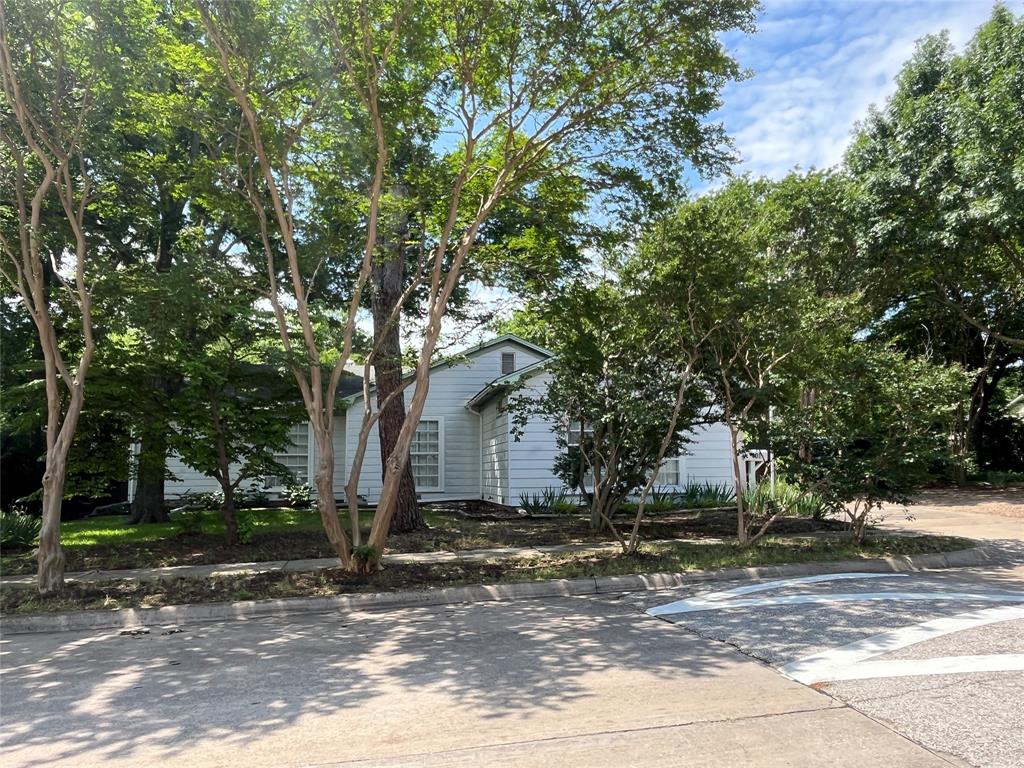
400 Edgefield Drive, Garland, TX 75040
Southland Terrace · Dallas County
Key Facts
Description
Step into the timeless charm of this beautifully landscaped frame home with metal siding! Boasting three bedrooms and two full baths, this residence is designed for both comfort and functionality. Lush landscaping surrounds the home, with mature trees & an impressive array of 30 vibrant crepe myrtles. Enjoy the color and fragrance of Italian & Carolina jasmine that lines the covered terrace, boxwood & TX mountain laurel bushes, cannas, roses, peonies, plum delight, hibiscus, columbine, yucca, clematis, lilies, & more—all thoughtfully arranged around a grassy backyard and cozy patio deck space. Inside, you'll find two living areas—one featuring a wood-burning stove that doubles as a cook top, perfect for cozy evenings or entertaining. Kitchen has an eat-in area, dishwasher, lots of wood cabinets & counter tops to cook with a window that overlooks the back. The primary suite impresses with two closets, a spacious en-suite with a shower stall, a vanity with a long counter top, spacious other bedrooms which all have ceiling fans. The large laundry room offers full-size connections with the dryer being gas, room for a freezer, & easy access from the huge covered storage area just outside the entry. The property features two versatile storage buildings: one fully equipped as a workshop, the other a storage with electric, plus, a three-sided covered area ideal for storing lumber, lawn tractors, or recreational equipment. Plus, an attached lawn or tool shed. A gravel & concrete drive leads to a wood privacy fence with double gates at both the front & back from the alley, providing secure access & ample space for fifth wheel or boat parking. Recent updates include new 2024 HVAC (interior & exterior heat pump) a 2024 gas water heater, ensuring year-round comfort. Additional highlights include metal gutters, original hardwood floors thru out, beautiful paneling, only two owners since it was built, school choice, & classic vintage appeal that adds character to every corner.
Property Information
Property Type
Residential
Sub-Type
Single Family Residence
Style
Traditional
Year Built
1951
Living Area
2,168 sq ft
Lot Size
0.32 acres
Days on Market
22
MLS® Listing#
21284327
Property Features
Interior
Exterior
Appliances
Cooling
Heating
Flooring
Fireplace
Parking
Laundry
Patio
Fencing
Lot Features
Construction
Foundation
Roof
Other Structures
Utilities
Sewer
Water Source
Rooms
- Bedroom12 x 13First
- Bedroom14 x 11First
- Dining Room8 x 11First
- Family Room20 x 16First
- Kitchen11 x 11First
- Living Room13 x 16First
- Master Bedroom21 x 11First
Schools
- Elementary:
- Choice Of School
- Middle:
- Choice Of School
- High:
- Choice Of School
- District:
- Garland ISD
Financial Details
Annual Taxes
$7,227
Parcel Number
26577500000500000
Directions
Hwy 78N to West Ave D Right to S 5th street Right to Edgefield L to house at 400 on right
Affordability Calculator
$57,200
Estimated monthly payment
$1,522/mo
Principal $228,800 · Est. interest $319,196 over 30 yrs
Neighborhood Market Statistics
How this home compares to active listings in Garland, TX
- $330,848
- Median Listing Price
- 49
- Median Days on Market
- 1,842
- Median Sq Ft
- $181
- Median Price / Sq Ft
- 595
- Active Listings
- This home’s price is 14% below the area median.
- Its price per sq ft is 27% below the area median.
Market statistics compiled from active EXIT Realty® and MLS listings in Garland, TX.
Location

Points of Interest in Garland, TX
Showing the Garland area map.
Nearby Schools
Pathfinder Achievement Center
Elementary · 0.6 mi away
Cooperative Behavioral Center
School · 0.6 mi away
BGM Science of Esthetics and Eyelashes
School · 0.6 mi away
Alpha Charter School
School · 0.6 mi away
Garland High School
Secondary · 0.7 mi away
Gisd-Spanish Elementary School
Elementary · 0.7 mi away
Kimberlin Academy
School · 0.7 mi away
Daugherty Elementary School
Elementary · 0.7 mi away
Mt Hebron Christian Academy
School · 0.8 mi away
Good Shepherd Catholic School
School · 0.8 mi away
Freeman Elementary School
Elementary · 1.0 mi away
Hillside Academy for Excellence
School · 1.2 mi away
Miller Rd Baptist Church
School · 1.2 mi away
Shorehaven Elementary School
Elementary · 1.2 mi away
Austin Academy
School · 1.3 mi away
Williams Elementary
Elementary · 1.3 mi away
Bussey Middle School
Secondary · 1.4 mi away
Sellers Middle School
Secondary · 1.4 mi away
Gisd Alternative Education
School · 1.4 mi away
Launchpad Learning Center
School · 1.4 mi away
Commute Calculator
Nearby Homes
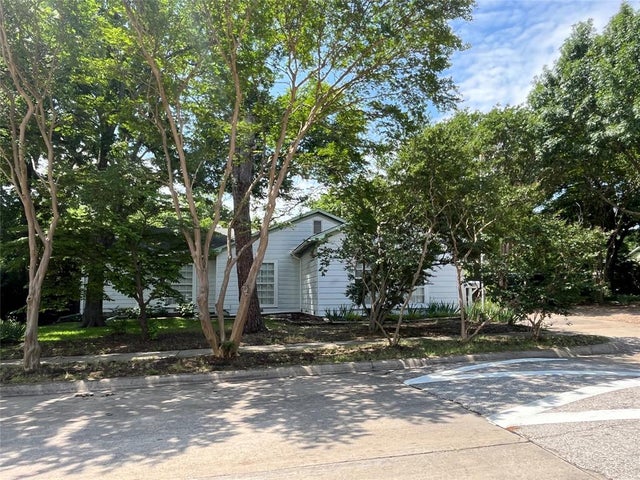
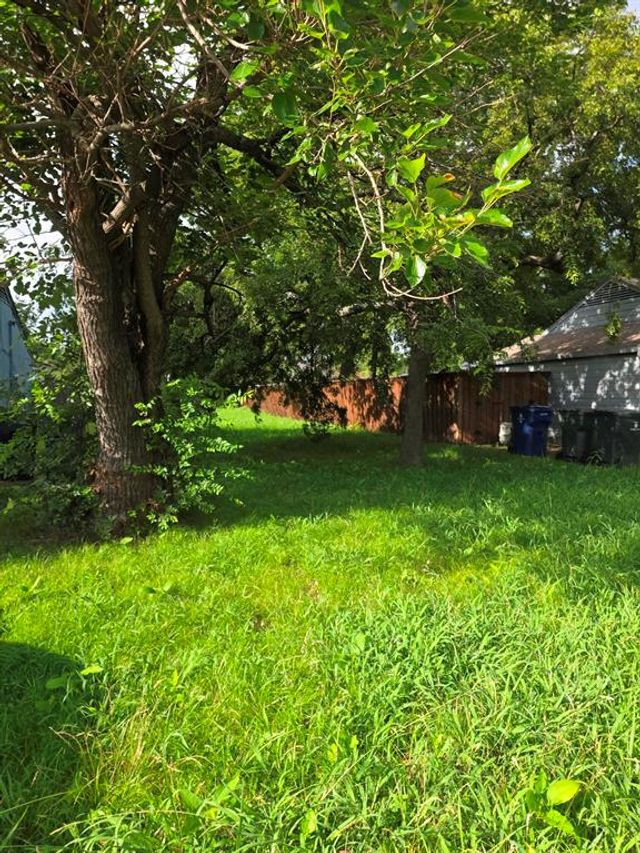
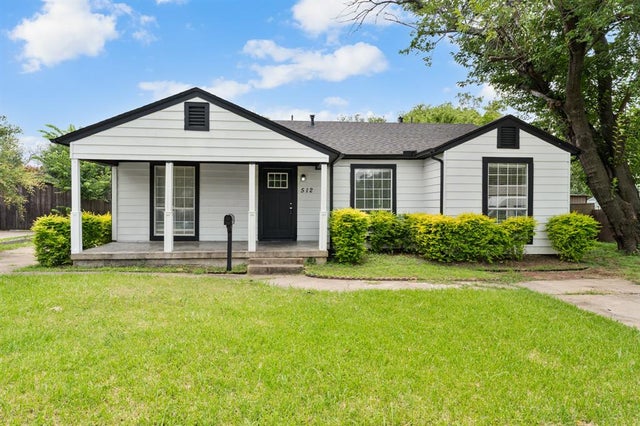
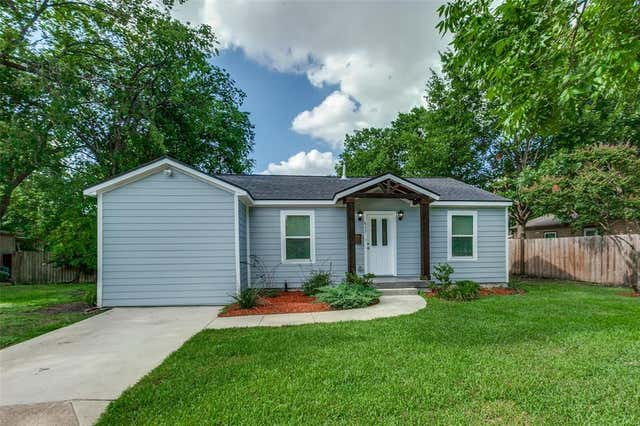
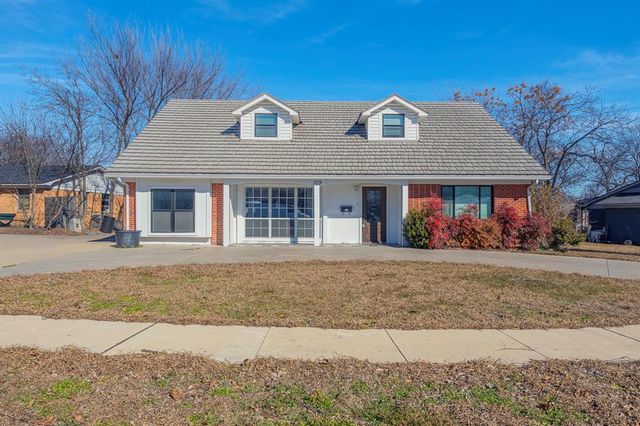
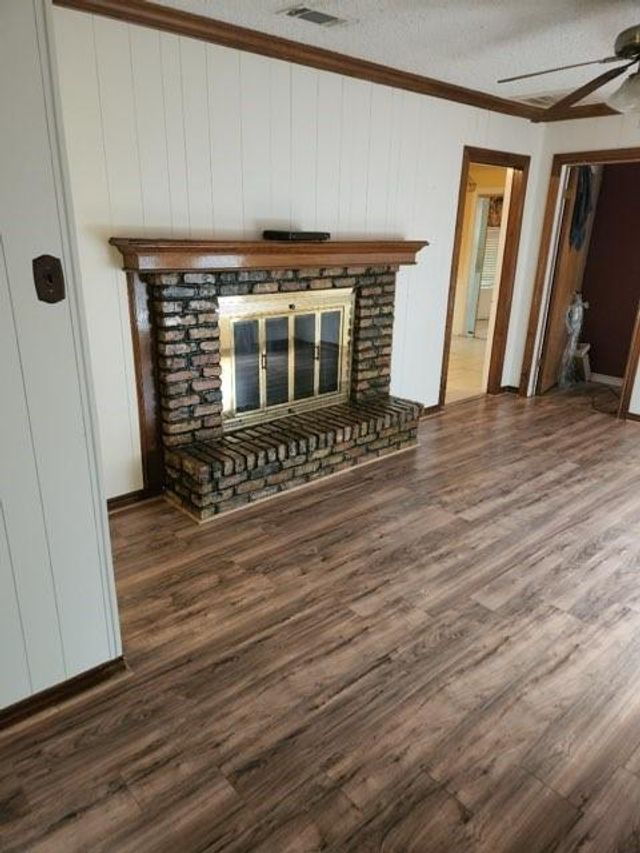
Similar Homes Nearby
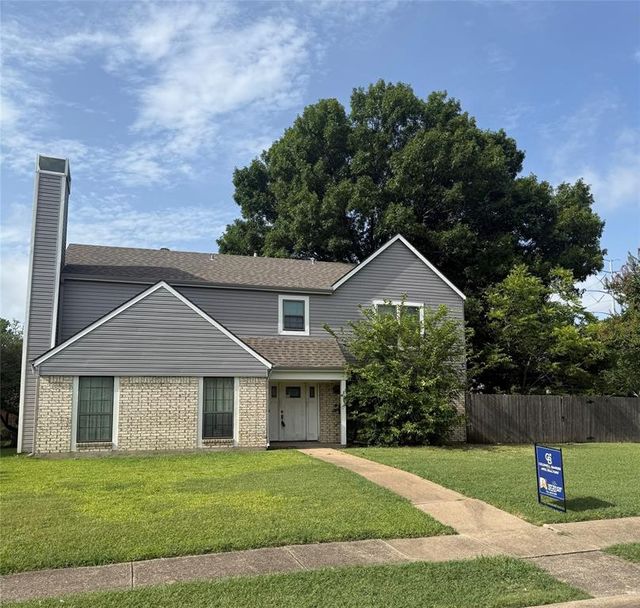


Similar Home Values
Comparable nearby listings and their asking prices.
| Address | Price | Beds | Baths | Sq Ft |
|---|---|---|---|---|
| 610 Pyramid Drive, Garland, TX | $205,000 | 4 | 2 | 1,731 |
| 514 Valley Park Drive, Garland, TX | $209,000 | 4 | 3 | 1,410 |
| 632 Freeman Drive, Garland, TX | $209,900 | 3 | 2 | 1,189 |
| 2909 Bobtown Road, Garland, TX | $210,000 | 3 | 2 | 1,450 |
| 1310 Greencove Drive, Garland, TX | $210,000 | 3 | 2 | 1,018 |
| 918 Garden Drive, Garland, TX | $213,500 | 2 | 2 | 1,104 |
Moving Cost Estimate
EXIT Agents in Garland


Listing Courtesy: CENTURY 21 Upchurch Real Estate - 903-450-5430
Presented by: Amy Ivey
Last Updated: 2026-05-28