

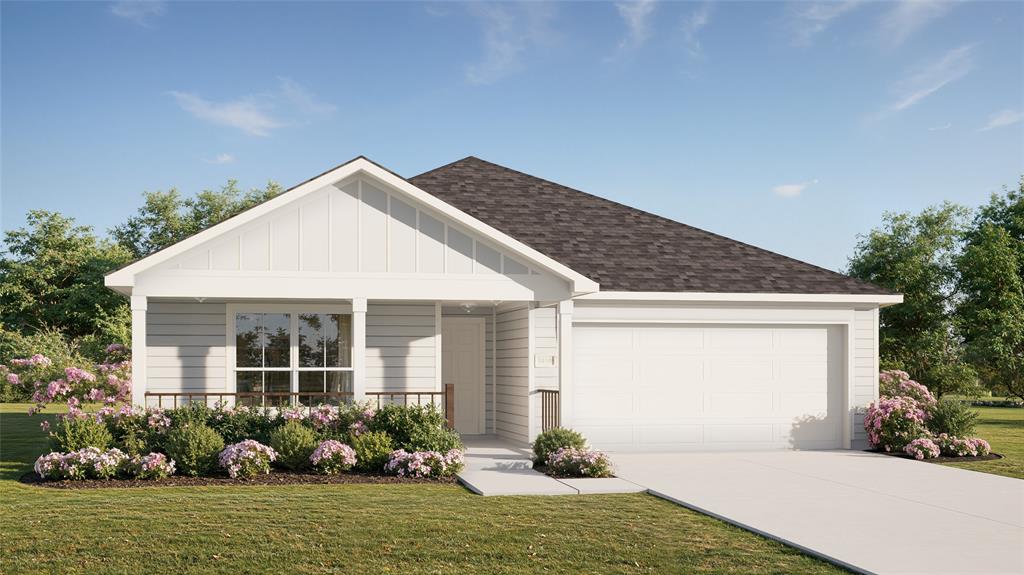
218 Morningside Drive, Farmersville, TX 75442
Morningside · Collin County
Key Facts
Description
Explore the ideal single-story home for you at DRB Homes! The Blanton floor plan is an impressive 1,606-square-foot residence that offers a thoughtfully designed living space. As you enter, you will find a spacious and open layout that fosters a sense of togetherness, seamlessly connecting the dining room and great room to the expansive kitchen. The kitchen is a culinary haven, featuring ample storage with beautifully crafted cabinets, generous counter space for meal preparation, top-of-the-line stainless steel appliances, and a large pantry that accommodates all your cooking essentials. Retreat to the primary suite, which is expertly situated away from the great room to ensure tranquility and privacy. This sanctuary boasts a luxurious bathroom, complete with a dual sink vanity for convenience, a roomy shower that provides a spa-like experience, and an impressive private closet that offers abundant storage for your wardrobe. The design includes two additional secondary bedrooms thoughtfully placed in their own section, perfect for children or guests, ensuring everyone has their own space. The green spaces and walking trails are great opportunities for exercise and relaxation. The sparkling pool beats the Texas heat and fosters community bonds. Let your little ones' imaginations soar at the playground. Patriots Estates' proximity to Midlothian provides convenient access to dining, retail, and entertainment.
Property Information
Property Type
Residential
Sub-Type
Single Family Residence
Year Built
2026
Living Area
1,606 sq ft
Garage Spaces
2
Days on Market
44
MLS® Listing#
21290100
Property Features
Interior
Exterior
Appliances
Cooling
Heating
Flooring
Parking
Fencing
Lot Features
Construction
Foundation
Roof
Security
Sewer
Water Source
Rooms
- 9 x 12First
- Bedroom11 x 12First
- Bedroom10 x 12First
- Living Room14 x 18First
- Master Bedroom13 x 15First
Schools
- Elementary:
- Mildred B. Ellis
- Middle:
- Leland Edge
- High:
- Community
- District:
- Community ISD
Financial Details
HOA
$500 / Annually
TBD
Parcel Number
2980417
Directions
Take US-67 S. Turn right on to Lone Star Avenue. Turn Right on to Rebel Road. Turn left onto Patriot Parkway and the community will be on the left.
Affordability Calculator
$54,598
Estimated monthly payment
$1,453/mo
Principal $218,392 · Est. interest $304,676 over 30 yrs
Neighborhood Market Statistics
How this home compares to active listings in Farmersville, TX
- $341,727
- Median Listing Price
- 46
- Median Days on Market
- 2,059
- Median Sq Ft
- $160
- Median Price / Sq Ft
- 209
- Active Listings
- This home’s price is 20% below the area median.
- Its price per sq ft is 6% above the area median.
Market statistics compiled from active EXIT Realty® and MLS listings in Farmersville, TX.
Location
Map is currently unavailable for this location.
Points of Interest in Farmersville, TX
Showing the Farmersville area map.
Commute Calculator
Nearby Homes

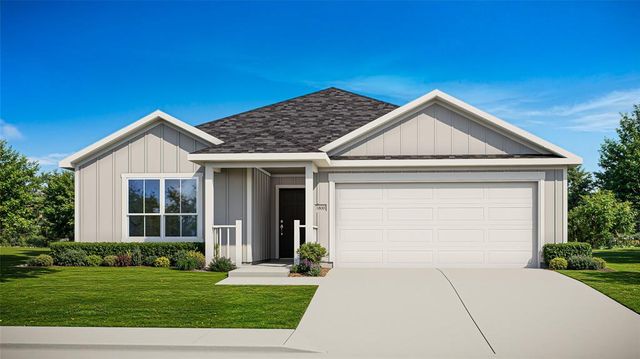
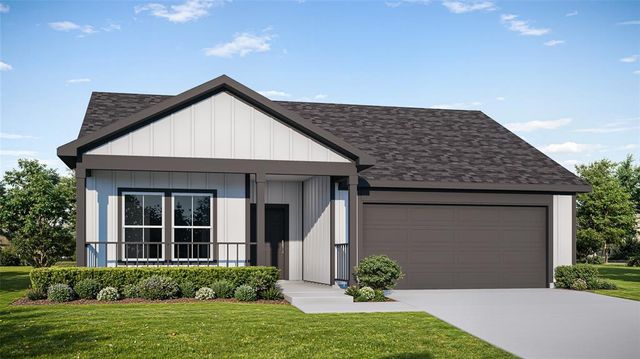

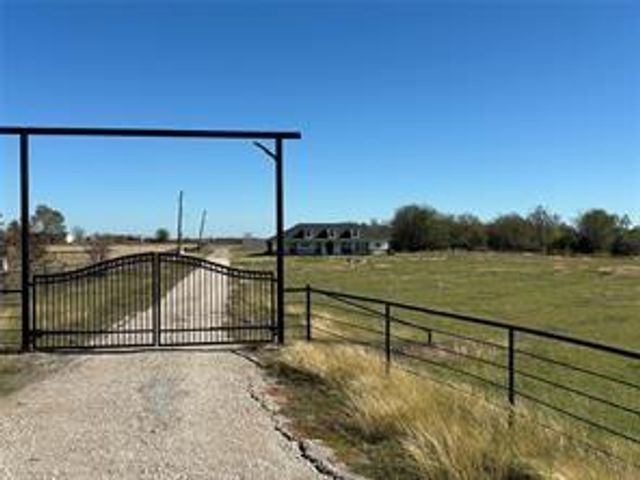
Similar Homes Nearby


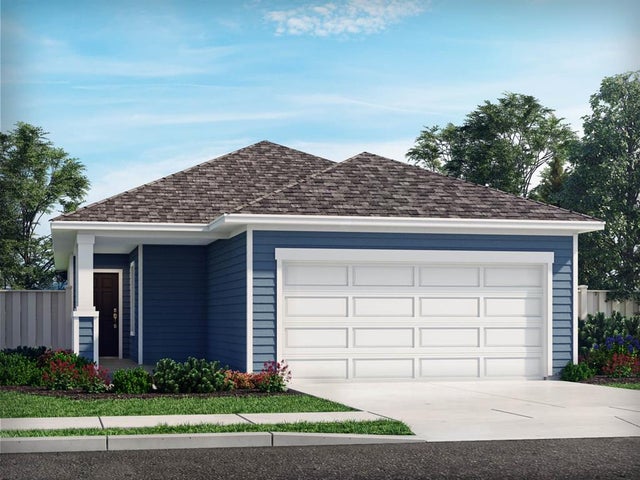
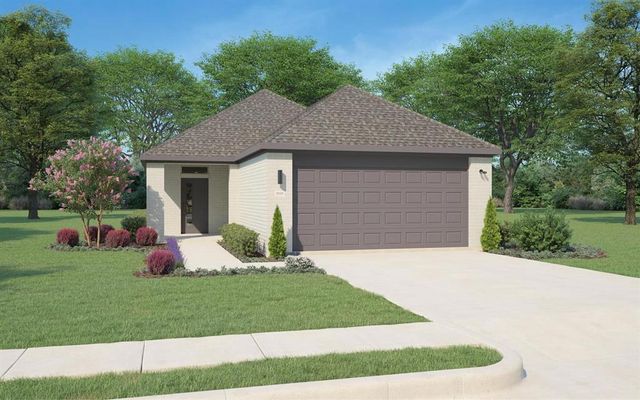
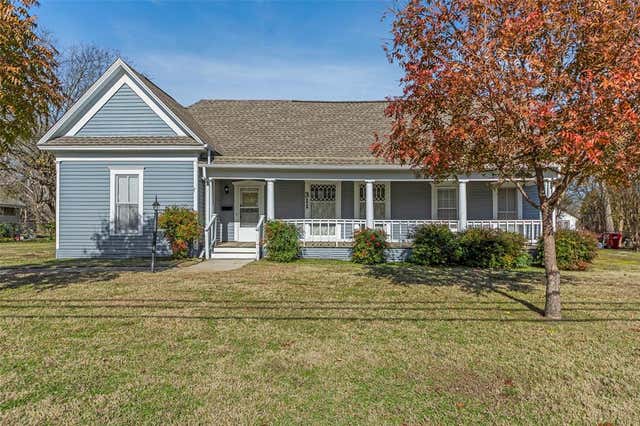
Similar Home Values
Comparable nearby listings and their asking prices.
| Address | Price | Beds | Baths | Sq Ft |
|---|---|---|---|---|
| 207 Austin Street, Farmersville, TX | $199,000 | 6 | 3 | 1,760 |
| 314 Woodard Street, Farmersville, TX | $226,000 | 3 | 2 | 1,104 |
| 3054 O Pines Drive, Farmersville, TX | $231,967 | 3 | 2 | 1,270 |
| 4013 Nasworthy Drive, Farmersville, TX | $234,990 | 3 | 2 | 1,237 |
| 311 Summit Street, Farmersville, TX | $235,000 | 2 | 2 | 1,724 |
| 305 Hill Street, Farmersville, TX | $235,000 | 4 | 2 | 3,240 |
Moving Cost Estimate
EXIT Agents in Farmersville


Listing Courtesy: Brightland Homes Brokerage LLC - 512-364-5196
Presented by: April Maki
Last Updated: 2026-06-03
9009905