

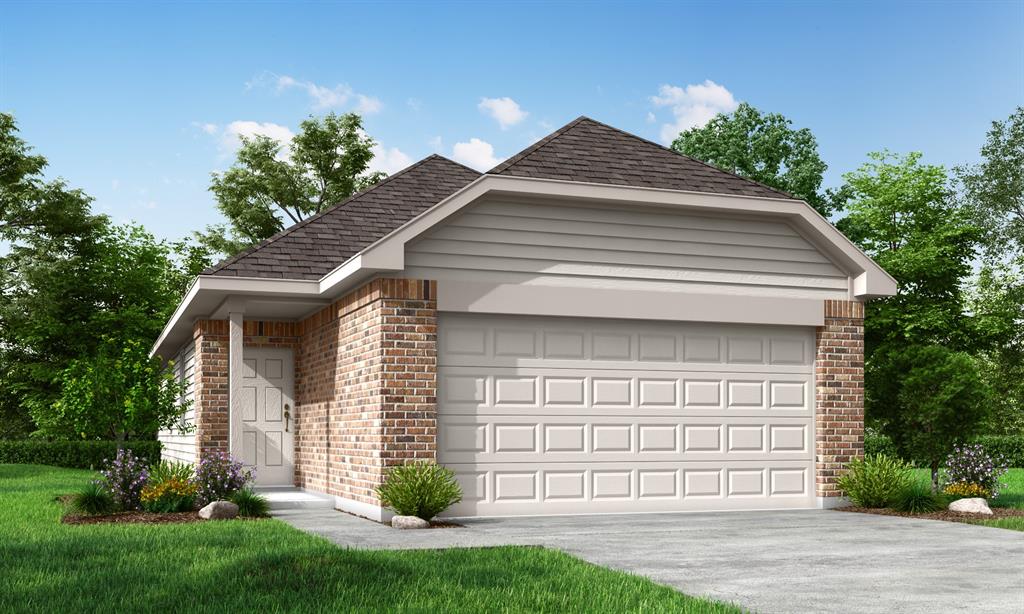
1707 Romans Road, Ennis, TX 75119
Christian Meadows · Ellis County
Key Facts
Description
Love where you live in Christian Meadows in Ennis, TX! Now featuring Legend’s NEW Smart Home package and Signature Design Collection! The Newcastle floor plan is a charming 1-story home with 3 bedrooms, 2 bathrooms, and a 2-car garage. This home has it all, including privacy blinds and vinyl plank flooring throughout the entire home! The gourmet kitchen is sure to please with 42 inch cabinets, silestone countertops, and stainless-steel appliances! Retreat to the secluded Owner's Suite featuring double sinks with silestone countertops, a sizable shower, and a walk-in closet! Enjoy the great outdoors with a covered patio! Don't miss your opportunity to call Christian Meadows home, schedule a visit today!
Property Information
Property Type
Residential
Sub-Type
Single Family Residence
Style
Traditional
Year Built
2026
Living Area
1,245 sq ft
Lot Size
0.12 acres
Lot Dimensions
41x125
Garage Spaces
2
Days on Market
4
MLS® Listing#
21293304
Property Features
Interior
Appliances
Cooling
Heating
Flooring
Parking
Laundry
Fencing
Lot Features
Construction
Foundation
Roof
Security
Utilities
Rooms
- Bedroom10 x 10First
- Bedroom10 x 10First
- Dining Room13 x 9First
- Kitchen9 x 13First
- Living Room13 x 13First
- Master Bedroom13 x 11First
Schools
- Elementary:
- Bowie
- Middle:
- Ennis
- High:
- Ennis
- District:
- Ennis ISD
Financial Details
HOA
$525 / Annually
Associa PMG of North Texas
Parcel Number
292308
Directions
From I-45 South: Drive towards Houston and exit right at 251, U-turn at the light, continue on frontage road, take right on Fantail, Model home is on the left at 1302 Fantail.
Affordability Calculator
$52,512
Estimated monthly payment
$1,397/mo
Principal $210,046 · Est. interest $293,033 over 30 yrs
Neighborhood Market Statistics
How this home compares to active listings in Ennis, TX
- $334,884
- Median Listing Price
- 58
- Median Days on Market
- 1,799
- Median Sq Ft
- $174
- Median Price / Sq Ft
- 134
- Active Listings
- This home’s price is 22% below the area median.
- Its price per sq ft is 21% above the area median.
Market statistics compiled from active EXIT Realty® and MLS listings in Ennis, TX.
Location
Map is currently unavailable for this location.
Points of Interest in Ennis, TX
Showing the Ennis area map.
Commute Calculator
Nearby Homes
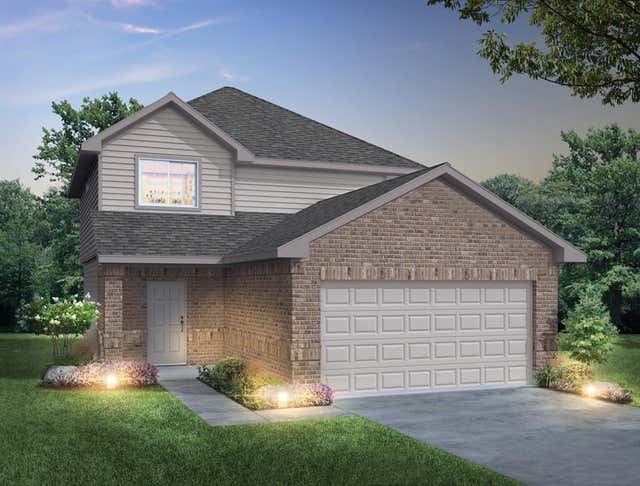
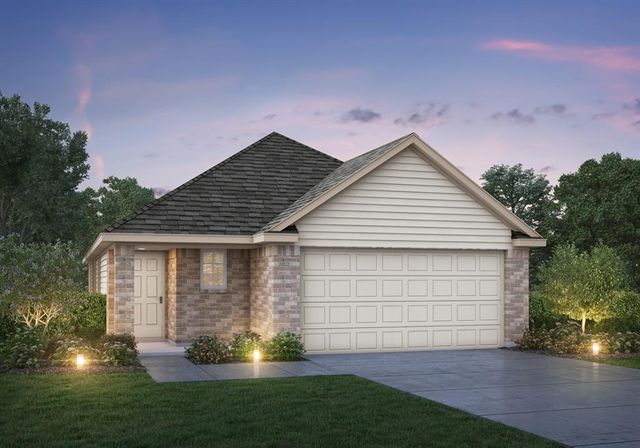


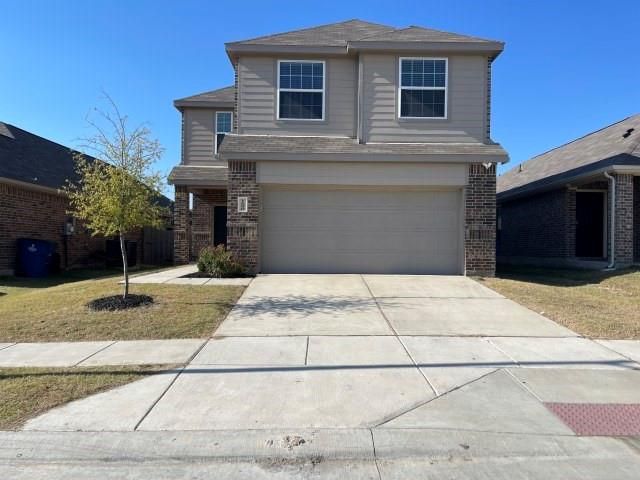
Similar Homes Nearby


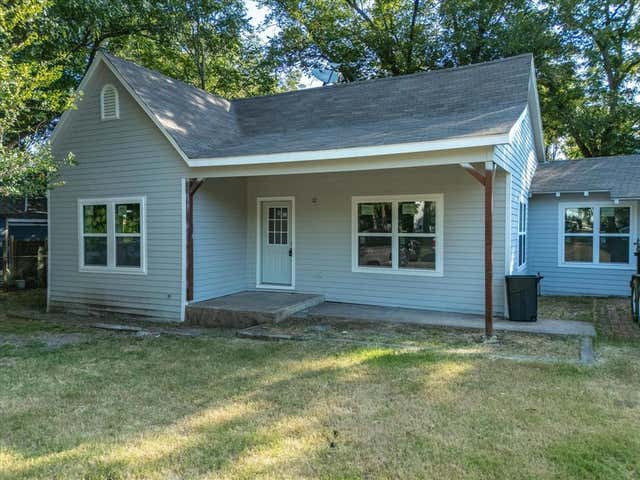
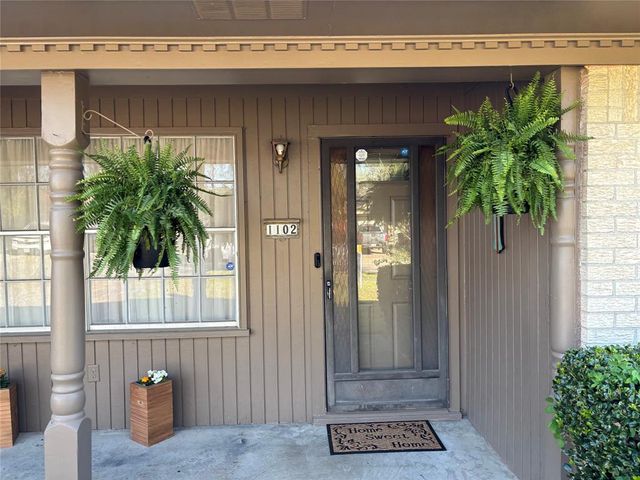
Similar Home Values
Comparable nearby listings and their asking prices.
| Address | Price | Beds | Baths | Sq Ft |
|---|---|---|---|---|
| 106 W Decatur Street, Ennis, TX | $185,900 | 4 | 2 | 1,870 |
| 276 Hilltop, Ennis, TX | $189,000 | 2 | — | 1,680 |
| 810 S Sherman Street, Ennis, TX | $195,000 | 2 | 2 | 1,230 |
| 2053 Neyland Drive, Ennis, TX | $219,999 | 3 | 2 | 1,302 |
| 1106 N McKinney Street, Ennis, TX | $219,999 | 3 | 2 | 1,583 |
| 1102 Anthony Drive, Ennis, TX | $225,000 | 3 | 2 | 1,781 |
Moving Cost Estimate
EXIT Agents in Ennis


Listing Courtesy: Legend Home Corp - 888-376-0237
Presented by: Bradley Tiffan
Last Updated: 2026-06-22