

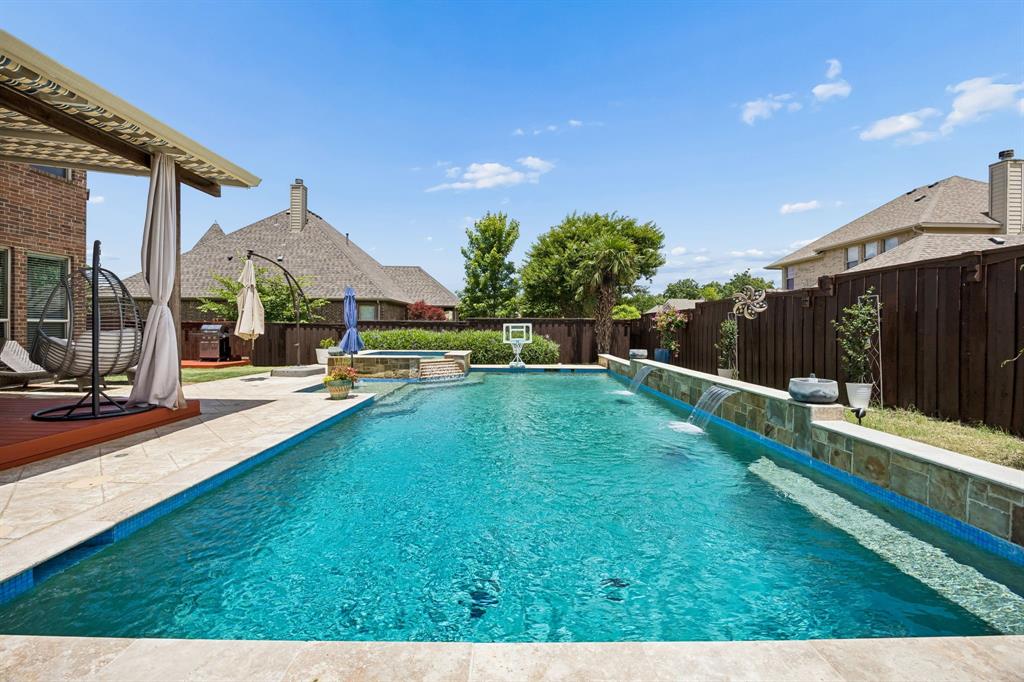
3910 Gatewick Drive, Rockwall, TX 75087
Castle Ridge Estates Ph 2 · Rockwall County
Key Facts
Description
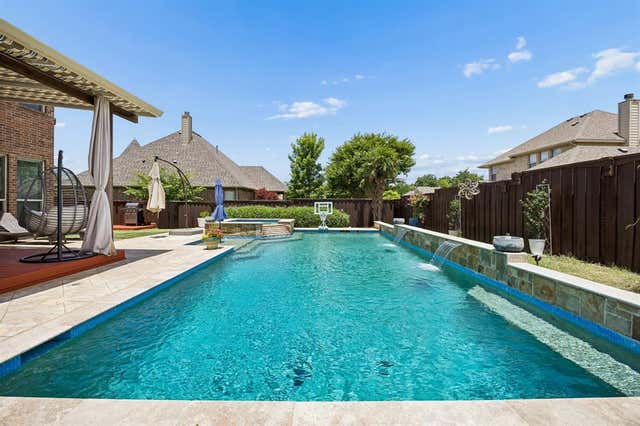
Dreaming of a backyard that feels more like a private resort than a suburban home? This one delivers. From the moment you step outside, you'll be captivated by the enormous heated saltwater pool with raised spa, expansive covered patio, & large yard that offers plenty of space to play, entertain, or simply unwind. Inside, the versatile floor plan was designed with both everyday living & entertaining in mind. The spacious kitchen is the heart of the home, featuring granite countertops, abundant cabinetry, stainless steel appliances, & a huge walk-in pantry. Gather in the formal dining room for special occasions or enjoy casual meals in the breakfast room overlooking the backyard oasis. The private primary suite is tucked away at the back of the home, creating the perfect retreat. Need extra flexibility? The downstairs office sits beside a full bath & could easily serve as a 5th bedroom, guest suite, or multi-generational living space. Upstairs, you'll find generously sized secondary bedrooms, a Jack&Jill bath, an additional bedroom with its own private bath, & a giant media room ready for movie nights, gaming, or cheering on your favorite team. Located in the close-knit community of Castle Ridge & feeding into A+ schools, this home offers the space, updates, & backyard lifestyle buyers are searching for. Major Updates Include: LVP flooring in main living areas (2022), Carpet in bedrooms & media room (2021), Dishwasher (2022), Stovetop, vent hood, oven & microwave (October 2023), Pool heater (March 2024), Both furnaces & AC units replaced (2023), Both water heaters replaced (2023), Roof replaced (August 2024), Primary shower remodeled (August 2024), Updated lighting in kitchen & bathrooms (2025). Blinds (2025), Ceiling fans (2022), Upstairs bathroom vanity, toilet, mirror & lighting updated (2025) This is the rare home that combines a true backyard paradise, flexible living spaces, & major system updates—all in one of the area's most desirable communities.
Property Information
Property Type
Residential
Sub-Type
Single Family Residence
Style
Traditional
Year Built
2010
Living Area
3,541 sq ft
Lot Size
0.25 acres
Garage Spaces
3
Days on Market
18
MLS® Listing#
21295334
Property Features
Interior
Exterior
Appliances
Cooling
Heating
Flooring
Fireplace
Pool
Parking
Laundry
Patio
Fencing
Lot Features
Construction
Foundation
Roof
Community
Utilities
Sewer
Water Source
Rooms
- 0 x 0Second
- 0 x 0Second
- 0 x 0First
- 15 x 11First
- Bedroom11 x 12Second
- Bedroom11 x 12Second
- Bedroom11 x 12Second
- Dining Room13 x 11First
- Kitchen15 x 14First
- Laundry8 x 5First
- Living Room18 x 17First
- Master Bathroom0 x 0First
- Master Bedroom15 x 16First
- Media Room17 x 20Second
- Office12 x 12First
Schools
- Elementary:
- Nebbie Williams
- Middle:
- JW Williams
- High:
- Rockwall
- District:
- Rockwall ISD
Financial Details
HOA
$500 / Annually
Associa
Annual Taxes
$8,419
Parcel Number
000000079527
Directions
From 30, exit 205-Goliad and head north. Go approximately 4.4 miles north on Goliad. Left on Windham. Left on Gatewick. House towards end of street on left.
Affordability Calculator
$127,980
Estimated monthly payment
$3,406/mo
Principal $511,920 · Est. interest $714,174 over 30 yrs
Neighborhood Market Statistics
How this home compares to active listings in Rockwall, TX
- $566,871
- Median Listing Price
- 64
- Median Days on Market
- 2,917
- Median Sq Ft
- $205
- Median Price / Sq Ft
- 456
- Active Listings
- This home’s price is 13% above the area median.
- Its price per sq ft is 12% below the area median.
Market statistics compiled from active EXIT Realty® and MLS listings in Rockwall, TX.
Location

Points of Interest in Rockwall, TX
Showing the Rockwall area map.
Nearby Schools
Nebbie Williams Elementary
Elementary · 0.4 mi away
Primrose Schools
Elementary · 0.8 mi away
Sherry and Paul Hamm Elementary
Elementary · 1.0 mi away
Williams Middle School
Elementary · 1.1 mi away
Childrens Lighthouse O
School · 1.4 mi away
Grace Hartman Elementary
Elementary · 1.9 mi away
Celia Hays Elementary
Elementary · 2.2 mi away
Virginia Reinhardt Elementary
Elementary · 2.5 mi away
Williams Middle School
Secondary · 2.8 mi away
Howard Dobbs Elementary School
Elementary · 2.9 mi away
Marigold Learning Academy
School · 2.9 mi away
J W Williams Middle School
Elementary · 3.0 mi away
Rockwall Independent School District
School · 3.0 mi away
Quest Academy
School · 3.0 mi away
Howard Dobbs Elementary
Elementary · 3.0 mi away
Wylie East High School
Secondary · 3.4 mi away
Wally Watkins Elementary School
Elementary · 3.4 mi away
Nesmith Elementary
Elementary · 3.6 mi away
Liberty Grove Elementary
Elementary · 3.6 mi away
Utley Middle School
Secondary · 4.0 mi away
Commute Calculator
Nearby Homes
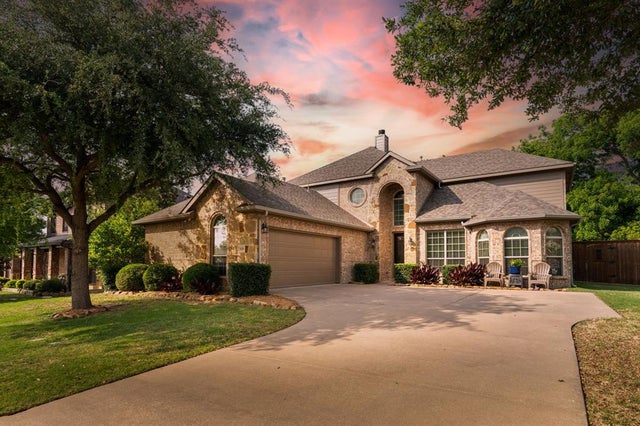

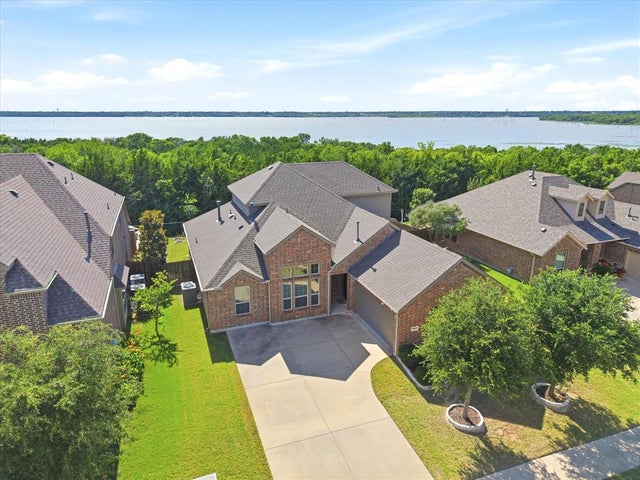
Similar Homes Nearby
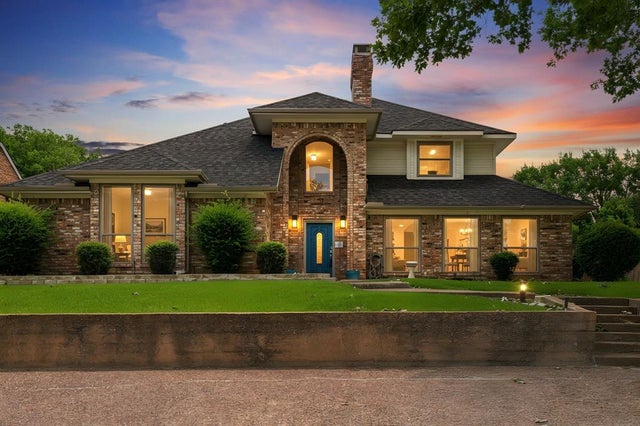
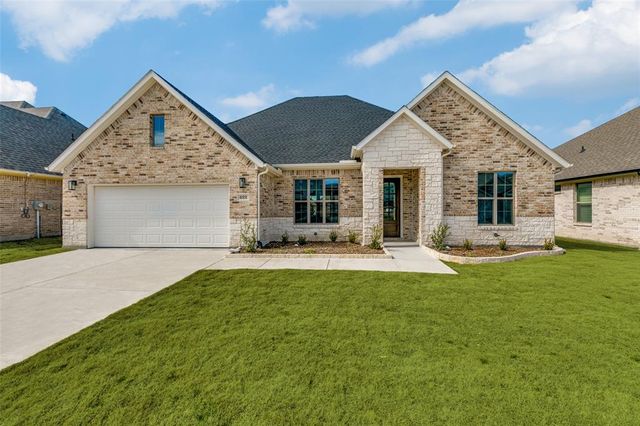
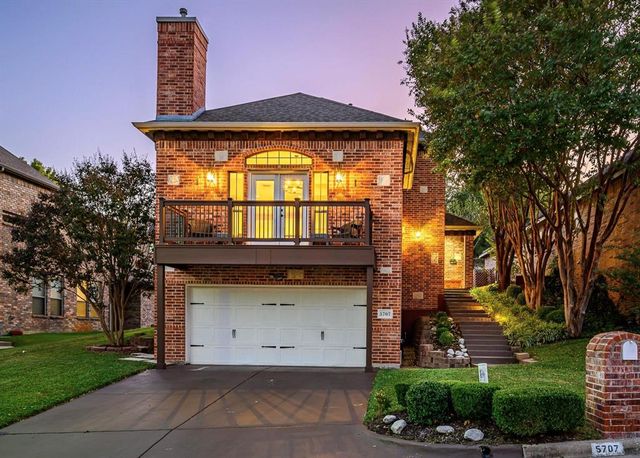
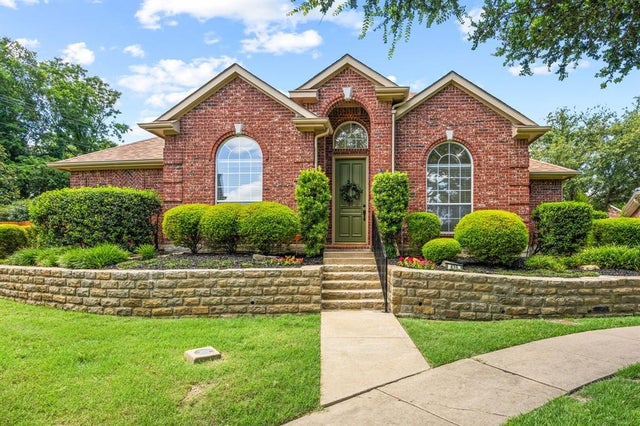
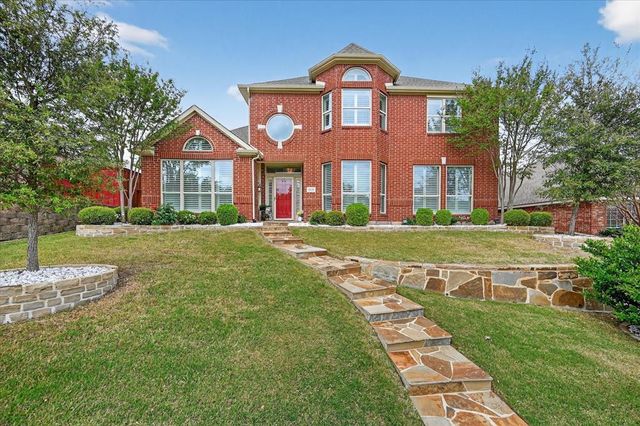
Similar Home Values
Comparable nearby listings and their asking prices.
| Address | Price | Beds | Baths | Sq Ft |
|---|---|---|---|---|
| 206 Tanya Drive, Rockwall, TX | $449,000 | 3 | 3 | 2,314 |
| 622 Community Lane, Rockwall, TX | $449,000 | 3 | 3 | 1,880 |
| 5707 Ranger Drive, Rockwall, TX | $449,000 | 3 | 3 | 2,488 |
| 639 Stafford Circle, Rockwall, TX | $449,000 | 4 | 3 | 2,370 |
| 1371 San Rafael Drive, Rockwall, TX | $449,000 | 4 | 3 | 2,793 |
| 3412 Augusta Boulevard, Rockwall, TX | $449,900 | 3 | 3 | 2,258 |
Moving Cost Estimate
EXIT Agents in Rockwall


Listing Courtesy: Coldwell Banker Apex, REALTORS - 214-499-6432
Presented by: Amanda Ravetta
Last Updated: 2026-06-11