


4707 Paynes Valley Drive, Ennis, TX 75119
Prairie View Classic · Ellis County
Key Facts
Description
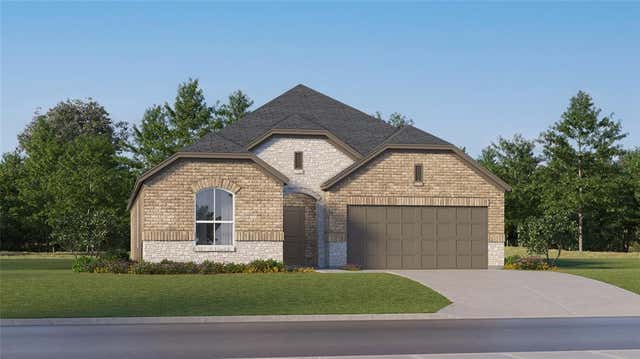
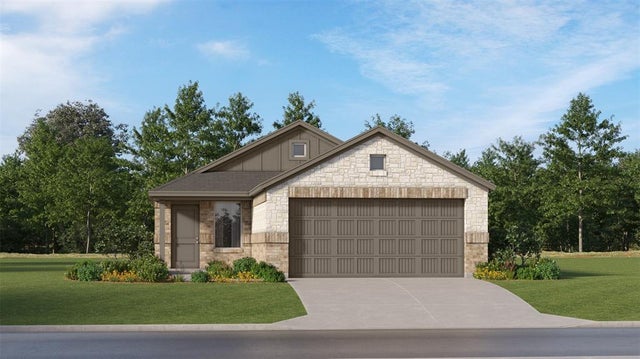
This new home is conveniently laid out on a single floor for maximum comfort and convenience. At its heart stands an open-concept layout connecting a spacious family room, a multi-functional kitchen and lovely dining area. The owner’s suite is situated in a private corner and comes complete with an adjoining bathroom, while the two secondary bedrooms are located near the foyer.
Property Information
Property Type
Residential
Sub-Type
Single Family Residence
Year Built
2025
Living Area
1,604 sq ft
Lot Size
0.13 acres
Garage Spaces
2
Days on Market
38
MLS® Listing#
21295392
Property Features
Interior
Appliances
Cooling
Heating
Flooring
Parking
Lot Features
Foundation
Roof
Security
Utilities
Sewer
Water Source
Rooms
- 10 x 11First
- Bedroom11 x 10First
- Bedroom11 x 10First
- Kitchen10 x 13First
- Living Room14 x 16First
- Master Bedroom14 x 13First
Schools
- Elementary:
- Houston
- Middle:
- Ennis
- High:
- Ennis
- District:
- Ennis ISD
Financial Details
HOA
$989 / Annually
SW Legacy
Parcel Number
306725
Directions
Frey at 4707 Paynes Valley Drive, Ennis, TX
Affordability Calculator
$55,800
Estimated monthly payment
$1,485/mo
Principal $223,199 · Est. interest $311,383 over 30 yrs
Neighborhood Market Statistics
How this home compares to active listings in Ennis, TX
- $334,884
- Median Listing Price
- 58
- Median Days on Market
- 1,799
- Median Sq Ft
- $174
- Median Price / Sq Ft
- 134
- Active Listings
- This home’s price is 17% below the area median.
- Its price per sq ft is right around the area median.
Market statistics compiled from active EXIT Realty® and MLS listings in Ennis, TX.
Location

Getting Around
Points of Interest in Ennis, TX
Showing the Ennis area map.
Nearby Schools
Ennis Junior High School
Secondary · 1.1 mi away
Ennis J H
Secondary · 1.1 mi away
Ennis Independent School District
Secondary · 1.3 mi away
Ennis High School
Secondary · 1.5 mi away
Sam Houston Elementary School
Elementary · 1.7 mi away
Dorie Miller Intermediate School
Elementary · 1.9 mi away
Ennis Independent School District
School · 2.3 mi away
James Bowie Elementary School
Elementary · 2.8 mi away
St John School
School · 2.9 mi away
Ennis Independent School District
School · 3.0 mi away
Jack Lummus Intermediate School
Elementary · 3.1 mi away
Alamo Middle School
Secondary · 3.1 mi away
Ennis High School
Secondary · 3.1 mi away
Travis Elementary School
Elementary · 3.3 mi away
G W Carver Early Childhood Center
School · 3.8 mi away
Austin Elementary School
Elementary · 3.9 mi away
Rice Elementary School
Elementary · 8.1 mi away
Rice Independent School
School · 8.8 mi away
Rice High School
Secondary · 8.9 mi away
Rice Intermediate/Middle School
Secondary · 9.2 mi away
Commute Calculator
Nearby Homes


Similar Homes Nearby

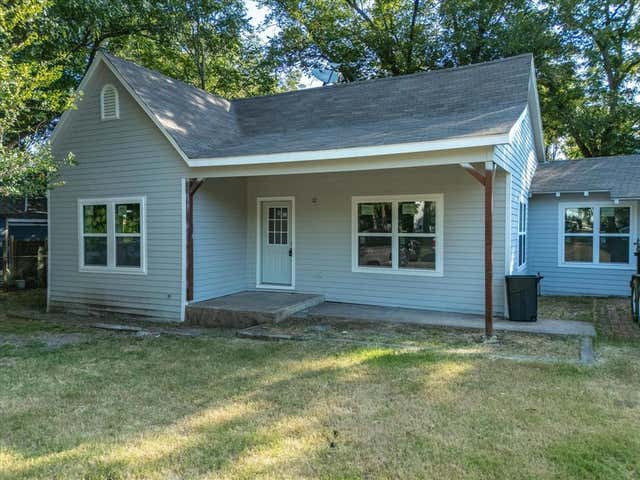
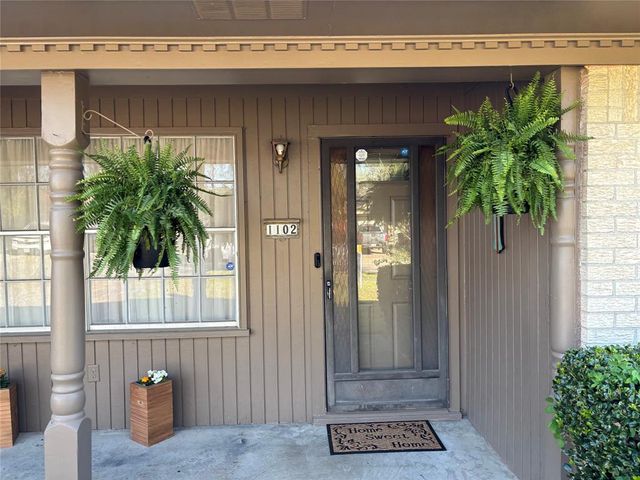
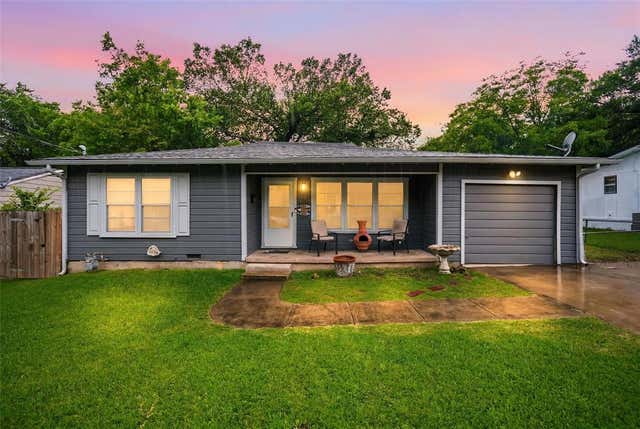
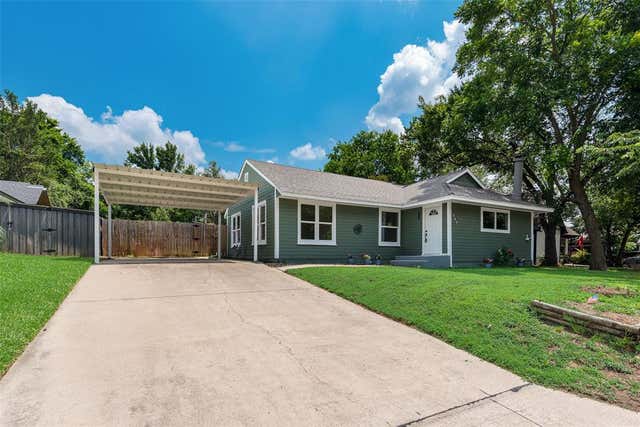
Similar Home Values
Comparable nearby listings and their asking prices.
| Address | Price | Beds | Baths | Sq Ft |
|---|---|---|---|---|
| 2053 Neyland Drive, Ennis, TX | $219,999 | 3 | 2 | 1,302 |
| 1106 N McKinney Street, Ennis, TX | $219,999 | 3 | 2 | 1,583 |
| 1102 Anthony Drive, Ennis, TX | $225,000 | 3 | 2 | 1,781 |
| 1307 N Gaines Street, Ennis, TX | $225,000 | 3 | 1 | 1,324 |
| 505 W Linden Street, Ennis, TX | $225,000 | 3 | 1 | 1,148 |
| 2201 Neyland Drive, Ennis, TX | $225,999 | 3 | 2 | 1,461 |
Moving Cost Estimate
EXIT Agents in Ennis


Listing Courtesy: Turner Mangum,LLC - 866-314-4477
Presented by: Jared Turner
Last Updated: 2026-06-08
9003578