

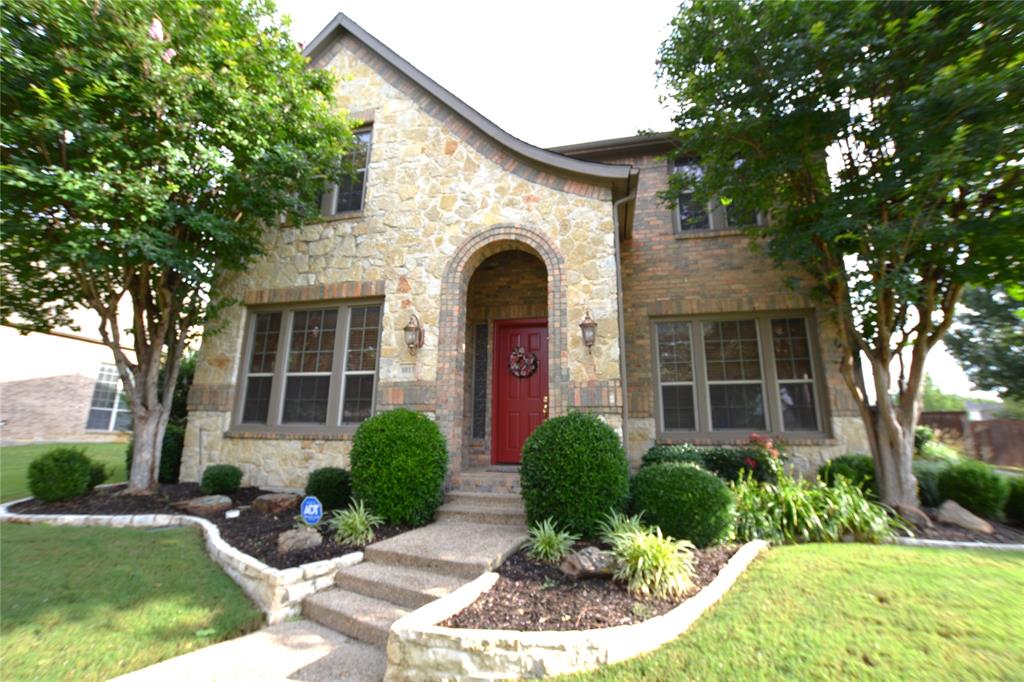
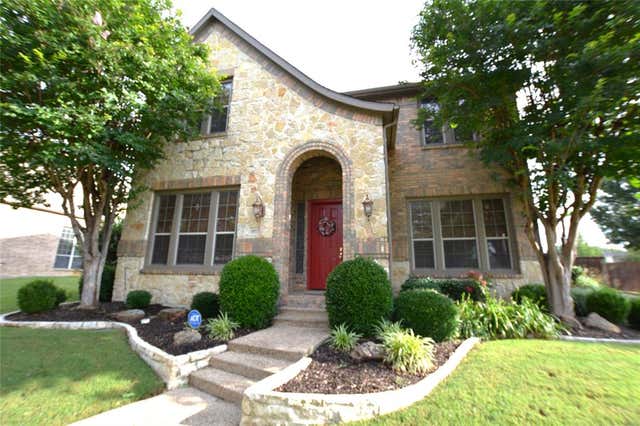
8013 Creek View Drive, North Richland Hills, TX 76180
Fountain Ridge · Tarrant County
Key Facts
Description
Welcome to 8013 Creek View Drive, a meticulously maintained home tucked away on a quiet cul-de-sac in the highly desirable Fountain Ridge community of North Richland Hills. Offering more than 3,400 square feet of thoughtfully designed living space, this impressive residence features 4 bedrooms, 3.5 bathrooms, and a spacious 3-car garage. Inside, you'll find an inviting floorplan filled with natural light, generous living areas, and flexible spaces that can easily accommodate a home office, media room, game room, or playroom. The well-appointed kitchen serves as the heart of the home, opening seamlessly to the family room—perfect for everyday living, entertaining guests, and creating lasting memories. The private primary suite offers a peaceful retreat, while the additional bedrooms provide comfort and versatility. Whether you're hosting gatherings or enjoying a quiet evening at home, this residence offers the space and functionality to fit a variety of lifestyles. Conveniently located near community ponds and walking trails, shopping, dining, parks, and major commuter routes, this exceptional home combines comfort, convenience, and value in one of North Richland Hills' most sought-after neighborhoods. Don't miss your opportunity to experience all that 8013 Creek View Drive has to offer—schedule your showing today.
Property Information
Property Type
Residential
Sub-Type
Single Family Residence
Year Built
2005
Living Area
3,403 sq ft
Lot Size
0.19 acres
Garage Spaces
3
Days on Market
9
MLS® Listing#
21297433
Property Features
Interior
Exterior
Appliances
Cooling
Heating
Flooring
Fireplace
Parking
Laundry
Patio
Fencing
Lot Features
Construction
Foundation
Roof
Windows
Security
Other Structures
Community
Utilities
Sewer
Water Source
Schools
- Elementary:
- Smithfield
- Middle:
- Smithfield
- High:
- Birdville
- District:
- Birdville ISD
Financial Details
HOA
$870 / Annually
NRH Fountain Ridge HOA
Annual Taxes
$13,416
Parcel Number
40286134
Directions
Davis Blvd to Creek View Dr. East on Creek View Dr.
Affordability Calculator
$128,400
Estimated monthly payment
$3,417/mo
Principal $513,600 · Est. interest $716,518 over 30 yrs
Neighborhood Market Statistics
How this home compares to active listings in North Richland Hills, TX
- $473,684
- Median Listing Price
- 48
- Median Days on Market
- 2,333
- Median Sq Ft
- $213
- Median Price / Sq Ft
- 318
- Active Listings
- This home’s price is 36% above the area median.
- Its price per sq ft is 12% below the area median.
Market statistics compiled from active EXIT Realty® and MLS listings in North Richland Hills, TX.
Location

Points of Interest in North Richland Hills, TX
Showing the North Richland Hills area map.
Nearby Schools
Academy at C F Thomas
School · 0.6 mi away
Fort Worth Christian School
Elementary · 0.6 mi away
Kidsville
School · 0.7 mi away
Walker Creek Elementary School
Elementary · 0.8 mi away
Smithfield Middle
Secondary · 0.8 mi away
Little Tyke Learning Centers
School · 0.8 mi away
Discovery School
Elementary · 0.9 mi away
Smithfield Elementary
Elementary · 1.0 mi away
Birdville High School
Secondary · 1.1 mi away
Holiday Heights Elementary School
Elementary · 1.1 mi away
North Park Christian Academy
School · 1.3 mi away
Richland High School
Secondary · 1.5 mi away
W A Porter Elementary School
Elementary · 1.7 mi away
North Ridge Elementary School
Elementary · 1.8 mi away
Kid City USA - North Richland Hills
School · 1.9 mi away
The Sunshine House
School · 1.9 mi away
Foster Village Elementary
Elementary · 1.9 mi away
North Ridge M S
Secondary · 1.9 mi away
Red Apple School
Elementary · 1.9 mi away
Elite Medical Academy
School · 2.0 mi away
Commute Calculator
Nearby Homes
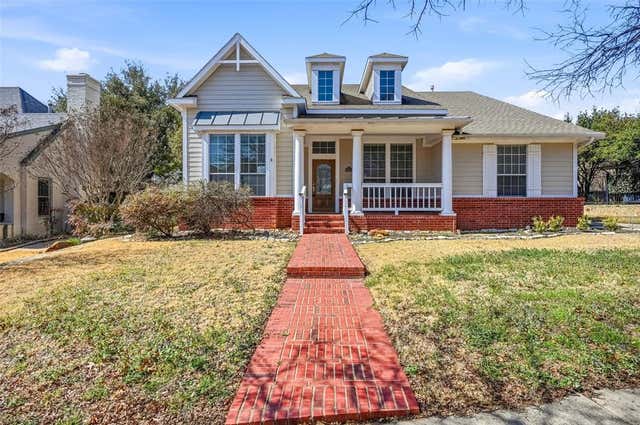
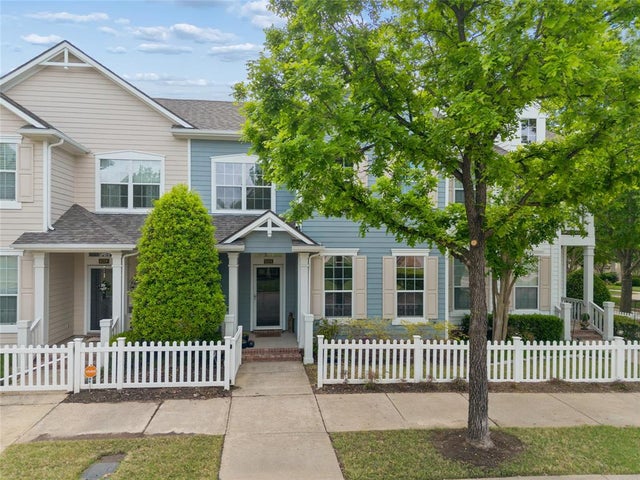

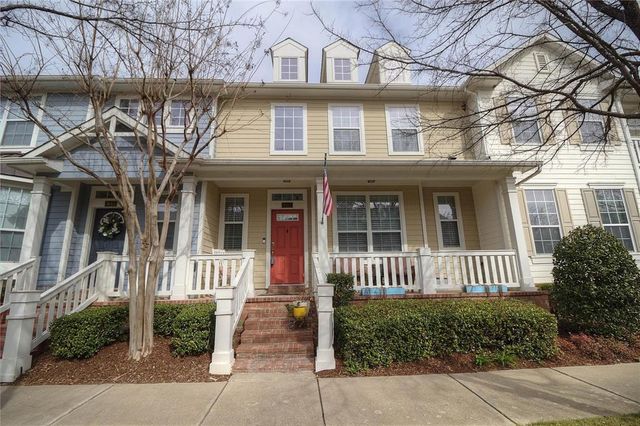

Similar Homes Nearby

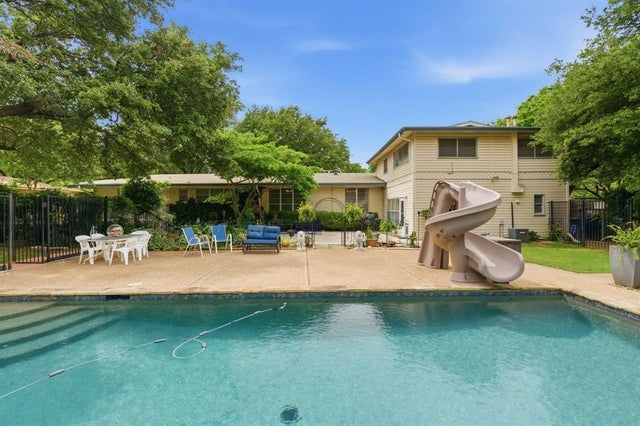
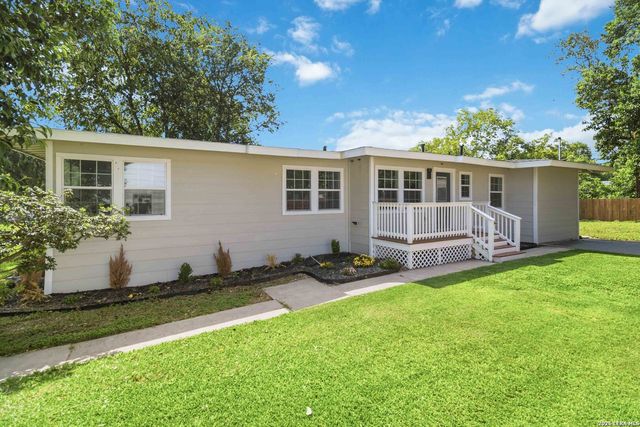
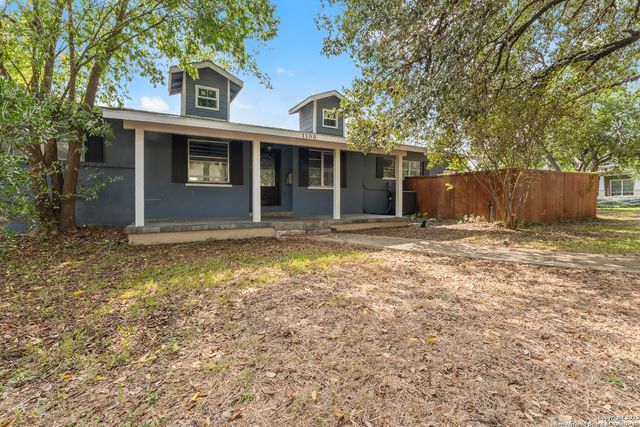
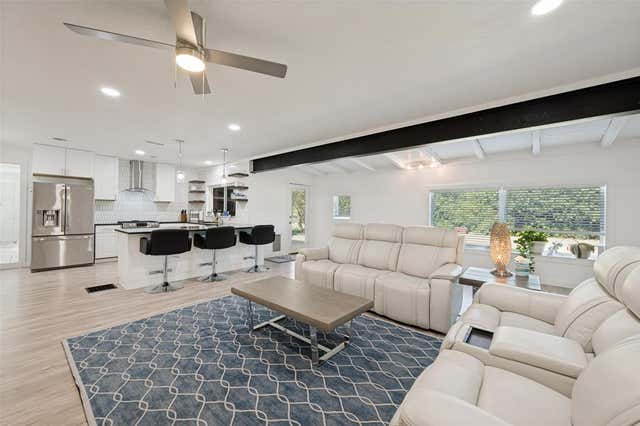
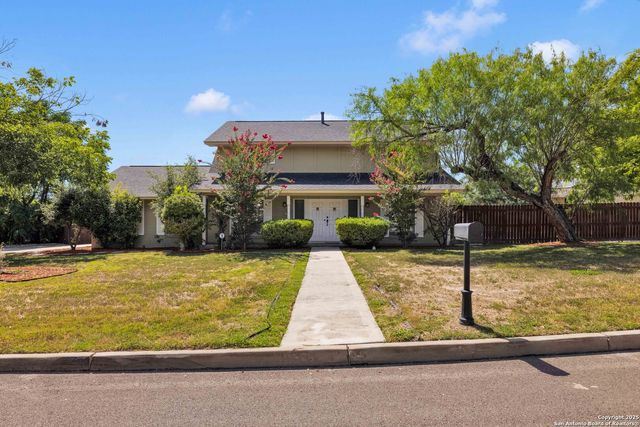
Similar Home Values
Comparable nearby listings and their asking prices.
| Address | Price | Beds | Baths | Sq Ft |
|---|---|---|---|---|
| 4625 Hillside Drive, North Richland Hills, TX | $449,900 | 3 | 2 | 2,550 |
| 4716 Blaney Avenue, North Richland Hills, TX | $450,000 | 3 | 3 | 3,061 |
| 225 Arvin Dr, Terrell Hills, TX | $450,000 | 4 | 3 | 1,863 |
| 1100 GARRATY RD, Terrell Hills, TX | $450,000 | 3 | 2 | 2,468 |
| 4708 Holiday Lane E, North Richland Hills, TX | $465,000 | 3 | 3 | 2,392 |
| 103 Shalimar, Castle Hills, TX | $465,000 | 5 | 3 | 2,718 |
Moving Cost Estimate
EXIT Agents in North Richland Hills


Listing Courtesy: Elder Tree Realty - 817-271-1569
Presented by: Barry Klompus
Last Updated: 2026-06-10