

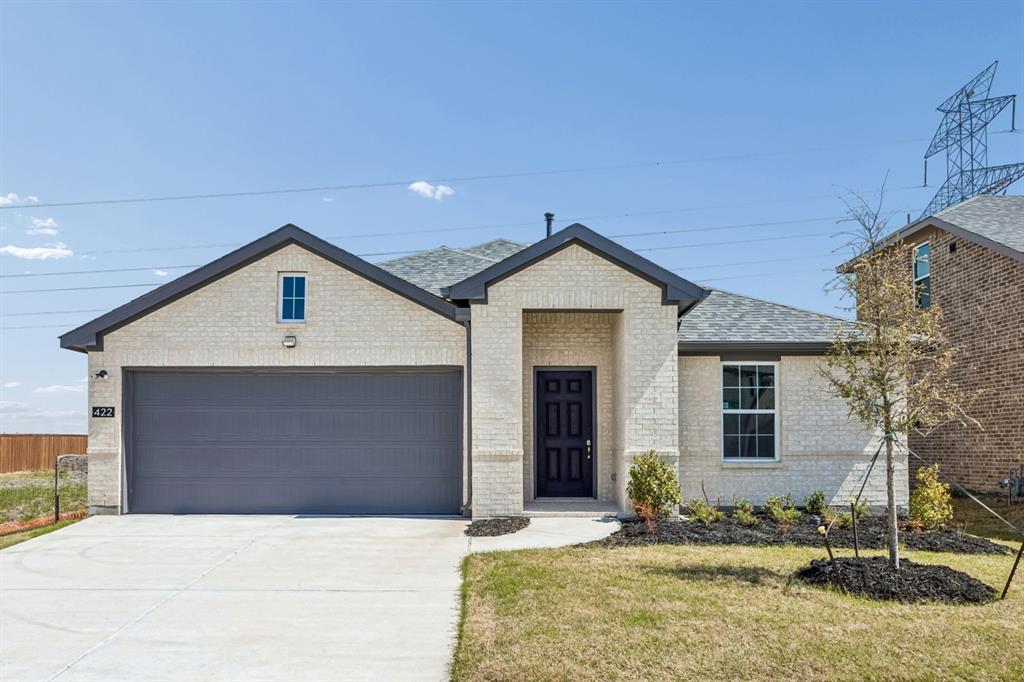
1828 Acosta Drive, Forney, TX 75126
Bellagio · Kaufman County
Key Facts
Description
** Visit a Megatel Homes Community and Buyers Receive a $500 Model Home Tour Bonus. Schedule Your Appointment Today! Limited Time Only. Terms and Conditions Apply. 2.99% FIXED RATE for a 30-Year Mortgage (3.75% APR) on Select Homes, Plus $5,000 in Closing Costs Through the End of the Month When Using MCI Mortgage ** Brand New Construction by Megatel Homes! Experience lagoon living in Forney ISD at Bellagio, a vibrant master planned community featuring highly rated schools, scenic parks, and a welcoming small-town atmosphere rich in history as the Antique Capital of Texas. Enjoy resort-style amenities including a lagoon, fitness and wellness spaces, a full-service restaurant and bar, plus entertainment and relaxation for all ages. Under Construction! Megatel Homes Asher plan is a 1-story, 2,151 square foot home featuring 3 spacious bedrooms, 2.5 bathrooms, a welcoming entry foyer, a study, a utility room, a covered patio, and a 2-car garage. This home blends style and function with a luxurious layout that connects the kitchen and living areas, but gives privacy to the bedrooms, making it easy to enjoy daily life or host guests. The primary suite offers comfort and privacy, complete with a roomy walk-in closet and a private ensuite bath. Situated on a 50 ft lot, this home is available with elevation B, showcasing a distinct and stylish exterior design.
Property Information
Property Type
Residential
Sub-Type
Single Family Residence
Year Built
2026
Living Area
2,151 sq ft
Lot Size
0.14 acres
Lot Dimensions
50x125
Garage Spaces
2
Days on Market
26
MLS® Listing#
21299135
Property Features
Interior
Exterior
Appliances
Cooling
Heating
Flooring
Parking
Fencing
Lot Features
Construction
Foundation
Roof
Security
Utilities
Sewer
Water Source
Rooms
- Bedroom14 x 11Second
- Bedroom13 x 11Second
- Kitchen20 x 10First
- Living Room20 x 15First
- Master Bedroom18 x 14First
- Office11 x 12First
- Utility Room9 x 6First
Schools
- Elementary:
- Henderson
- Middle:
- Johnson
- High:
- Forney
- District:
- Forney ISD
Financial Details
HOA
$1,590 / Annually
Guardian Association Management
Parcel Number
236844
Directions
From I-20 in Forney, go north on FM 741 for 2 miles, turn left on Bellagio Pkwy before Forney HS. Follow the flags and turn left to the model homes. From Hwy 80, go south on FM 548, turn right to stay on 548, then left on FM 741. Turn right on Bellagio Pkwy, follow the flags to the model homes.
Affordability Calculator
$79,800
Estimated monthly payment
$2,124/mo
Principal $319,200 · Est. interest $445,312 over 30 yrs
Neighborhood Market Statistics
How this home compares to active listings in Forney, TX
- $357,062
- Median Listing Price
- 69
- Median Days on Market
- 2,283
- Median Sq Ft
- $159
- Median Price / Sq Ft
- 840
- Active Listings
- This home’s price is 12% above the area median.
- Its price per sq ft is 17% above the area median.
Market statistics compiled from active EXIT Realty® and MLS listings in Forney, TX.
Location

Points of Interest in Forney, TX
Showing the Forney area map.
Nearby Schools
Forney High School
Secondary · 0.6 mi away
Rhea Intermediate School - Forney Isd
Secondary · 0.7 mi away
Rhea Elementary School
Elementary · 0.7 mi away
Henderson Elementary
Elementary · 0.8 mi away
Phoenix Children's Academy
School · 1.5 mi away
Willett Elementary
Elementary · 1.7 mi away
The Goddard School
School · 1.9 mi away
Barbara Walker Elementary
Elementary · 2.0 mi away
Johnson Elementary School
Elementary · 2.2 mi away
Warren Middle School
Secondary · 2.2 mi away
Pinnacle Montessori
Elementary · 2.3 mi away
Forney Isd
School · 2.3 mi away
Forney Academic Center
Secondary · 2.3 mi away
Hollis T Dietz Elementary
Elementary · 2.6 mi away
Primrose Schools
Elementary · 2.7 mi away
Crosby Elementary School
Elementary · 2.8 mi away
Blackburn Elementary School
Elementary · 2.8 mi away
Windmill Farms Private School
School · 3.1 mi away
Criswell Elementary School
Elementary · 3.2 mi away
Opal Smith Elementary
Elementary · 3.3 mi away
Commute Calculator
Nearby Homes


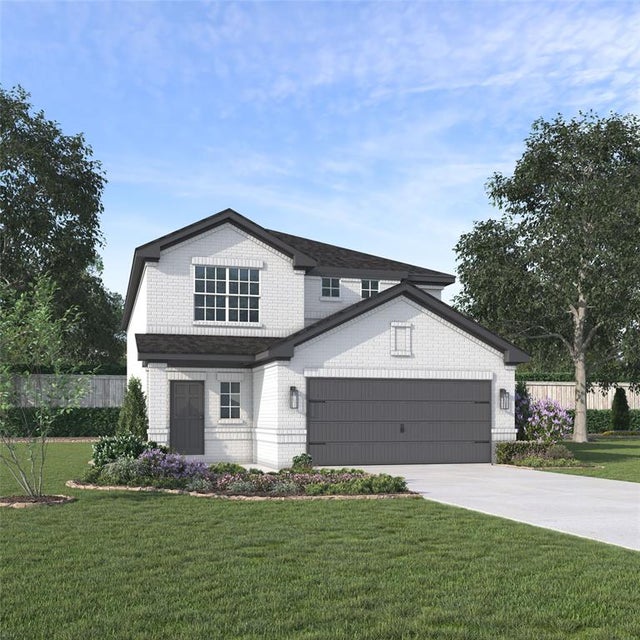
Similar Homes Nearby

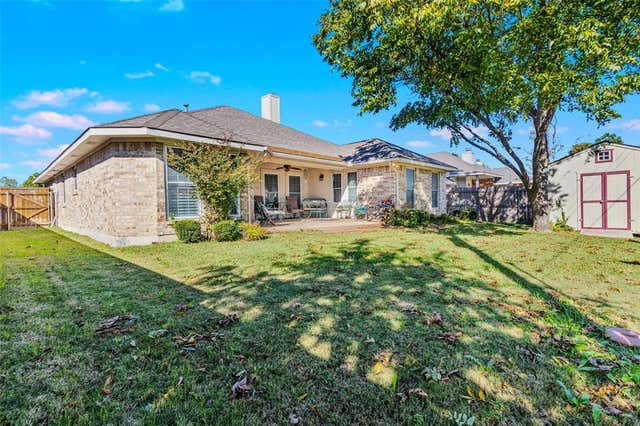
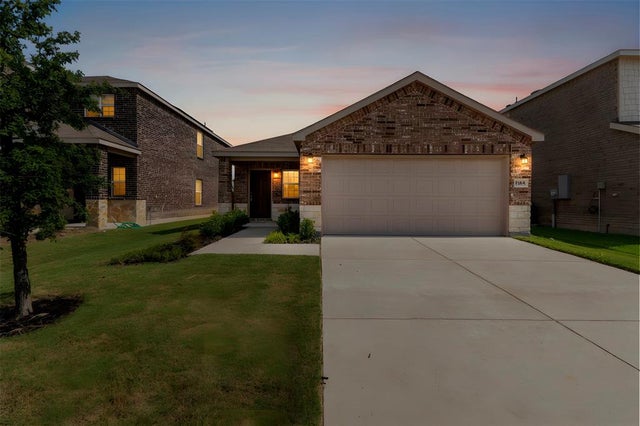

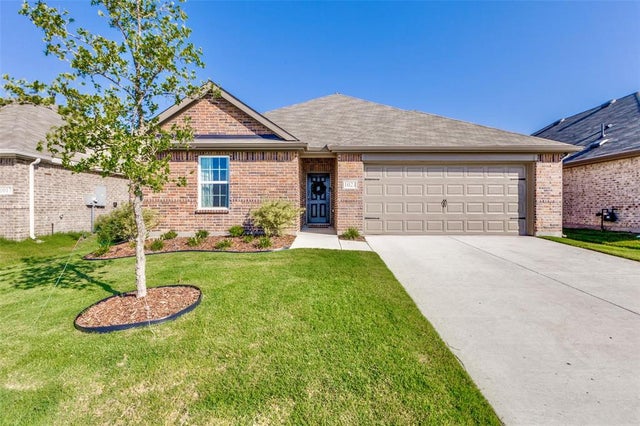

Similar Home Values
Comparable nearby listings and their asking prices.
| Address | Price | Beds | Baths | Sq Ft |
|---|---|---|---|---|
| 2107 Thistle Lane, Forney, TX | $279,500 | 4 | 2 | 2,090 |
| 507 Azalea Drive, Forney, TX | $279,900 | 3 | 2 | 1,598 |
| 1340 Panorama Drive, Forney, TX | $279,900 | 3 | 2 | 1,540 |
| 2307 Pontotoc Drive, Forney, TX | $279,900 | 4 | 2 | 2,046 |
| 1021 Baker Bridge Drive, Forney, TX | $279,900 | 4 | 2 | 1,809 |
| 4420 Stockdale Lane, Forney, TX | $279,990 | 3 | 2 | 1,885 |
Moving Cost Estimate
EXIT Agents in Forney


Listing Courtesy: Jagjit Singh - 214-620-9277
Presented by: Jagjit Singh
Last Updated: 2026-06-11