

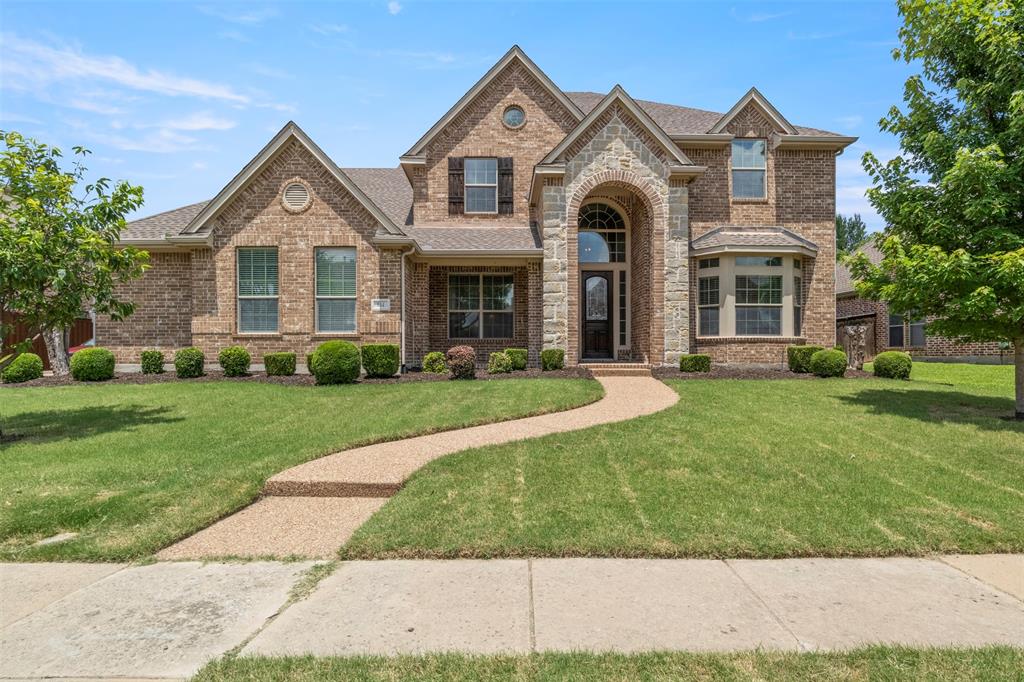
804 Meadowlark Drive, Murphy, TX 75094
Aviary Ph 4 · Collin County
Key Facts
Description
Welcome to the heart of Murphy, where thoughtful updates and exceptional living spaces come together in this beautifully maintained home with a spacious 3-car garage. Fresh interior paint throughout creates a bright, inviting atmosphere, while upgraded LED lighting and dimmable switches add both energy efficiency and customizable ambiance to every room. Designed for comfort and convenience, this home features a central vacuum system, built-in bookcases that add charm and functionality, and hot water tanks that help support the needs of a busy household. The spacious layout offers room to gather and unwind, with an impressive third-floor media room providing the perfect space for movie nights, game days, a playroom, or a private retreat. A vertical attic door provides easy access to an expansive storage area, offering the practical storage solutions every homeowner appreciates. Step outside to enjoy the backyard, complete with a new fence installed in 2021, offering added privacy and peace of mind. Combining timeless appeal with modern updates, a desirable 3-car garage, abundant storage, and flexible living spaces, this Murphy home delivers the features today's buyers are looking for. Conveniently located near parks, shopping, dining, and highly rated schools, this is an opportunity you won't want to miss.
Property Information
Property Type
Residential
Sub-Type
Single Family Residence
Style
Traditional
Year Built
2008
Living Area
4,135 sq ft
Lot Size
0.27 acres
Garage Spaces
3
Days on Market
31
MLS® Listing#
21299517
Property Features
Interior
Appliances
Cooling
Heating
Flooring
Fireplace
Parking
Patio
Fencing
Construction
Foundation
Roof
Windows
Security
Utilities
Sewer
Water Source
Rooms
- 11 x 11First
- Bedroom13 x 11Second
- Bedroom12 x 12Second
- Bedroom19 x 15Second
- Bedroom14 x 12Second
- Den15 x 13First
- Dining Room12 x 11First
- Game Room15 x 12Second
- Kitchen12 x 10First
- Living Room16 x 15First
- Living Room14 x 13First
- Master Bedroom20 x 15First
- Media Room29 x 13Third
- Utility Room11 x 8First
Schools
- Elementary:
- Hunt
- Middle:
- Murphy
- High:
- Mcmillen
- District:
- Plano ISD
Financial Details
HOA
$460 / Annually
Insight Association Management, AAMC
Annual Taxes
$11,810
Parcel Number
R911700I01401
Directions
From US-75 N, Take Exit 28A toward Plano Pkwy, Right on Plano Pkwy, Continue on 14th St-FM 544, Left onto Heritage Pkwy, Left on Nighthawk Dr, Left on Meadowlark, Home will be on your left.
Affordability Calculator
$149,000
Estimated monthly payment
$3,965/mo
Principal $596,000 · Est. interest $831,473 over 30 yrs
Neighborhood Market Statistics
How this home compares to active listings in Murphy, TX
- $629,032
- Median Listing Price
- 42
- Median Days on Market
- 3,445
- Median Sq Ft
- $188
- Median Price / Sq Ft
- 69
- Active Listings
- This home’s price is 18% above the area median.
- Its price per sq ft is 4% below the area median.
Market statistics compiled from active EXIT Realty® and MLS listings in Murphy, TX.
Location
Map is currently unavailable for this location.
Points of Interest in Murphy, TX
Showing the Murphy area map.
Commute Calculator
Nearby Homes


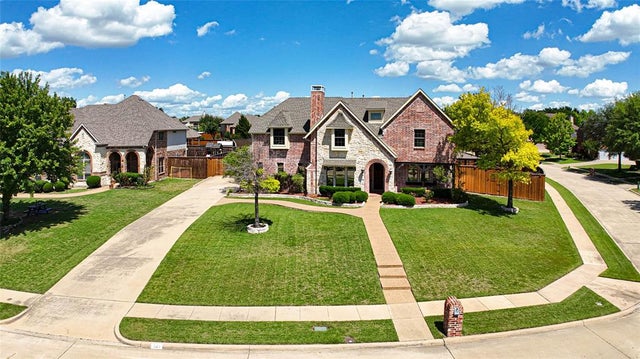
Similar Homes Nearby

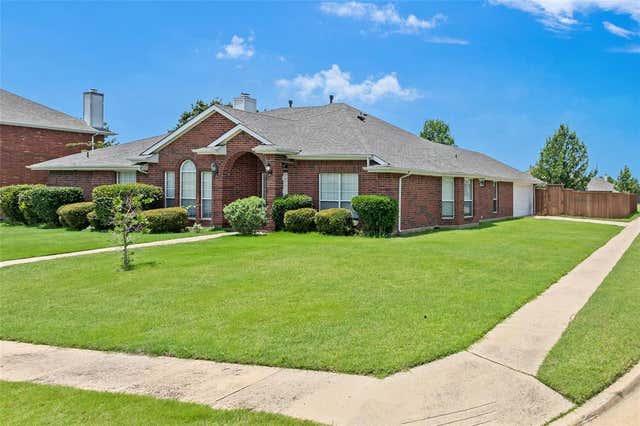
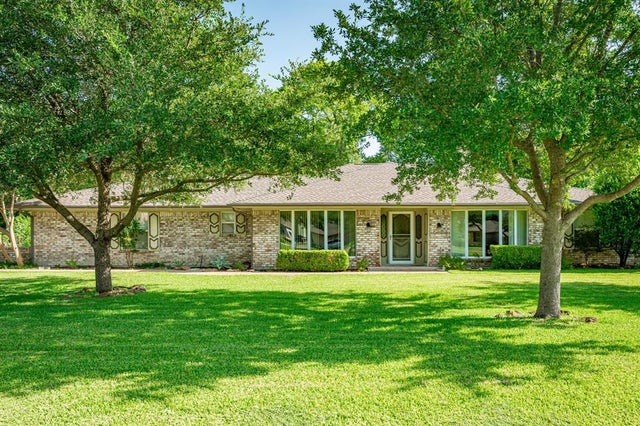


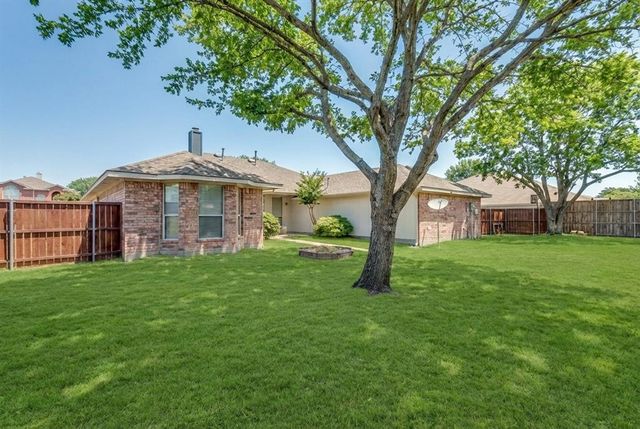
Similar Home Values
Comparable nearby listings and their asking prices.
| Address | Price | Beds | Baths | Sq Ft |
|---|---|---|---|---|
| 1222 Oak Hill Lane, Murphy, TX | $524,900 | 5 | 4 | 2,895 |
| 335 Linhurst Drive, Murphy, TX | $526,000 | 4 | 3 | 2,595 |
| 175 Moonlight Drive, Murphy, TX | $539,000 | 4 | 3 | 2,391 |
| 108 Windsor Drive, Murphy, TX | $545,000 | 5 | 3 | 3,103 |
| 427 Rainforest Court, Murphy, TX | $549,000 | 4 | 3 | 2,758 |
| 308 Glen Ridge Drive, Murphy, TX | $550,000 | 4 | 3 | 2,595 |
Moving Cost Estimate
EXIT Agents in Murphy


Listing Courtesy: Keller Williams Realty DPR - 972-804-8803
Presented by: Troy Olson
Last Updated: 2026-06-22
0499181