

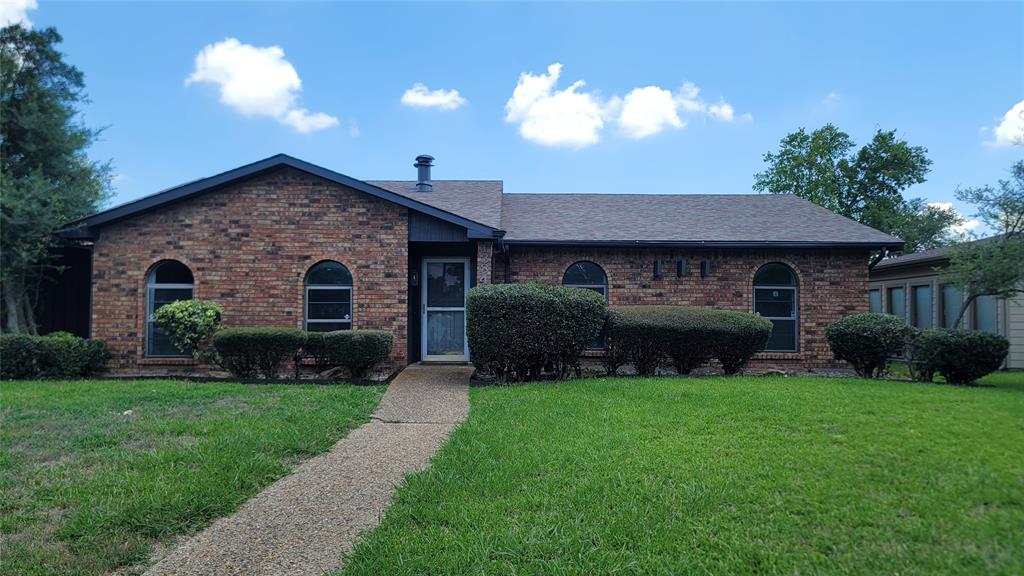
1334 Paris Drive, Garland, TX 75040
Pleasant Valley Estates · Dallas County
Key Facts
Description
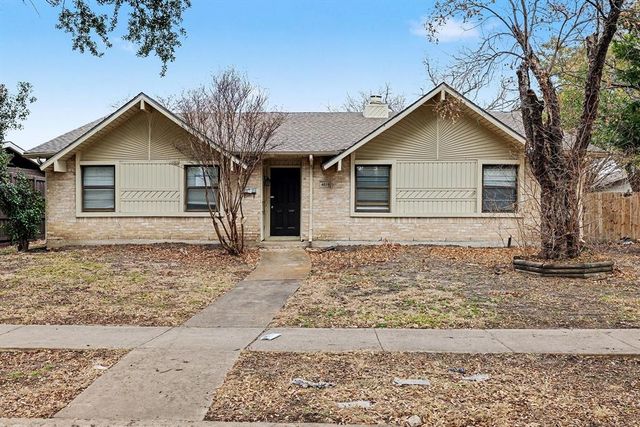
The best part about being in far north Garland is the amazing location for just about everything. The quick access to George Bush Turnpike and Hwy 78 makes it easy to go to the grocery store, Firewheel Mall, Garland convention center, and schools within walking distance. This one story home is right in the heart of all that greatness! This home has features 4 bedrooms, 2 full baths, 2 car garage, two living areas, laundry room, and its own pool for those hot Texas summers! The home has had some updates with paint, flooring, and ceiling fans. Come check out this well established neighborhood and make it your new home.
Property Information
Property Type
Residential
Sub-Type
Single Family Residence
Year Built
1977
Living Area
2,102 sq ft
Lot Size
0.18 acres
Garage Spaces
2
Days on Market
12
MLS® Listing#
21300793
Property Features
Interior
Appliances
Fireplace
Pool
Parking
Sewer
Rooms
- Bedroom0 x 0First
- Bedroom0 x 0First
- Bedroom0 x 0First
- Bedroom0 x 0First
- Family Room0 x 0First
- Living Room0 x 0First
- Master Bedroom0 x 0First
Schools
- Elementary:
- Choice Of School
- Middle:
- Choice Of School
- High:
- Choice Of School
- District:
- Garland ISD
Financial Details
Parcel Number
26452500040410000
Directions
From intersection of Hwy 78 (Lavon Dr) and Naaman School Dr. Go North on 78 and take right on Naaman School. Take right on Paris Dr. Home is on the left at 1334 Paris.
Affordability Calculator
$69,000
Estimated monthly payment
$1,836/mo
Principal $276,000 · Est. interest $385,045 over 30 yrs
Neighborhood Market Statistics
How this home compares to active listings in Garland, TX
- $330,990
- Median Listing Price
- 48
- Median Days on Market
- 1,835
- Median Sq Ft
- $180
- Median Price / Sq Ft
- 601
- Active Listings
- This home’s price is 4% above the area median.
- Its price per sq ft is 9% below the area median.
Market statistics compiled from active EXIT Realty® and MLS listings in Garland, TX.
Location

Getting Around
Points of Interest in Garland, TX
Showing the Garland area map.
Nearby Schools
Vernal Lister Elementary
Elementary · 0.4 mi away
Prep Montessori Academy
Elementary · 0.7 mi away
Weaver Elementary School
Elementary · 0.8 mi away
Northlake Elementary School
Elementary · 0.8 mi away
Harmony Science Academy - Garland
School · 0.8 mi away
Harmony School of Innovation - Garland
Secondary · 0.8 mi away
Blue Ivey School
School · 1.0 mi away
Garland Christian Academy
School · 1.1 mi away
Launchpad Learning Center
School · 1.2 mi away
Sellers Middle School
Secondary · 1.2 mi away
Kingsbridge Montessori School
Elementary · 1.3 mi away
Shorehaven Elementary School
Elementary · 1.4 mi away
South Garland High School
Secondary · 1.5 mi away
Garland Independent School District
School · 1.7 mi away
Cooper Elementary School
Elementary · 1.9 mi away
Firewheel Christian Academy
School · 2.0 mi away
Naaman Forest High School
Secondary · 2.0 mi away
Gilbreath-Reed Career and Technical Center
Secondary · 2.0 mi away
Bussey Middle School
Secondary · 2.1 mi away
John W Armstrong Elementary
Elementary · 2.2 mi away
Commute Calculator
Nearby Homes


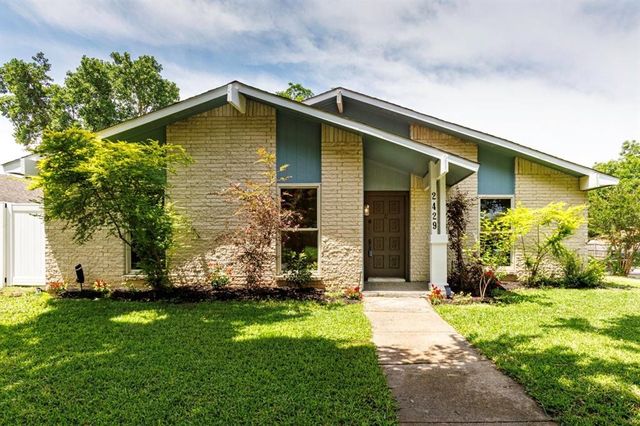


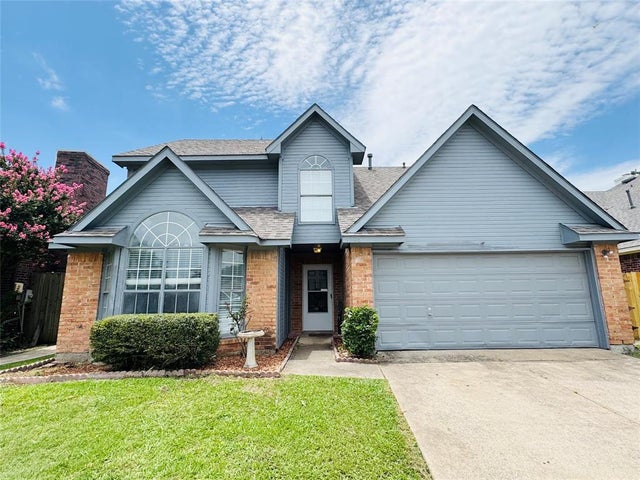
Similar Homes Nearby
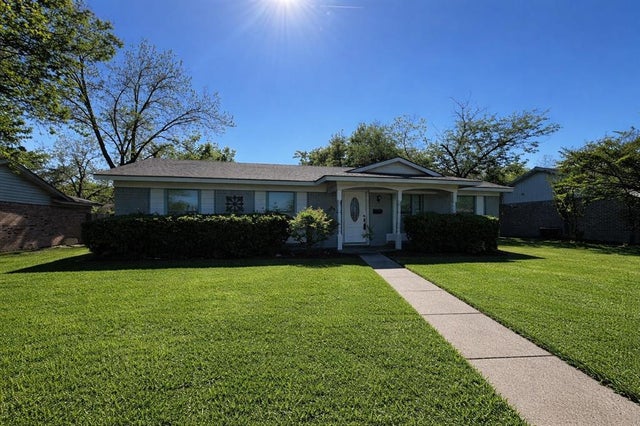
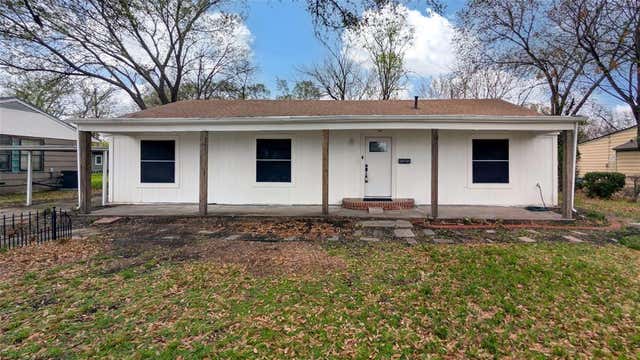
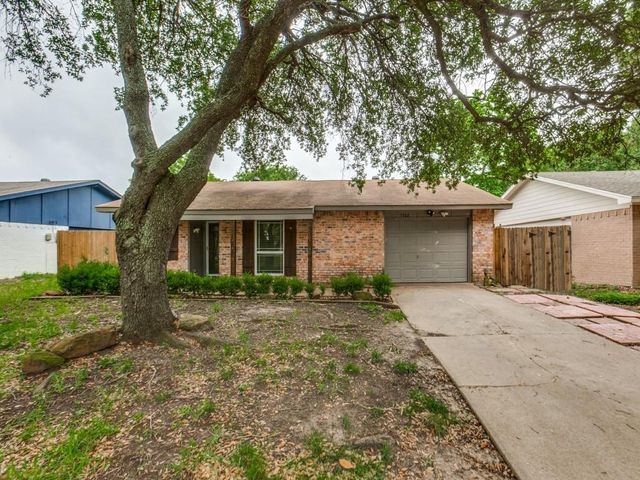
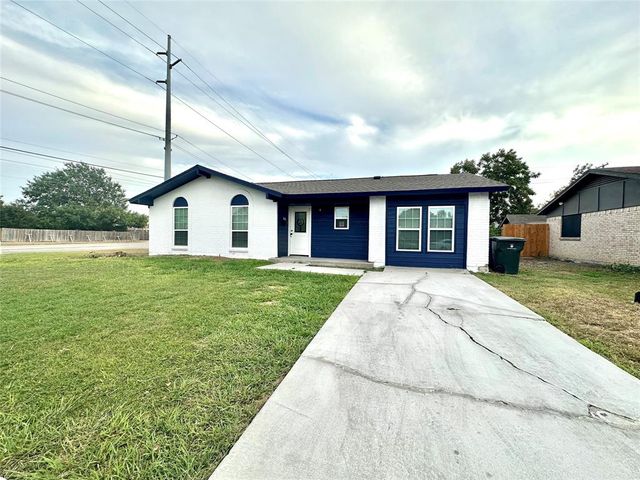
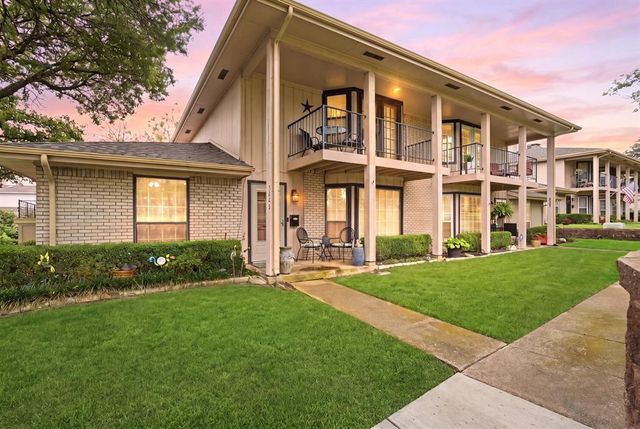
Similar Home Values
Comparable nearby listings and their asking prices.
| Address | Price | Beds | Baths | Sq Ft |
|---|---|---|---|---|
| 805 Brookshire Circle, Garland, TX | $244,500 | 4 | 2 | 1,519 |
| 1425 W Walnut Street, Garland, TX | $245,000 | 3 | 2 | 1,395 |
| 1502 Deepwood Drive, Garland, TX | $247,000 | 3 | 2 | 1,237 |
| 1322 Shorecrest Drive, Garland, TX | $248,000 | 3 | 2 | 1,172 |
| 5860 Marina Drive 24, Garland, TX | $249,000 | 3 | 4 | 2,164 |
| 4010 Mayflower Drive, Garland, TX | $249,900 | 3 | 2 | 1,581 |
Moving Cost Estimate
EXIT Agents in Garland


Listing Courtesy: Mersaes Real Estate, Inc. - 214-505-1349
Presented by: Brian Miller
Last Updated: 2026-06-12