

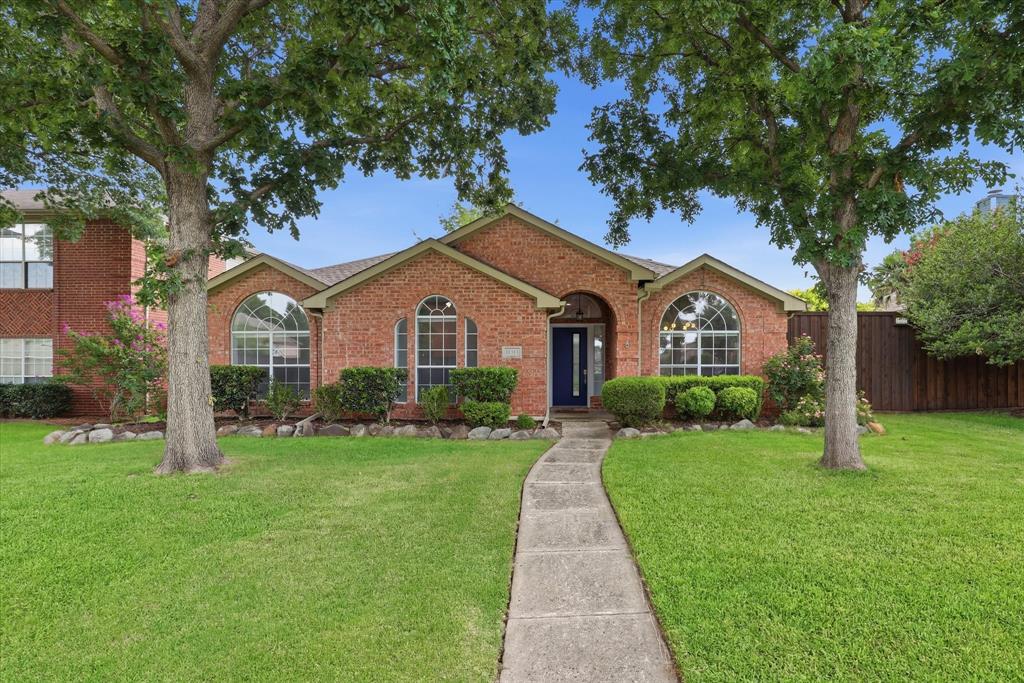
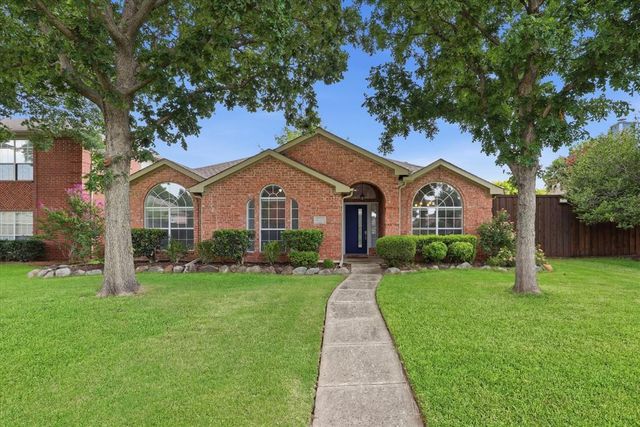
11313 Canoe Road, Frisco, TX 75035
Preston Lakes Add Ph II · Collin County
Key Facts
Description
Charming single story home ideally situated on an interior lot in desirable Preston Lakes, just two doors from the community pool and within walking distance of the neighborhood lake and amenities. Thoughtfully updated and move in ready, this home features new carpet, updated interior paint, updated bathrooms, new ceiling fans, and energy-efficient LED recessed lighting. Major system updates include a roof replaced in 2017, hardwood flooring added in 2018, water heater replaced in 2021, and HVAC updated around 2014. The spacious Primary Suite offers plenty of room for a sitting area, while the beautifully updated Primary Bath features a freestanding soaking tub, separate shower, and quartz countertops. The updated Kitchen showcases painted white cabinetry, quartz countertops, designer tile backsplash, and hardwood flooring, all opening seamlessly to the Breakfast Area and inviting Family Room. The Family Room features hardwood floors and a cozy fireplace, creating the perfect gathering space for family and friends. Enjoy the low-maintenance backyard, ideal for those seeking easy outdoor living without the upkeep. Located within highly acclaimed Frisco ISD and close to shopping, dining, and major commuter routes, this home offers exceptional convenience and value.
Property Information
Property Type
Residential
Sub-Type
Single Family Residence
Style
Traditional
Year Built
1994
Living Area
1,776 sq ft
Lot Size
0.14 acres
Garage Spaces
2
Days on Market
25
MLS® Listing#
21301675
Property Features
Interior
Exterior
Appliances
Cooling
Heating
Flooring
Fireplace
Parking
Laundry
Patio
Fencing
Lot Features
Construction
Foundation
Roof
Windows
Security
Community
Utilities
Sewer
Water Source
Schools
- Elementary:
- Gunstream
- Middle:
- Wester
- High:
- Centennial
- District:
- Frisco ISD
Financial Details
HOA
$250 / Annually
Goodwin & Co
Annual Taxes
$6,663
Parcel Number
R306700N00501
Directions
Use GPS
Affordability Calculator
$84,980
Estimated monthly payment
$2,261/mo
Principal $339,920 · Est. interest $474,219 over 30 yrs
Neighborhood Market Statistics
How this home compares to active listings in Frisco, TX
- $717,376
- Median Listing Price
- 49
- Median Days on Market
- 3,254
- Median Sq Ft
- $234
- Median Price / Sq Ft
- 1,129
- Active Listings
- This home’s price is 41% below the area median.
- Its price per sq ft is 2% above the area median.
Market statistics compiled from active EXIT Realty® and MLS listings in Frisco, TX.
Location
Map is currently unavailable for this location.
Points of Interest in Frisco, TX
Showing the Frisco area map.
Commute Calculator
Nearby Homes

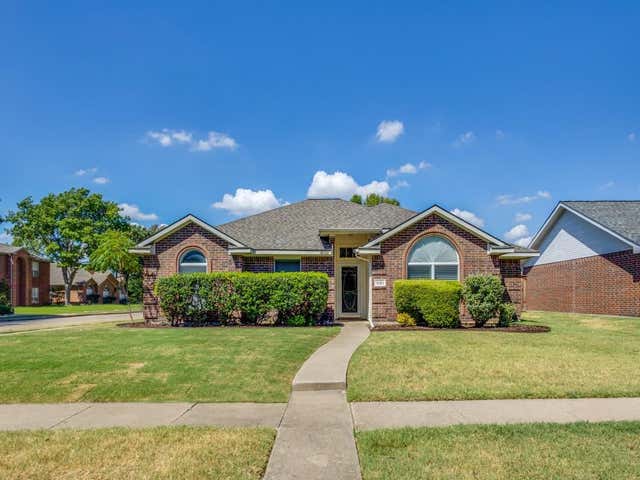

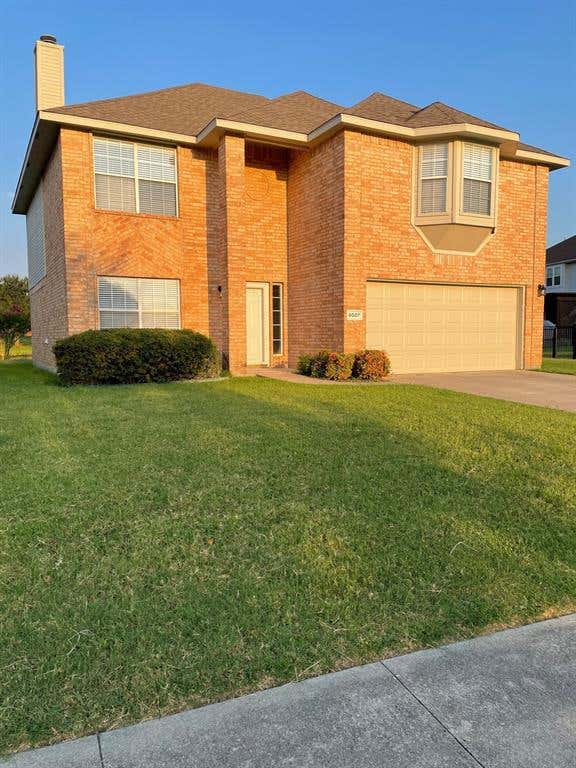

Similar Homes Nearby
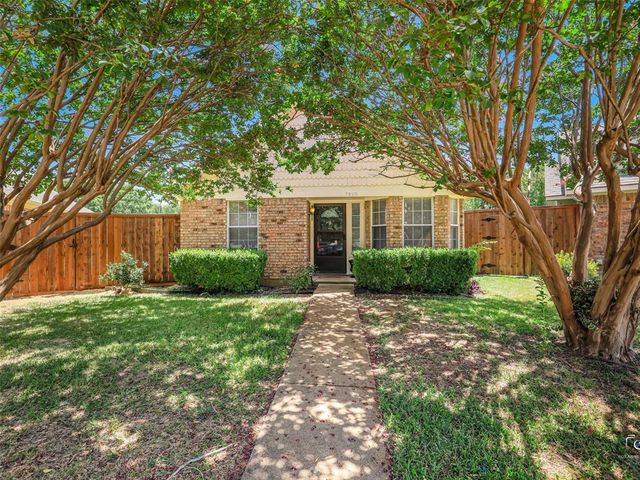

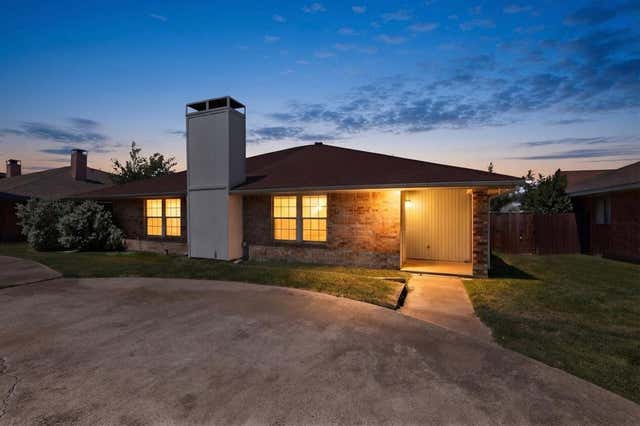

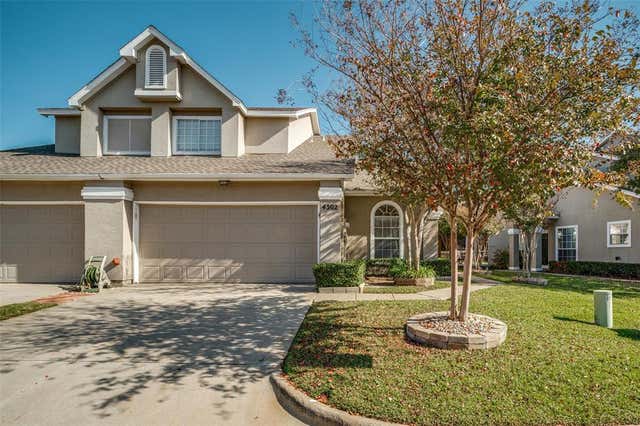

Similar Home Values
Comparable nearby listings and their asking prices.
| Address | Price | Beds | Baths | Sq Ft |
|---|---|---|---|---|
| 7850 Quest Court, Frisco, TX | $308,000 | 3 | 2 | 1,039 |
| 8501 Preston Trace Boulevard, Frisco, TX | $309,000 | 4 | 2 | 1,141 |
| 9693 Windy Ridge Road, Frisco, TX | $318,880 | 3 | 2 | 1,251 |
| 8502 Hawthorne Street, Frisco, TX | $324,000 | 2 | 2 | 1,140 |
| 8400 Hickory Street 4302, Frisco, TX | $325,000 | 3 | 3 | 1,466 |
| 5711 Kimber Lane, Frisco, TX | $330,000 | 2 | 2 | 896 |
Moving Cost Estimate
EXIT Agents in Frisco


Listing Courtesy: Ebby Halliday Realtors - 972-335-6564
Presented by: Judi Wright
Last Updated: 2026-06-22
0257740