

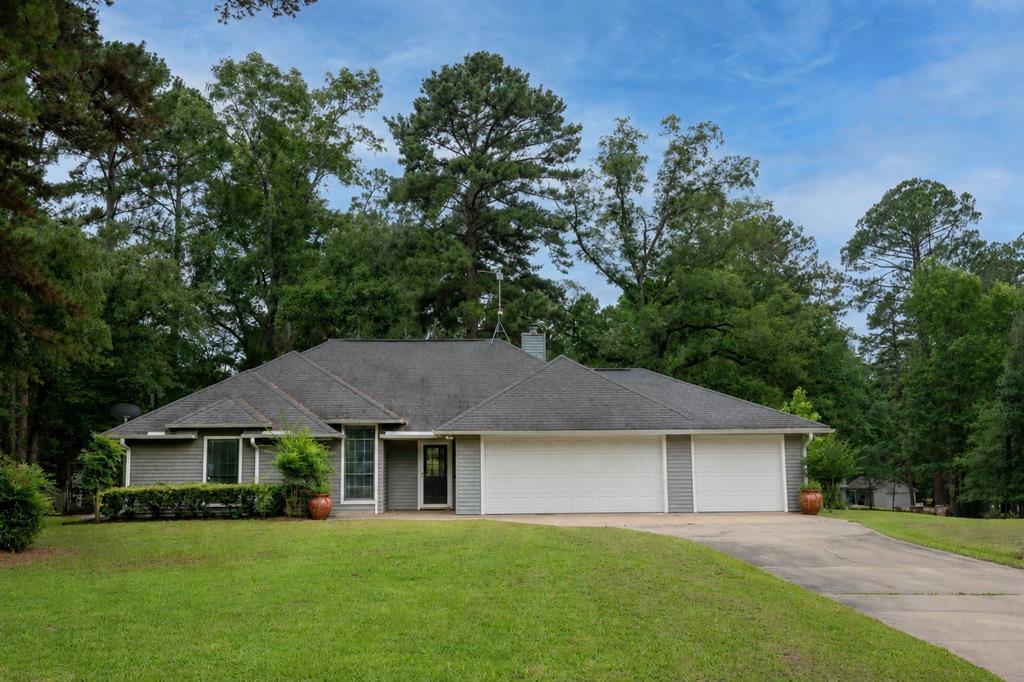
108 Old Barn Circle, Holly Lake Ranch, TX 75765
Holly Lake Ranch · Wood County
Key Facts
Description
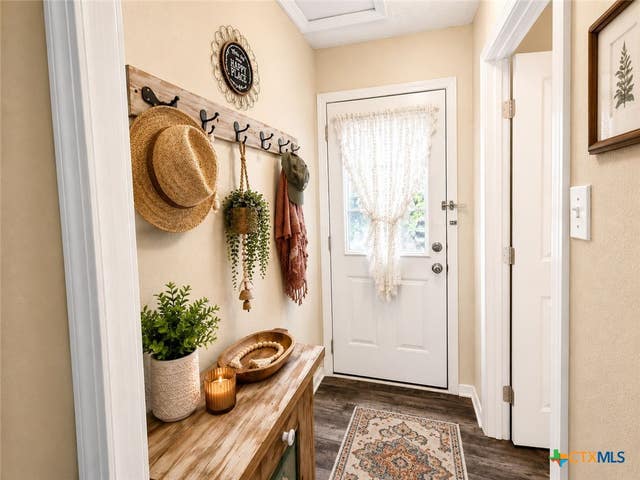
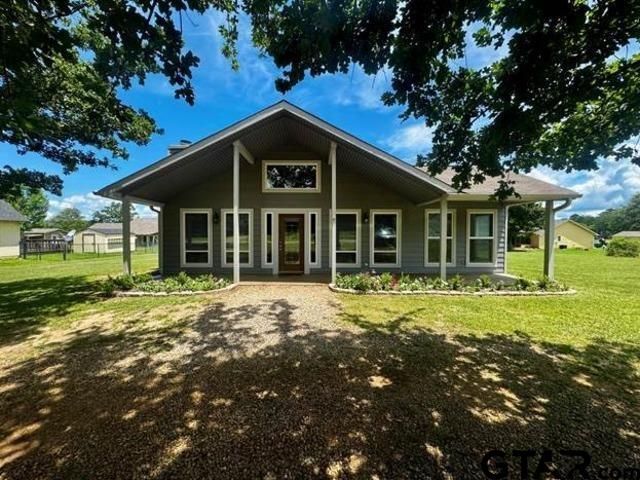
Holly Lake Ranch is a peaceful gated golf course community located in the heart of East Texas Pineywoods. Welcome to 108 Old Barn Circle, situated on one of the nicest streets in the community, lined with trees, and beautifully well maintained yards. This home features 3 bedrooms, 2 bathrooms a large living room, a true dining room, and an updated kitchen. As you enter the home you’re greeted with natural light and views to the backyard. The living room is positioned around a fireplace and custom built-ins, a perfect place to unwind. The updated kitchen offers granite countertops, lots of cabinet space, stainless steel refrigerator that stays, microwave, dishwasher, and cooktop with two ovens. The primary suite is located at the back of the home and offers a large bathroom with a soaking tub and seperate shower, dual vanities and two closets. The 2 guest rooms are positioned around the guest bathroom, and have nice views of the front and side yards. The backyard features a newly refinished deck, perfect to relax on. Other perks we love about this home, the 2 car garage has direct access to the golf cart garage, close proximity to the front entrance, the concierge security service is a huge bonus and is available 24 hrs a day to help and all the neighbors are great. Holly Lake is located within 20 minutes to Mineola where you can catch am Amtrak train directly to Dallas and Fort Worth. This is truly a special community!
Property Information
Property Type
Residential
Sub-Type
Single Family Residence
Style
Traditional
Year Built
1992
Living Area
1,498 sq ft
Lot Size
0.42 acres
Garage Spaces
3
Days on Market
1
MLS® Listing#
21305321
Property Features
Interior
Exterior
Appliances
Cooling
Heating
Flooring
Fireplace
Parking
Patio
Fencing
Lot Features
Foundation
Roof
Windows
Security
Community
Utilities
Sewer
Water Source
Rooms
- 8 x 4First
- Bedroom11 x 10First
- Bedroom10 x 11First
- Dining Room10 x 11First
- Kitchen11 x 12First
- Laundry8 x 3First
- Living Room19 x 15First
- Master Bathroom9 x 15First
- Master Bedroom13 x 15First
Schools
- Elementary:
- Harmony
- Middle:
- Harmony
- High:
- Harmony
- District:
- Harmony ISD
Financial Details
HOA
$183 / Monthly
HOLLY LAKES RANCH
Annual Taxes
$3,705
Parcel Number
R29509
Directions
From US Hwy 80E exit 2869 and head north, turn right onto Holly Trail and enter through security gate. Take the round about to Greenbriar, tunr righ ton Peaceful Woods Trail, turn left on Old Barn and house is on the corner.
Affordability Calculator
$55,000
Estimated monthly payment
$1,464/mo
Principal $220,000 · Est. interest $306,920 over 30 yrs
Neighborhood Market Statistics
How this home compares to active listings in Holly Lake Ranch, TX
- $399,789
- Median Listing Price
- 97
- Median Days on Market
- 1,916
- Median Sq Ft
- $223
- Median Price / Sq Ft
- 1,219
- Active Listings
- This home’s price is 31% below the area median.
- Its price per sq ft is 18% below the area median.
Market statistics compiled from active EXIT Realty® and MLS listings in Holly Lake Ranch, TX.
Location

Points of Interest in Holly Lake Ranch, TX
Showing the Holly Lake Ranch area map.
Nearby Schools
Harmony Isd Pto
School · 5.5 mi away
James Poole - Harmony Elementary
Elementary · 5.5 mi away
Irons-Smith Intermediate School
School · 5.5 mi away
Harmony Junior High School
Secondary · 5.5 mi away
Hawkins Athletics
School · 9.3 mi away
Hawkins Middle School
School · 9.3 mi away
Hawkins Elementary
Elementary · 9.3 mi away
Hawkins ISD
School · 9.5 mi away
Hawkins High School
Secondary · 9.5 mi away
Big Sandy Elementary
Elementary · 10.1 mi away
Big Sandy Isd
School · 10.1 mi away
Big Sandy J H
Secondary · 10.1 mi away
Upshur County Community School
School · 13.2 mi away
Gilmer Independent School Dist
School · 13.6 mi away
Gilmer High School
Secondary · 13.7 mi away
Gilmer Isd
School · 13.9 mi away
Union Hill High School
Secondary · 13.9 mi away
Union Hill Isd
School · 13.9 mi away
Union Hill Elementary School
Elementary · 14.0 mi away
Gilmer Isd Superintendent Corner
School · 14.2 mi away
Commute Calculator
Nearby Homes
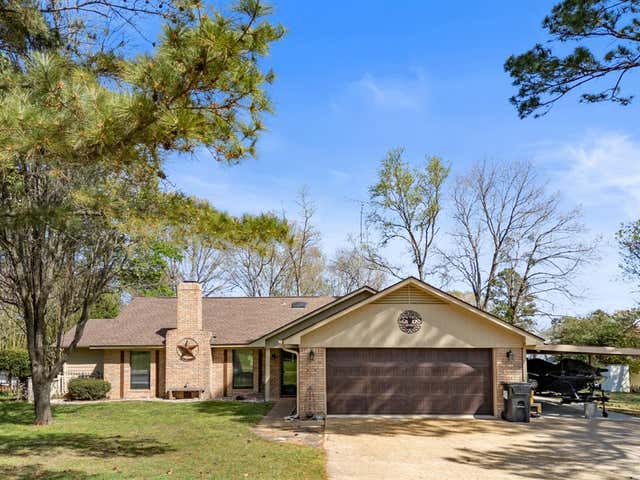
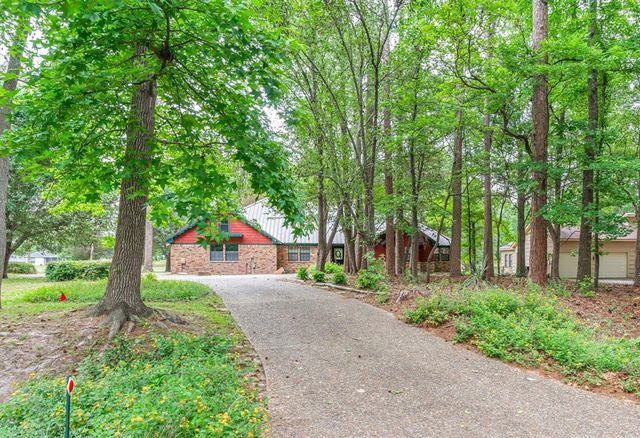
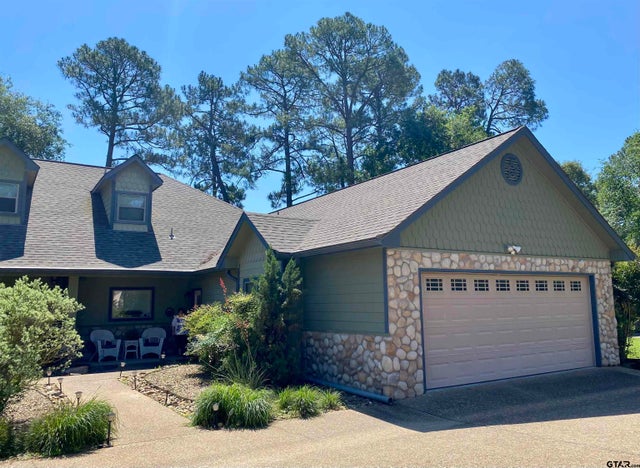

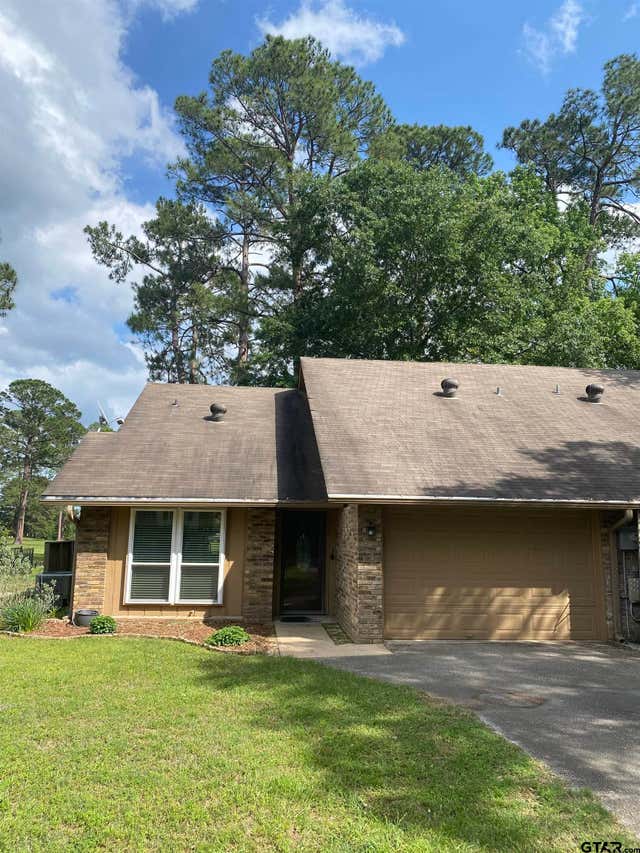
Similar Homes Nearby
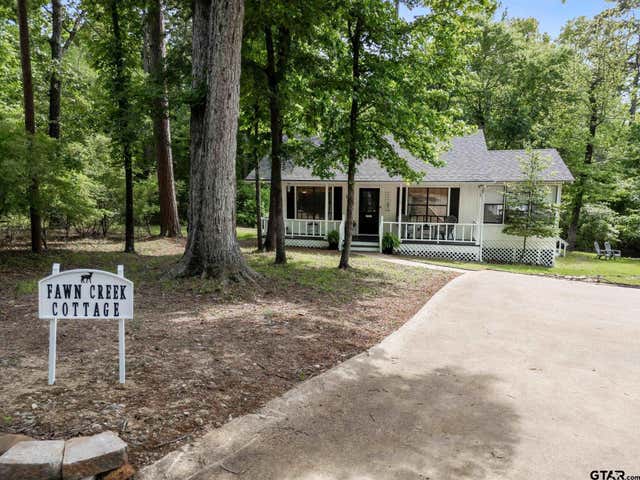
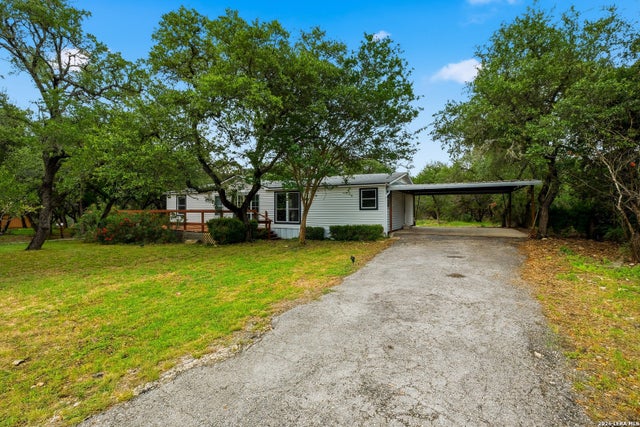


Similar Home Values
Comparable nearby listings and their asking prices.
| Address | Price | Beds | Baths | Sq Ft |
|---|---|---|---|---|
| 146 Cottonwood Cove, Holly Lake Ranch, TX | $194,000 | 2 | — | 1,086 |
| 2408 Deer Run Pass, Canyon Lake, TX | $194,000 | 3 | 2 | 1,512 |
| 275 Wildwood Trail, Holly Lake Ranch, TX | $194,900 | 2 | — | 950 |
| 1424 Lonesome, Canyon Lake, TX | $195,000 | 2 | 2 | 792 |
| 411 Cimarron Trail, Holly Lake Ranch, TX | $195,000 | 2 | — | 1,106 |
| 59 Caladium Court, Lake Jackson, TX | $195,000 | 3 | 1 | 1,223 |
Moving Cost Estimate
EXIT Agents in Holly Lake Ranch


Listing Courtesy: Keller Williams Realty DPR - 214-415-4953
Presented by: Crystal Solensky
Last Updated: 2026-06-23