

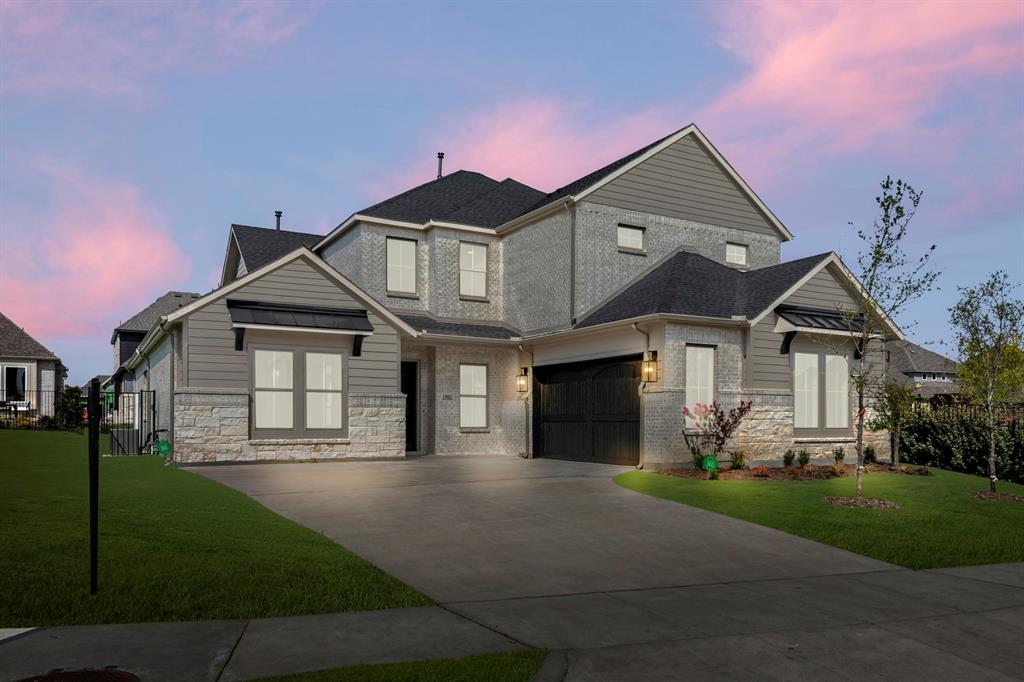
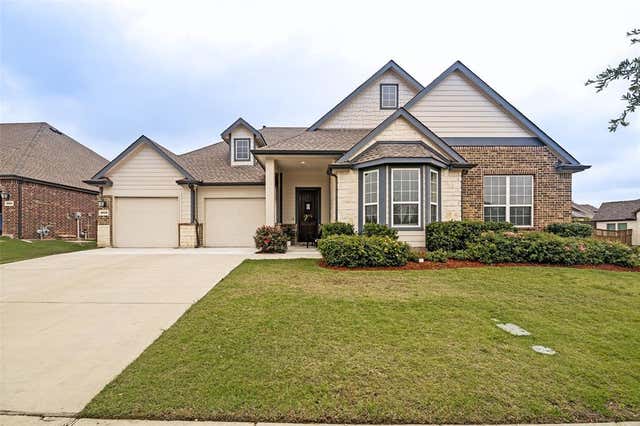
1902 Pebble Lane, Rockwall, TX 75087
Gideon Grove · Rockwall County
Key Facts
Description
MLS# 21306217 - Built by Shane Homes - Ready Now! ~ This contemporary 5-bedroom, 4.5-bathroom single-family residence in the desirable Gideon Grove subdivision offers modern living at its finest. Spanning 3,291 square feet, the home features an open floorplan with abundant natural light, a spacious eat-in kitchen, a study, and two inviting living areas, perfect for gatherings. The primary suite includes a walk-in closet and a luxurious en-suite bathroom with large shower and stand-alone tub, complemented by four additional bedrooms, 2 with en-suite baths, giving a total of four full baths and one half bath. Enjoy the elegance of hardwood floors throughout with exception to secondary bedrooms and wet areas, decorative lighting and the convenience of a smart home system. Outdoor living is enhanced by a covered patio and yard on a corner lot with green space on the left side of the lot which makes this home ideal for relaxation. Additional highlights include a gas fireplace, oversized 2-car garage, and energy-efficient heating and cooling systems. Located within the highly regarded Rockwall ISD.
Property Information
Property Type
Residential
Sub-Type
Single Family Residence
Style
Contemporary/Modern
Year Built
2025
Living Area
3,291 sq ft
Lot Size
0.16 acres
Garage Spaces
2
Days on Market
32
MLS® Listing#
21306217
Property Features
Interior
Exterior
Appliances
Cooling
Heating
Flooring
Fireplace
Parking
Laundry
Patio
Fencing
Lot Features
Construction
Foundation
Roof
Security
Community
Utilities
Sewer
Water Source
Rooms
- Bedroom10 x 12Second
- Bedroom12 x 11Second
- Bedroom12 x 11First
- Bedroom11 x 12First
- Dining Room12 x 14First
- Kitchen13 x 14First
- Living Room18 x 19First
- Living Room16 x 14Second
- Master Bedroom16 x 14First
- Office11 x 10First
Schools
- Elementary:
- Celia Hays
- Middle:
- JW Williams
- High:
- Rockwall
- District:
- Rockwall ISD
Financial Details
HOA
$1,000 / Annually
TBD
Parcel Number
118042
Directions
From Dallas, take I-30 east to Rockwall. Take John King exit. Turn left (north) on John King for approximately 4 miles. Left on East Quail Run Rd. Gideon Grove will be on your left.
Affordability Calculator
$134,372
Estimated monthly payment
$3,576/mo
Principal $537,488 · Est. interest $749,844 over 30 yrs
Neighborhood Market Statistics
How this home compares to active listings in Rockwall, TX
- $568,485
- Median Listing Price
- 63
- Median Days on Market
- 2,929
- Median Sq Ft
- $204
- Median Price / Sq Ft
- 458
- Active Listings
- This home’s price is 18% above the area median.
- Its price per sq ft is right around the area median.
Market statistics compiled from active EXIT Realty® and MLS listings in Rockwall, TX.
Location
Map is currently unavailable for this location.
Points of Interest in Rockwall, TX
Showing the Rockwall area map.
Commute Calculator
Nearby Homes

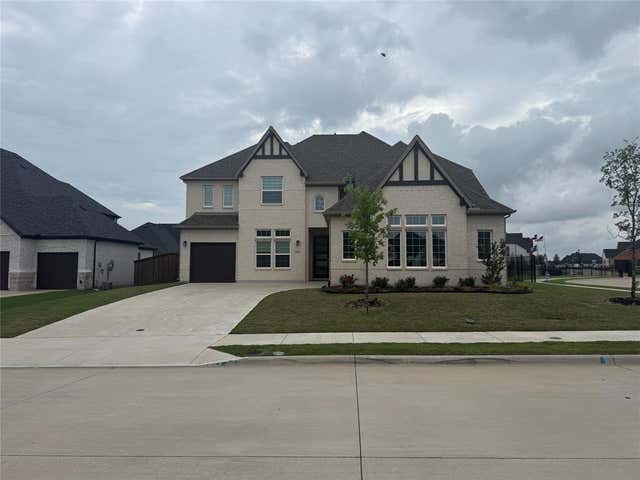
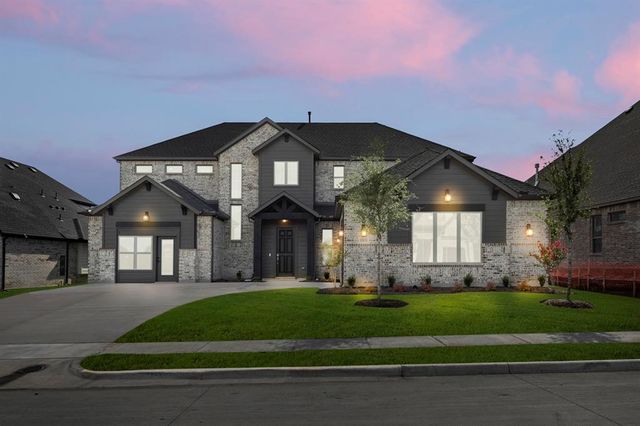
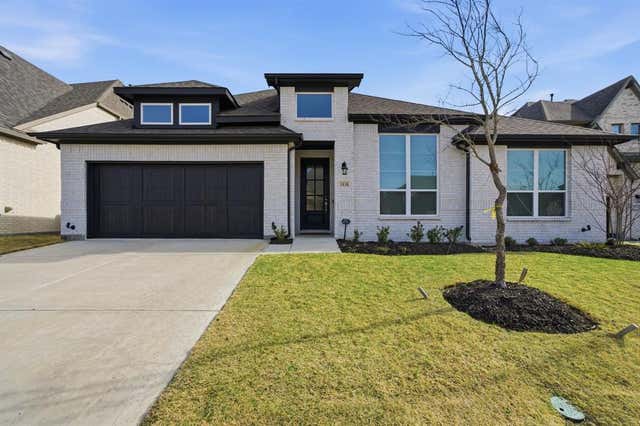
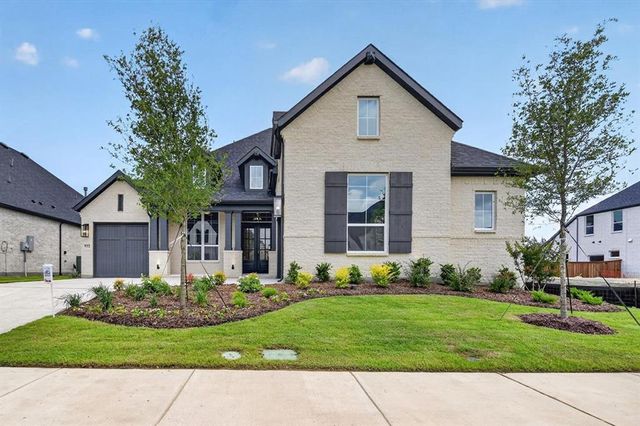
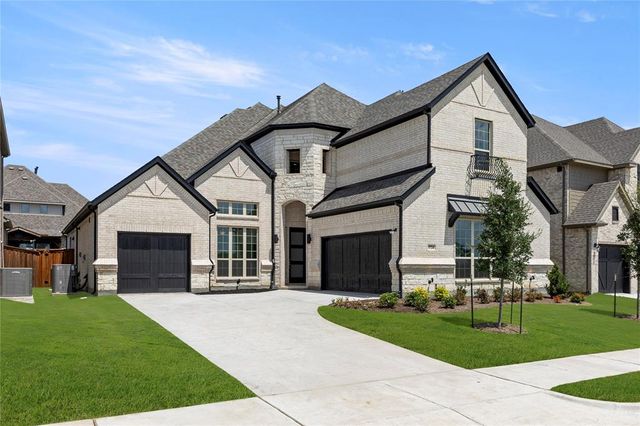
Similar Homes Nearby
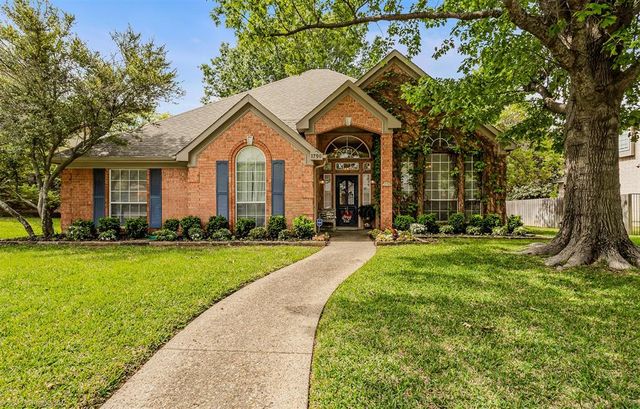
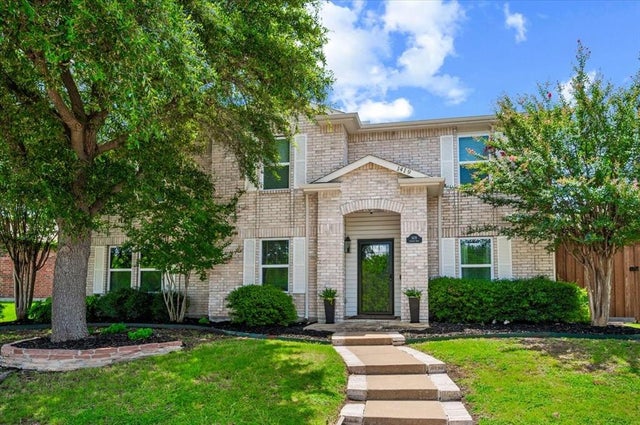


Similar Home Values
Comparable nearby listings and their asking prices.
| Address | Price | Beds | Baths | Sq Ft |
|---|---|---|---|---|
| 1790 Wind Hill Road, Rockwall, TX | $474,000 | 4 | 3 | 2,441 |
| 1419 Madison Drive, Rockwall, TX | $475,000 | 5 | 3 | 2,818 |
| 2618 Long Common N, Rockwall, TX | $475,000 | 4 | 2 | 2,688 |
| 1453 Brittany Way, Rockwall, TX | $475,000 | 4 | 3 | 2,678 |
| 1540 Great Lakes Court, Rockwall, TX | $482,000 | 4 | 3 | 2,329 |
| 226 Cornelius Road, Rockwall, TX | $489,999 | 4 | 3 | 2,860 |
Moving Cost Estimate
EXIT Agents in Rockwall


Listing Courtesy: HomesUSA.com - 888-872-6006
Presented by: Ben Caballero
Last Updated: 2026-06-18
0437572