

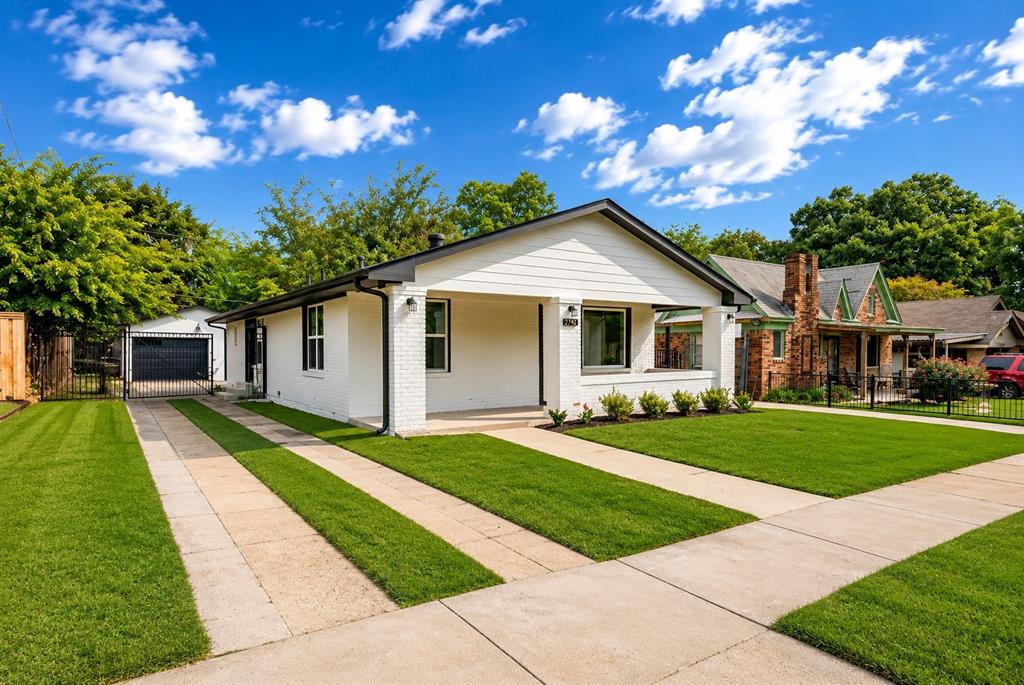
2742 Burlington Boulevard, Dallas, TX 75211
Sunset View Add · Dallas County
Key Facts
Description
Fully renovated 3-bedroom, 2-bath home offering 1,603 square feet of updated living space in the heart of North Oak Cliff. This move-in-ready property features a bright open-concept layout with new flooring, fresh interior and exterior paint, designer lighting, and a spacious living area with built-ins. The remodeled kitchen includes quartz countertops, a large center island, custom cabinetry, subway tile backsplash, stainless steel appliances, and a gas range. Both bathrooms have been completely updated with modern tile, new vanities, fixtures, and glass-enclosed shower features. Major improvements include a brand-new HVAC system, new roof, new windows, new exterior and interior doors, updated kitchen, and fully renovated bathrooms. The property also offers a covered front porch, gated driveway access, detached garage, and generous backyard space. Conveniently located just minutes from Bishop Arts District, Kessler Park, Downtown Dallas, Stevens Park Golf Course, Trinity Groves, and major highways for an easy commute. Enjoy nearby shopping, dining, entertainment, and parks while living in one of Dallas' most sought-after historic neighborhoods. Buyer to verify all measurements, schools, and information.
Property Information
Property Type
Residential
Sub-Type
Single Family Residence
Style
Craftsman
Year Built
1926
Living Area
1,603 sq ft
Lot Size
0.15 acres
Garage Spaces
2
Days on Market
29
MLS® Listing#
21309439
Property Features
Interior
Appliances
Cooling
Heating
Flooring
Parking
Fencing
Construction
Foundation
Roof
Sewer
Water Source
Rooms
- Bedroom8 x 12First
- Bedroom15 x 10First
- Dining Room9 x 14First
- Kitchen22 x 12First
- Living Room15 x 14First
- Master Bedroom19 x 19First
- Utility Room6 x 8First
Schools
- Elementary:
- Salazar
- Middle:
- Stockard
- High:
- Molina
- District:
- Dallas ISD
Financial Details
Annual Taxes
$7,237
Parcel Number
00000294370000000
Directions
From Downtown Dallas, take I-30 W and exit Hampton Rd. Go south on Hampton Rd, then turn right on W Jefferson Blvd. Continue west and turn left on Burlington Blvd. The property will be on your right.
Affordability Calculator
$77,980
Estimated monthly payment
$2,075/mo
Principal $311,920 · Est. interest $435,156 over 30 yrs
Neighborhood Market Statistics
How this home compares to active listings in Dallas, TX
- $437,871
- Median Listing Price
- 59
- Median Days on Market
- 1,772
- Median Sq Ft
- $248
- Median Price / Sq Ft
- 4,158
- Active Listings
- This home’s price is 11% below the area median.
- Its price per sq ft is 2% below the area median.
Market statistics compiled from active EXIT Realty® and MLS listings in Dallas, TX.
Location

Getting Around
Points of Interest in Dallas, TX
Showing the Dallas area map.
Nearby Schools
Arturo Salazar Elementary School
Elementary · 0.3 mi away
Lida Hooe Elementary School
Elementary · 0.5 mi away
George Peabody Elementary School
Elementary · 0.6 mi away
Leila P Cowart Elementary School
Elementary · 0.7 mi away
La Academia de Estrellas
School · 0.9 mi away
Sunset High School
Secondary · 0.9 mi away
Louise Wolff Kahn Elementary School
Elementary · 0.9 mi away
Maria Moreno Steam Academy
School · 1.0 mi away
The Kessler School
School · 1.0 mi away
LV Stockard Middle School
Secondary · 1.1 mi away
Anson Jones Elementary School
Elementary · 1.2 mi away
Winnetka Elementary School
Elementary · 1.2 mi away
L.O. Donald
Elementary · 1.3 mi away
Golden Rule Charter School
Elementary · 1.3 mi away
Lenore Kirk Hall Elementary School
Elementary · 1.4 mi away
Rosemont Primary School
Elementary · 1.4 mi away
Rosemont M S
Secondary · 1.5 mi away
Margaret B. Henderson Elementary
Elementary · 1.5 mi away
Stevens Park Elementary School
Elementary · 1.6 mi away
Dallas Independent School District
Elementary · 1.7 mi away
Commute Calculator
Nearby Homes

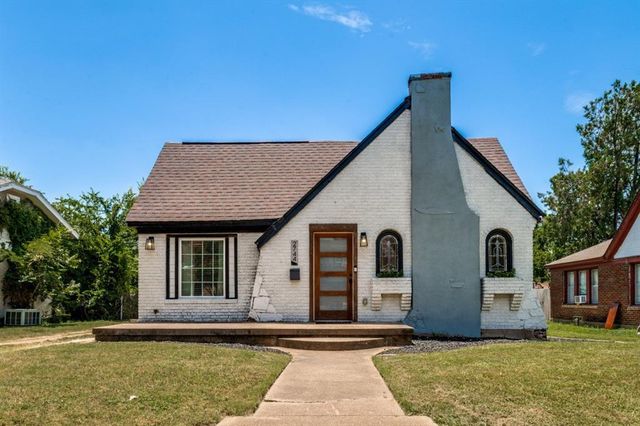


Similar Homes Nearby
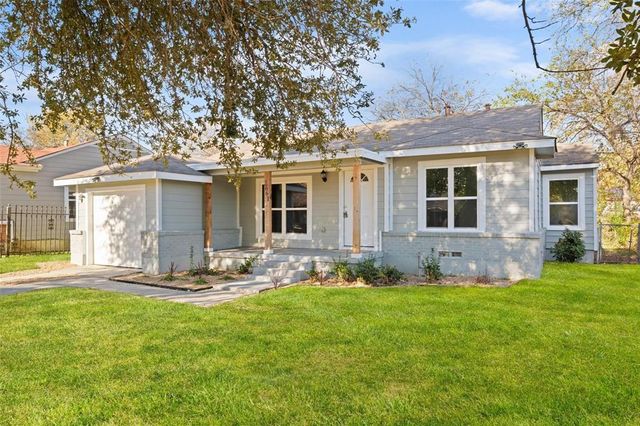
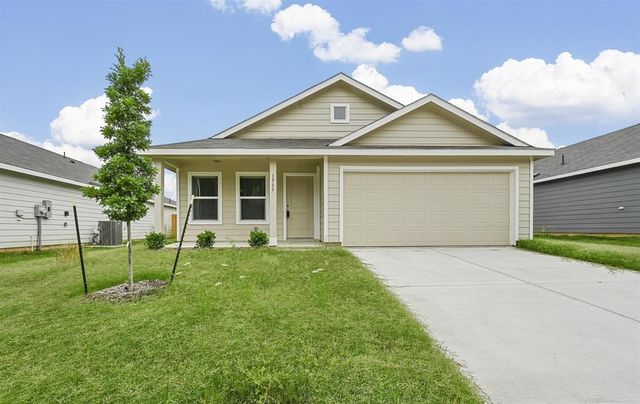
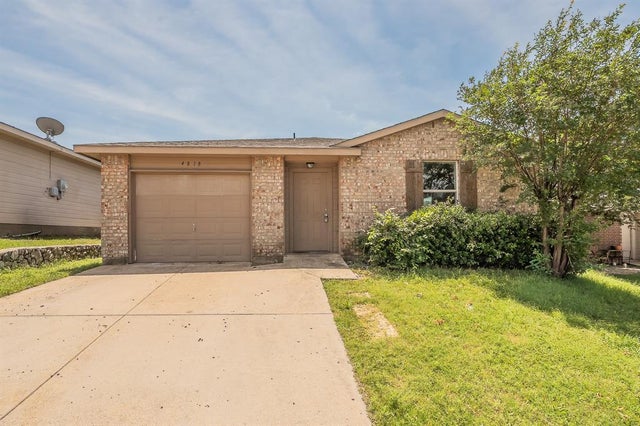
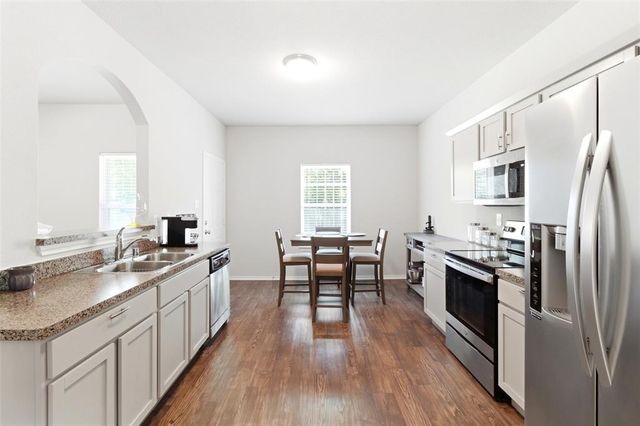

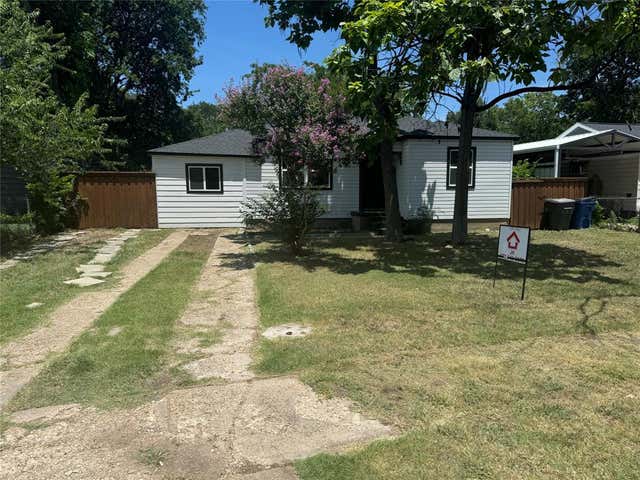
Similar Home Values
Comparable nearby listings and their asking prices.
| Address | Price | Beds | Baths | Sq Ft |
|---|---|---|---|---|
| 2661 Hudspeth Avenue, Dallas, TX | $273,800 | 3 | 2 | 1,425 |
| 1737 Overall Lane, Dallas, TX | $274,000 | 3 | 2 | 1,396 |
| 4818 Jesus Maria Court, Dallas, TX | $274,000 | 4 | 2 | 1,464 |
| 2511 Custer Drive, Dallas, TX | $274,500 | 3 | 2 | 1,437 |
| 310 S Justin Avenue, Dallas, TX | $274,900 | 5 | 5 | 1,742 |
| 1123 Hansboro Avenue, Dallas, TX | $274,900 | 3 | 2 | 1,044 |
Moving Cost Estimate
EXIT Agents in Dallas


Listing Courtesy: Evolve Real Estate LLC - 2145335525
Presented by: Lucy Enriquez
Last Updated: 2026-06-22
9011221