

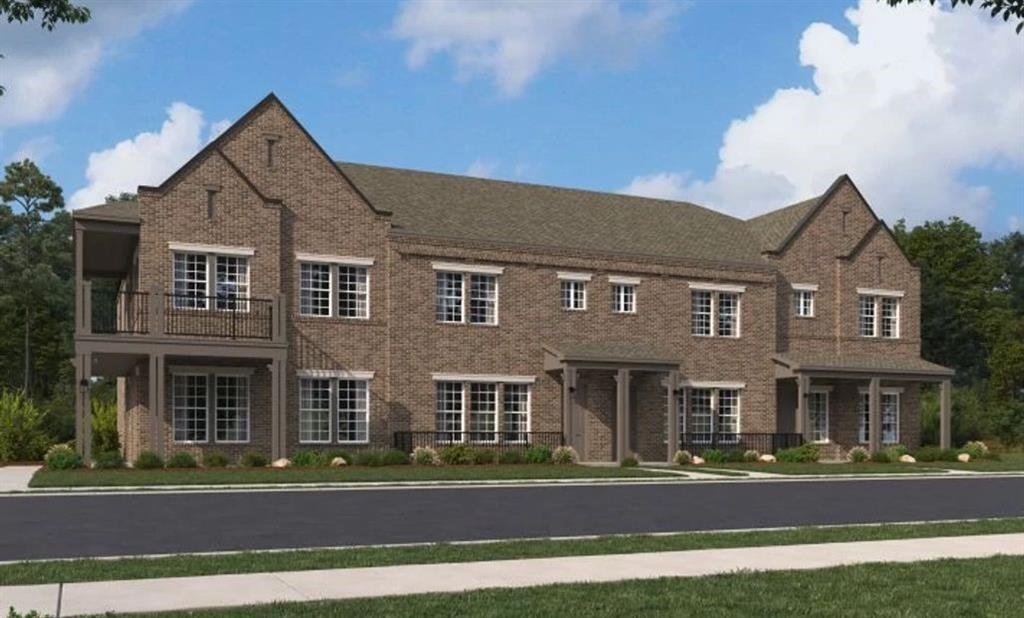
2410 Glacier Way, Mansfield, TX 76063
Parkside · Tarrant County
Key Facts
Description
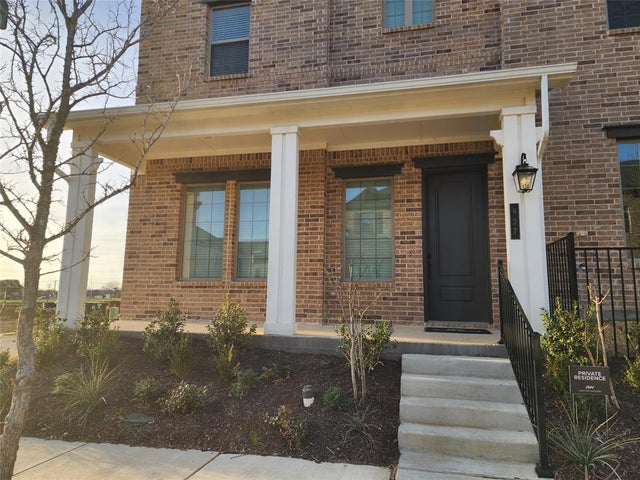
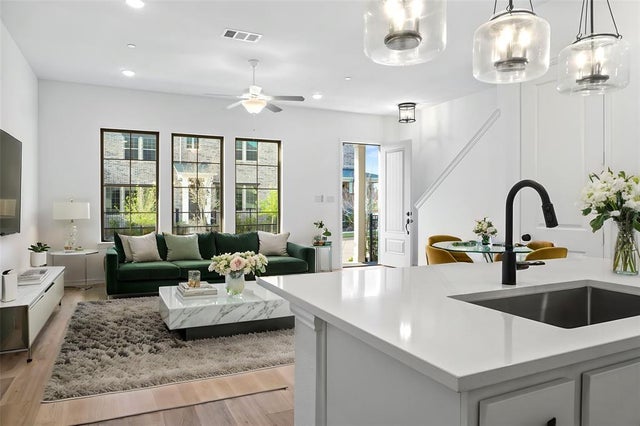
MLS# 21309553 - Built by Ashton Woods Homes - Aug 2026 completion! ~ Experience low-maintenance living with high-end style in this beautifully designed new townhome by Ashton Woods, ideally located in the vibrant heart of Mansfield, Texas. Designed with the Roosevelt Collection, this home features old world style with new traditions. This thoughtfully crafted two-story home welcomes you with an open-concept floor plan that combines modern design with everyday functionality. The stylish kitchen is a true centerpiece, featuring stainless steel appliances, an eat-in island, and a spacious walk-in pantry—perfect for meal prep, storage, and casual dining. Upstairs, privacy and comfort take center stage. A large landing area leads to the serene primary suite, which includes a private bathroom with a dual-sink vanity, a glass-enclosed walk-in shower, and an oversized walk-in closet. Two additional secondary bedrooms share a well-appointed full bath and convenient linen storage. Whether you're relaxing at home or exploring all that Mansfield has to offer, this townhome offers the perfect blend of comfort, style, and location.
Property Information
Property Type
Residential
Sub-Type
Townhouse
Style
Contemporary/Modern
Year Built
2025
Living Area
1,697 sq ft
Lot Size
0.04 acres
Lot Dimensions
27.5 x 83.3
Garage Spaces
2
Days on Market
2
MLS® Listing#
21309553
Property Features
Interior
Exterior
Appliances
Cooling
Heating
Flooring
Parking
Laundry
Patio
Fencing
Construction
Foundation
Roof
Security
Community
Utilities
Sewer
Water Source
Rooms
- Bedroom4 x 4Second
- Bedroom4 x 4Second
- Dining Room4 x 4First
- Kitchen4 x 4First
- Living Room4 x 4First
- Master Bedroom4 x 4Second
Schools
- Elementary:
- Boren
- Middle:
- Wester
- High:
- Mansfield
- District:
- Mansfield ISD
Financial Details
HOA
$250 / Monthly
Parkside Townhomes Mansfield Homeowners
Parcel Number
43017773
Directions
FROM FORT WORTHTake US-287 South to merge onto I-820 S,US-287 S towards I-20 E,Waxahachie. Use the right two lanes to take exit 444 towards Waxahachie. Continue onto US-287 South for 5.5 miles. Exit onto U.S. 287 Frontage Road and continue on U.S. 287 Frontage Road. Turn left onto Debbie Lane. Turn
Affordability Calculator
$71,848
Estimated monthly payment
$1,912/mo
Principal $287,392 · Est. interest $400,937 over 30 yrs
Neighborhood Market Statistics
How this home compares to active listings in Mansfield, TX
- $536,029
- Median Listing Price
- 47
- Median Days on Market
- 2,932
- Median Sq Ft
- $195
- Median Price / Sq Ft
- 305
- Active Listings
- This home’s price is 33% below the area median.
- Its price per sq ft is 9% above the area median.
Market statistics compiled from active EXIT Realty® and MLS listings in Mansfield, TX.
Location

Points of Interest in Mansfield, TX
Showing the Mansfield area map.
Nearby Schools
Walnut Creek Academy
School · 0.1 mi away
Asa Low Intermediate School
Secondary · 0.2 mi away
Little Hearts School
School · 0.7 mi away
Pre School
School · 0.7 mi away
Roberta Tipps Elementary School
Elementary · 0.7 mi away
School of Lexia
School · 0.9 mi away
Chldrn's Palace Christian Lrng Ctr
School · 1.0 mi away
J.L. Boren Elementary
Elementary · 1.0 mi away
Sinclair's Career Cosmetology School
Secondary · 1.0 mi away
Mansfield Montessori at Walnut Creek
Elementary · 1.0 mi away
Summit High School
Secondary · 1.0 mi away
Primrose Schools
Elementary · 1.2 mi away
Children's Courtyard
School · 1.2 mi away
Skyrise School of Mansfield
School · 1.3 mi away
D P Morris Elementary
Elementary · 1.5 mi away
Rogene Worley M S
Secondary · 1.7 mi away
Pantego Christian Academy
School · 1.7 mi away
Alice Ponder Elementary
Elementary · 1.8 mi away
Mansfield Independent School District Misd High Schools
Secondary · 1.8 mi away
Mansfield Legacy High School
Secondary · 1.9 mi away
Commute Calculator
Nearby Homes
Similar Homes Nearby

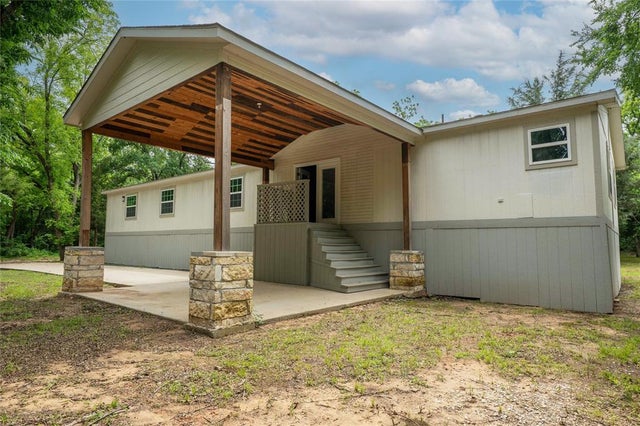
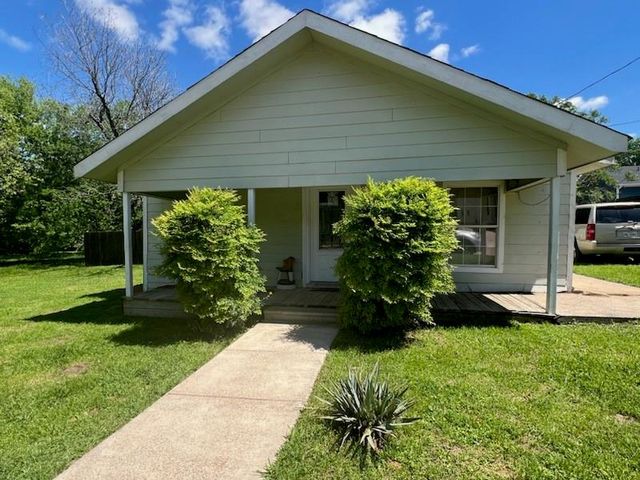

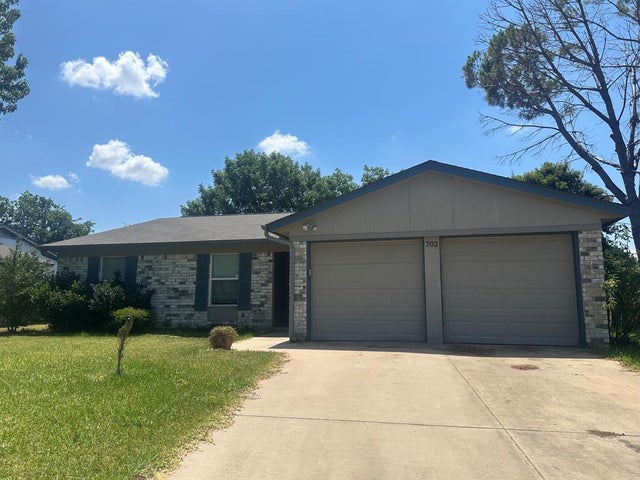

Similar Home Values
Comparable nearby listings and their asking prices.
| Address | Price | Beds | Baths | Sq Ft |
|---|---|---|---|---|
| 308 Short Street, Mansfield, TX | $265,000 | 3 | 1 | 1,003 |
| 6617 Pecanwood Court, Mansfield, TX | $269,900 | 5 | 3 | 2,128 |
| 205 S 2nd Avenue, Mansfield, TX | $280,000 | 2 | 1 | 1,022 |
| 202 Juniper Street, Mansfield, TX | $280,000 | 3 | 3 | 1,946 |
| 702 Meadowview Drive, Mansfield, TX | $285,000 | 3 | 2 | 1,379 |
| 1012 E Dallas Street, Mansfield, TX | $285,000 | 3 | 2 | 1,370 |
Moving Cost Estimate
EXIT Agents in Mansfield


Listing Courtesy: HomesUSA.com - 888-872-6006
Presented by: Ben Caballero
Last Updated: 2026-06-22