

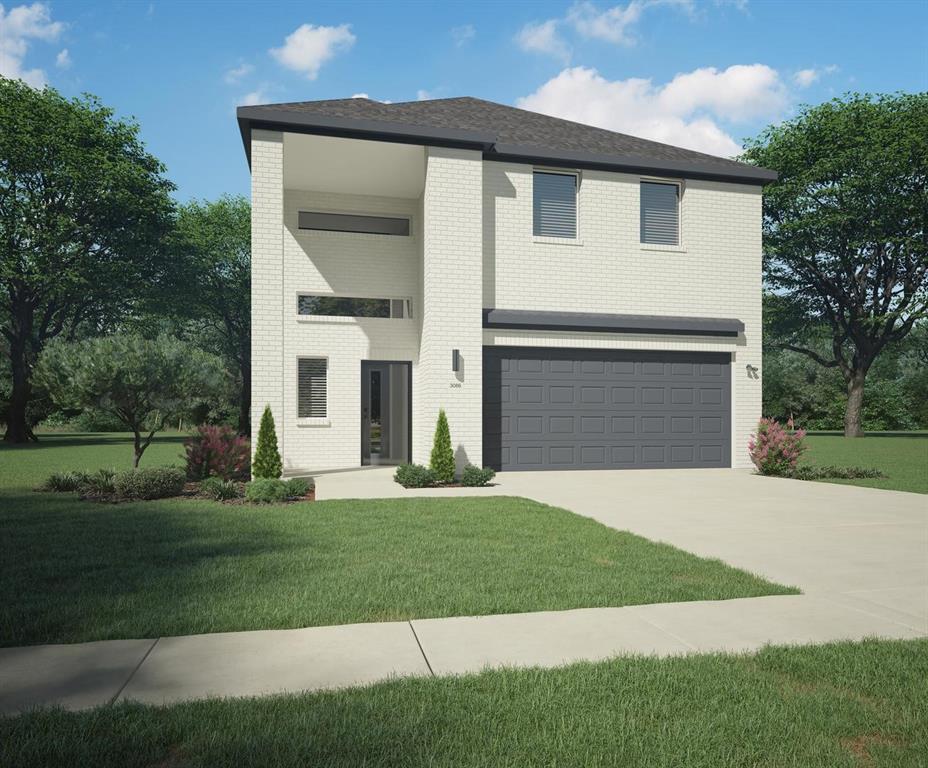
522 Green Gables Drive, McKinney, TX 75071
Southridge · Collin County
Key Facts
Description
MLS# 21310486 - Built by Trophy Signature Homes - Aug 2026 completion! ~ The strength of the Oak II lies in its majestic design. It's simplicity itself to rustle up dinner in the gourmet kitchen featuring quartz countertops, stainless steel appliances and a center island. The dining room is steps away but separate from the wide living room. After dinner, throw down a video game challenge. You turned one of the upstairs bedrooms into the ultimate gaming room. Don't let it go to waste. The game room has become a comfortable flex room that easily transitions from home office to media room. Tuck into bed then retreat downstairs to your luxurious primary suite. Enjoy the peace and quiet.
Property Information
Property Type
Residential
Sub-Type
Single Family Residence
Style
Contemporary/Modern / Craftsman
Year Built
2026
Living Area
2,308 sq ft
Lot Size
0.11 acres
Lot Dimensions
40x120
Garage Spaces
2
Days on Market
1
MLS® Listing#
21310486
Property Features
Interior
Exterior
Appliances
Cooling
Heating
Flooring
Parking
Laundry
Patio
Fencing
Construction
Foundation
Roof
Security
Community
Utilities
Sewer
Water Source
Rooms
- Bedroom10 x 15First
- Bedroom10 x 15Second
- Bedroom14 x 10Second
- Dining Room11 x 10First
- Game Room19 x 13Second
- Kitchen16 x 11First
- Living Room16 x 18First
- Master Bedroom15 x 13First
- Utility Room4 x 4First
Schools
- Elementary:
- Green
- Middle:
- Southard
- High:
- Lovelady
- District:
- Princeton ISD
Financial Details
HOA
$630 / Annually
Neighborhood Management, Inc
Parcel Number
522 Green Gables
Directions
Follow Highway 75 North to N Central Expy N in McKinney. Take exit 41 toward 380 and take a right. Turn left onto New Hope Rd W and take a right onto Co Rd 408. Take a left onto FM75 and another left onto Pheasant Trl. Turn left at the first cross street onto High Valley Dr and the Sales Office
Affordability Calculator
$67,198
Estimated monthly payment
$1,788/mo
Principal $268,792 · Est. interest $374,989 over 30 yrs
Neighborhood Market Statistics
How this home compares to active listings in McKinney, TX
- $561,961
- Median Listing Price
- 51
- Median Days on Market
- 2,627
- Median Sq Ft
- $213
- Median Price / Sq Ft
- 1,232
- Active Listings
- This home’s price is 40% below the area median.
- Its price per sq ft is 32% below the area median.
Market statistics compiled from active EXIT Realty® and MLS listings in McKinney, TX.
Location

Points of Interest in McKinney, TX
Showing the McKinney area map.
Nearby Schools
Leta Horn Smith Elementary
Elementary · 1.9 mi away
Southard Middle School
Secondary · 2.0 mi away
Princeton Montessori
Elementary · 2.2 mi away
Goddard School
School · 2.3 mi away
Lacy Elementary
Elementary · 2.4 mi away
Godwin Elementary School
Elementary · 2.5 mi away
Princeton Special Programs Center Daep
School · 2.9 mi away
Huddleston Intermediate
Elementary · 2.9 mi away
Clark Middle School
Secondary · 2.9 mi away
Lacy Elementary School
Elementary · 3.0 mi away
Princeton Independent School District
Secondary · 3.0 mi away
Lowe Elementary School
Elementary · 3.1 mi away
Princeton High School
Secondary · 3.3 mi away
Princeton H S
Secondary · 3.3 mi away
Sumeer Elementary School
Elementary · 4.3 mi away
Harper Elementary School
Elementary · 4.6 mi away
Children's Lighthouse of Princeton
School · 5.0 mi away
East Cardinal Middle School
Secondary · 5.2 mi away
Melissa High School
Secondary · 5.3 mi away
Willow Wood Elementary
Elementary · 5.3 mi away
Commute Calculator
Nearby Homes
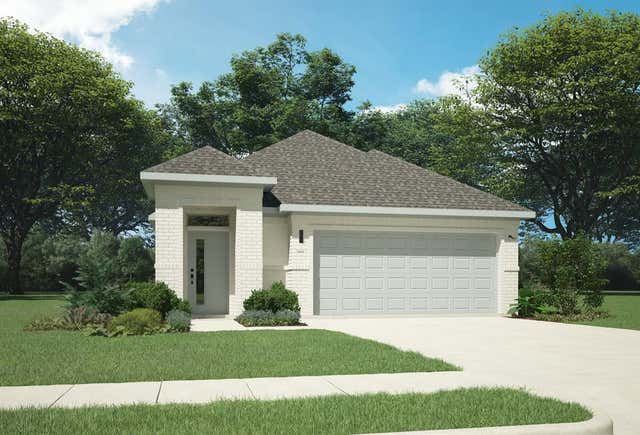


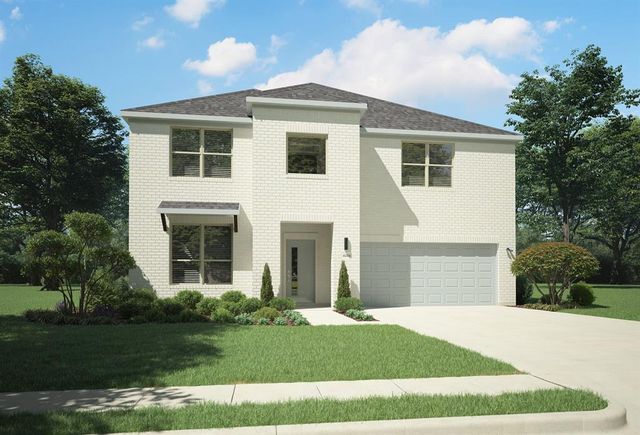
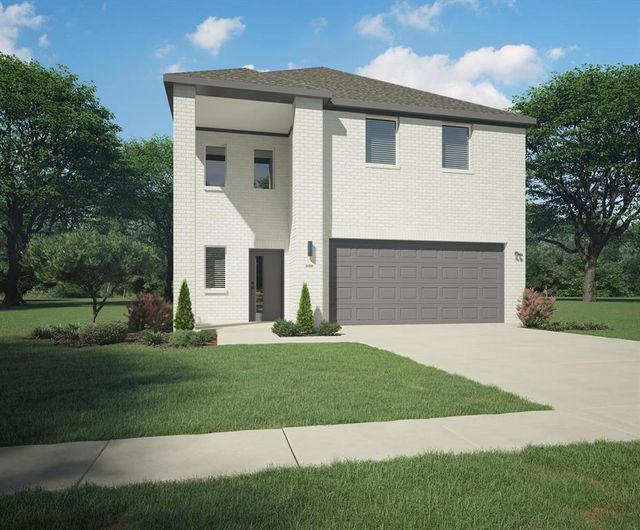
Similar Homes Nearby


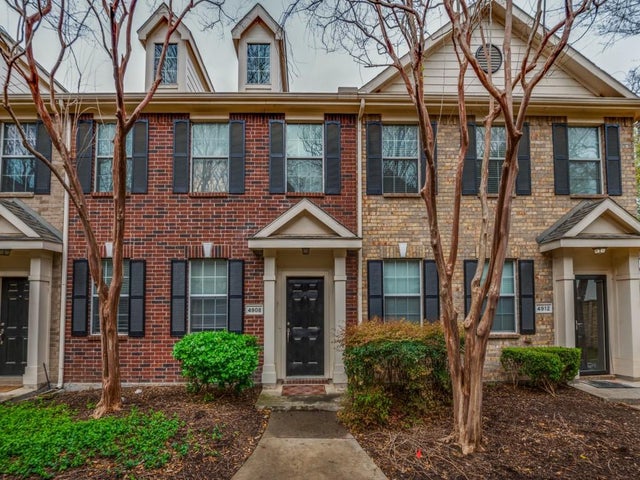

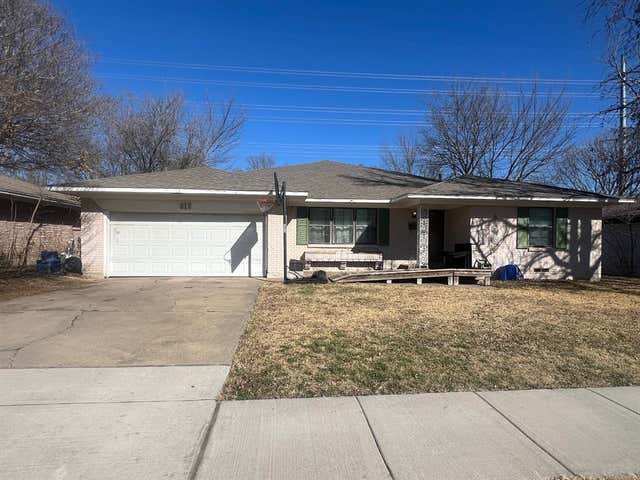

Similar Home Values
Comparable nearby listings and their asking prices.
| Address | Price | Beds | Baths | Sq Ft |
|---|---|---|---|---|
| 1211 E Virginia Street, McKinney, TX | $247,900 | 3 | 1 | 1,080 |
| 1220 Westmoreland Drive, McKinney, TX | $250,000 | 3 | 2 | 1,290 |
| 4908 Heather Glen Trail, McKinney, TX | $275,000 | 3 | 3 | 1,439 |
| 4844 Heather Glen Trail, McKinney, TX | $279,000 | 3 | 3 | 1,497 |
| 818 Inwood Drive, McKinney, TX | $279,900 | 5 | 4 | 2,876 |
| 4949 Stone Gate Trail, McKinney, TX | $279,900 | 3 | 3 | 1,497 |
Moving Cost Estimate
EXIT Agents in McKinney


Listing Courtesy: HomesUSA.com - 888-872-6006
Presented by: Ben Caballero
Last Updated: 2026-06-23