

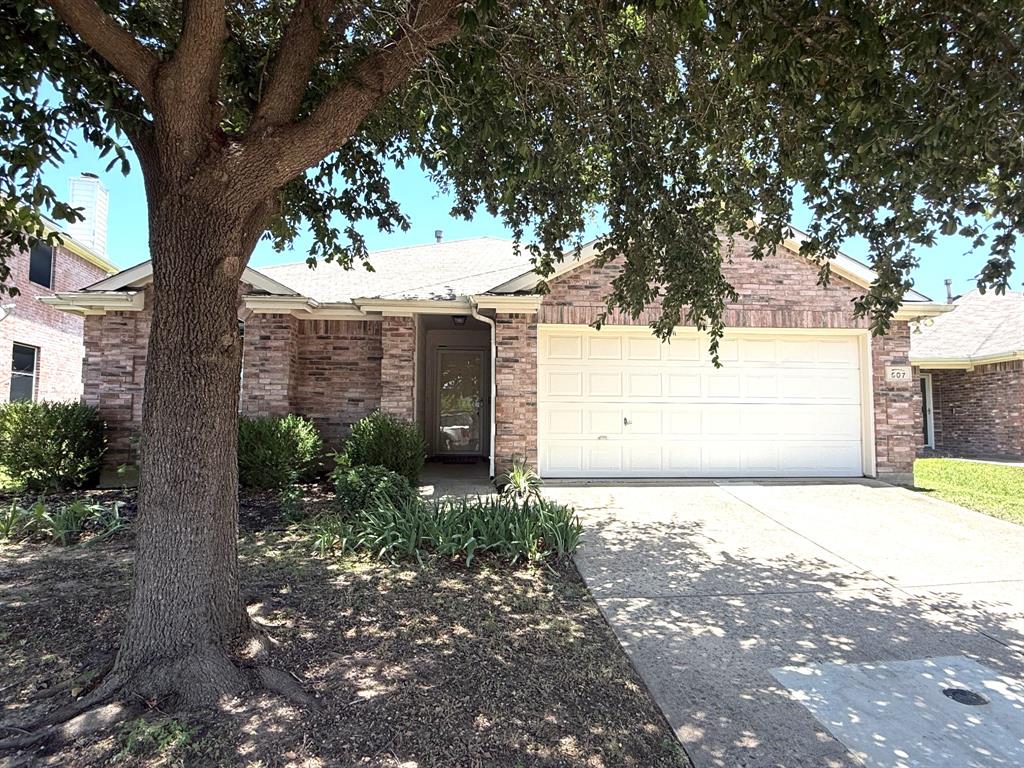
507 Tumbleweed Drive, Forney, TX 75126
MUSTANG CREEK PH 1A · Kaufman County
Key Facts
Description
Fully Renovated 4-Bed in Mustang Creek - Move-In Ready with $30K+ in Upgrades Beautifully renovated 4-bedroom, 2-bath home in Forney's Mustang Creek community with over $30,000 in recent updates - move-in ready. The open-concept floor plan showcases vaulted ceilings, brand-new wood-look flooring throughout, and a brick wood-burning fireplace in the spacious living room. The renovated kitchen is the showpiece, featuring a natural skylight dome, new cabinetry, quartz countertops with elegant gold veining, stainless steel appliances, and a peninsula breakfast bar. Both bathrooms are updated with new cabinetry; the primary bath includes a garden soaking tub. A French door opens to a large, fully fenced backyard with mature shade trees and a paver patio. Additional highlights include abundant natural light and a low HOA of just $270 per year. Conveniently located with quick access to Highway 80 and close to shopping and dining. The renovation work is complete - schedule your private showing today! Note - Some photos have been virtually staged and or digitally altered. Original photos are also included.
Property Information
Property Type
Residential
Sub-Type
Single Family Residence
Style
Contemporary/Modern
Year Built
2002
Living Area
1,762 sq ft
Lot Size
0.20 acres
Garage Spaces
2
Days on Market
1
MLS® Listing#
21313605
Property Features
Interior
Appliances
Cooling
Heating
Fireplace
Parking
Laundry
Construction
Foundation
Roof
Windows
Utilities
Sewer
Water Source
Rooms
- Bedroom10 x 9First
- Bedroom11 x 14First
- Bedroom9 x 14First
- Dining Room10 x 14First
- Kitchen9 x 16First
- Living Room15 x 14First
- Master Bedroom12 x 16First
Schools
- Elementary:
- Criswell
- Middle:
- Warren
- High:
- North Forney
- District:
- Forney ISD
Financial Details
HOA
$135 / Semi-Annually
Mustang Creek HOA, Inc.
Annual Taxes
$5,266
Parcel Number
55708
Directions
Take US Highway 80 toward Forney then follow GPS directions to the address.
Affordability Calculator
$50,980
Estimated monthly payment
$1,357/mo
Principal $203,920 · Est. interest $284,487 over 30 yrs
Neighborhood Market Statistics
How this home compares to active listings in Forney, TX
- $357,036
- Median Listing Price
- 69
- Median Days on Market
- 2,285
- Median Sq Ft
- $159
- Median Price / Sq Ft
- 843
- Active Listings
- This home’s price is 29% below the area median.
- Its price per sq ft is 9% below the area median.
Market statistics compiled from active EXIT Realty® and MLS listings in Forney, TX.
Location

Points of Interest in Forney, TX
Showing the Forney area map.
Nearby Schools
Criswell Elementary School
Elementary · 0.2 mi away
Windmill Farms Private School
School · 0.5 mi away
Jackson Middle School
Secondary · 0.8 mi away
By the Barnyard Gate
School · 0.8 mi away
Crosby Elementary School
Elementary · 0.9 mi away
Pinnacle Montessori
Elementary · 1.0 mi away
Forney Academic Center
Secondary · 1.4 mi away
Primrose Schools
Elementary · 1.4 mi away
Forney Isd
School · 1.7 mi away
Johnson Elementary School
Elementary · 1.8 mi away
Phoenix Children's Academy
School · 1.9 mi away
Warren Middle School
Secondary · 2.2 mi away
Rhea Intermediate School - Forney Isd
Secondary · 2.4 mi away
Rhea Elementary School
Elementary · 2.4 mi away
Forney High School
Secondary · 2.6 mi away
Travis Ranch Kindercare
School · 2.6 mi away
Henderson Elementary
Elementary · 2.7 mi away
Lewis Elementary School
Elementary · 2.8 mi away
Smith Intermediate School
Secondary · 2.8 mi away
Margaret Smith Elementary School
Elementary · 2.8 mi away
Commute Calculator
Nearby Homes

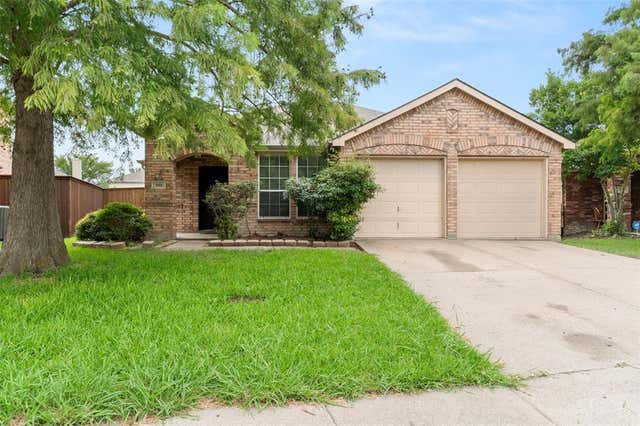
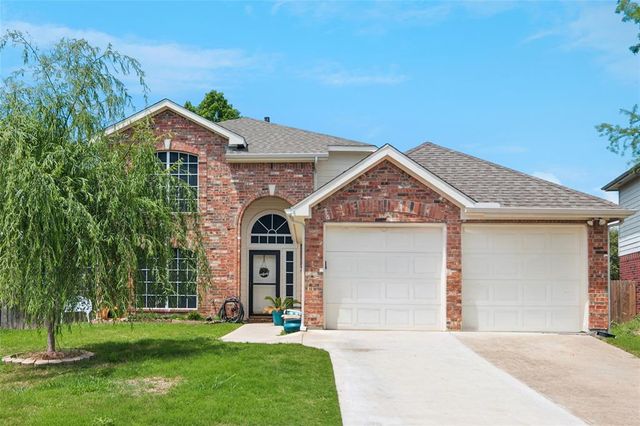
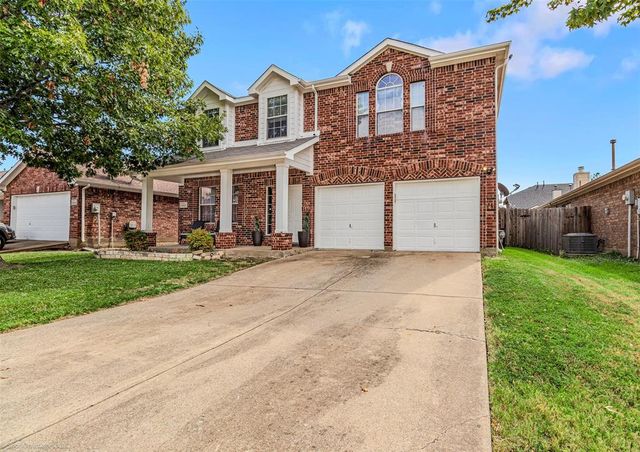
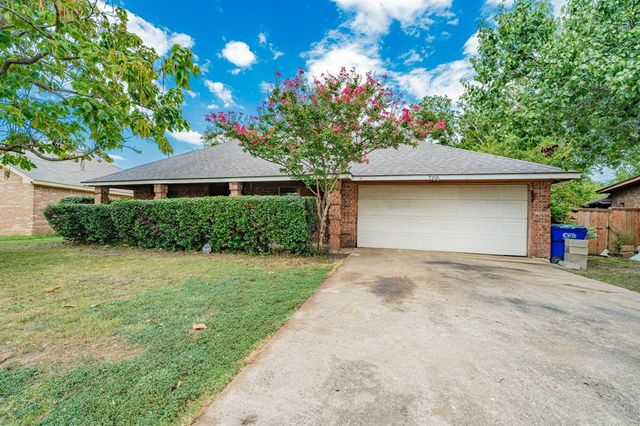
Similar Homes Nearby


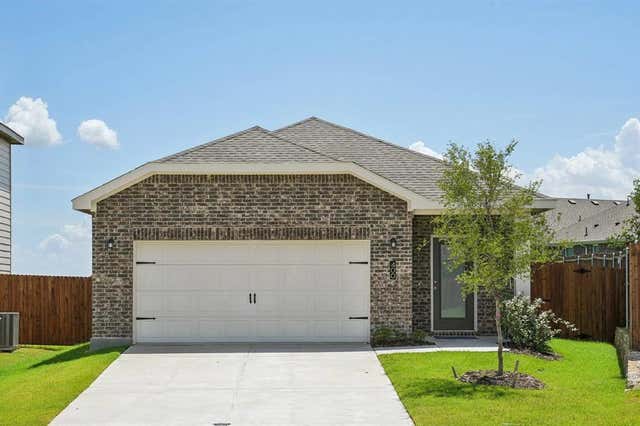
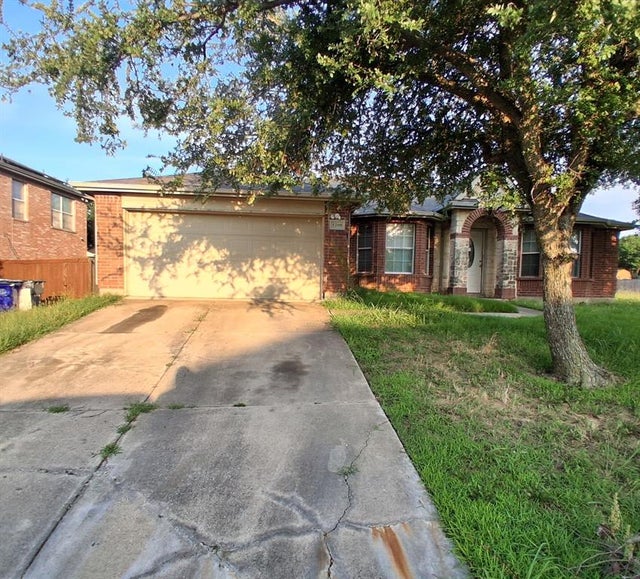
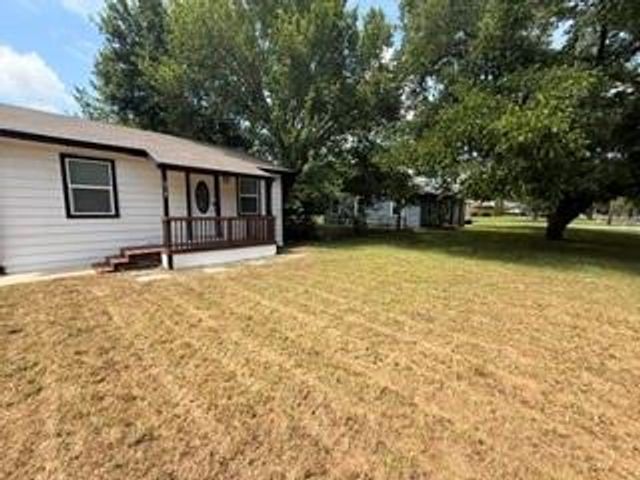
Similar Home Values
Comparable nearby listings and their asking prices.
| Address | Price | Beds | Baths | Sq Ft |
|---|---|---|---|---|
| 3115 Kirby Lane, Forney, TX | $183,520 | 4 | 2 | 2,027 |
| 5720 Roadhouse Drive, Forney, TX | $199,000 | 3 | 2 | 1,200 |
| 5512 Hastings, Forney, TX | $209,000 | 3 | 2 | 1,401 |
| 1200 Hampton Drive, Forney, TX | $210,000 | 4 | 2 | 2,484 |
| 515 Burgett Street, Forney, TX | $210,000 | 3 | 2 | 1,632 |
| 1130 Old Oaks Drive, Forney, TX | $211,000 | 3 | 2 | 1,587 |
Moving Cost Estimate
EXIT Agents in Forney


Listing Courtesy: Fathom Realty - 888-455-6040
Presented by: Joseph Kattampally
Last Updated: 2026-06-26