

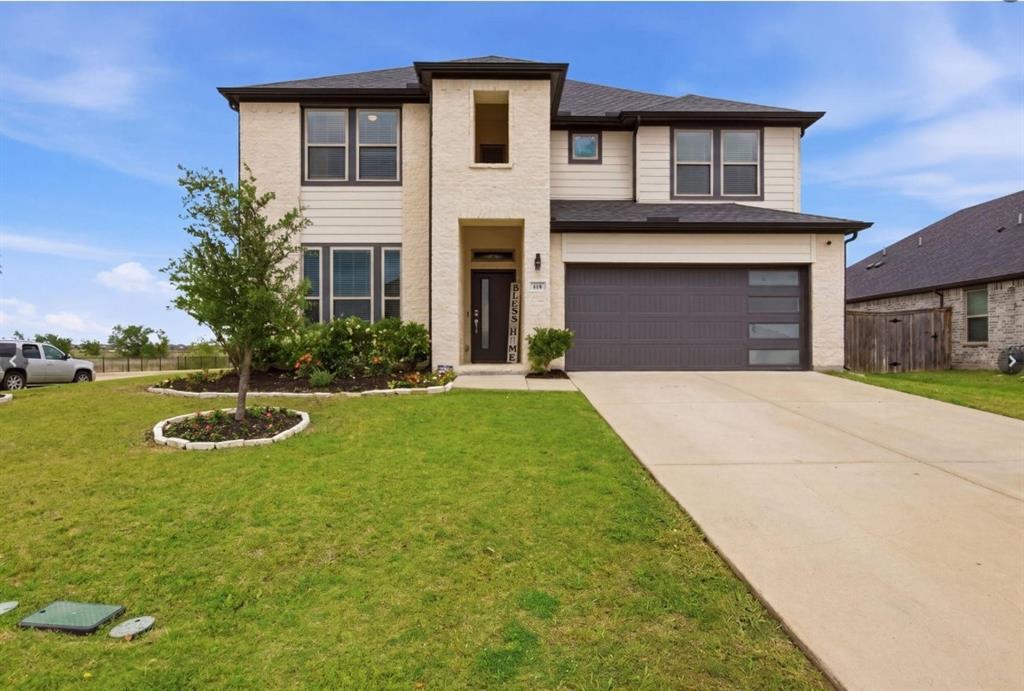
418 Ardsley Lane, Forney, TX 75126
Diamond Crk Estates Ph 3 · Kaufman County
Key Facts
Description
This stunning corner lot home features a modern open-concept layout with soaring ceilings and abundant natural light throughout. The main level offers luxury vinyl plank flooring, a spacious living area with a wall of windows, and a well-designed kitchen with quartz countertops, stainless steel appliances, a large island, and walk-in pantry. The private primary suite includes backyard views and a spa-like bath with an oversized shower, dual sinks, and a walk-in closet. Upstairs offers a large game room, dedicated media room, and additional bedrooms, ideal for flexible living and entertaining. Conveniently located near Hwy 80 with easy access to shopping, dining, and a nearby elementary school. Complete with smart home features, a covered patio, and a spacious backyard. Move in ready
Property Information
Property Type
Residential Lease
Sub-Type
Single Family Residence
Year Built
2021
Living Area
2,951 sq ft
Lot Size
234.00 acres
Garage Spaces
2
Days on Market
5
MLS® Listing#
21313648
Property Features
Interior
Appliances
Cooling
Heating
Flooring
Fireplace
Parking
Laundry
Patio
Fencing
Construction
Foundation
Roof
Windows
Security
Community
Utilities
Sewer
Water Source
Rooms
- Bedroom13 x 11Second
- Bedroom11 x 11First
- Bedroom11 x 10Second
- Bedroom10 x 11Second
- Kitchen18 x 11First
- Living Room13 x 14First
- Living Room14 x 17Second
- Master Bedroom14 x 17First
- Media Room19 x 16Second
Schools
- Elementary:
- Crosby
- Middle:
- Jackson
- High:
- North Forney
- District:
- Forney ISD
Financial Details
HOA
$116 / Quarterly
Goodwin & Company
Parcel Number
211582
Directions
GPS
Affordability Calculator
$700
Estimated monthly payment
$19/mo
Principal $2,800 · Est. interest $3,906 over 30 yrs
Neighborhood Market Statistics
How this home compares to active listings in Forney, TX
- $357,062
- Median Listing Price
- 69
- Median Days on Market
- 2,283
- Median Sq Ft
- $159
- Median Price / Sq Ft
- 840
- Active Listings
- This home’s price is 99% below the area median.
- Its price per sq ft is 99% below the area median.
Market statistics compiled from active EXIT Realty® and MLS listings in Forney, TX.
Location

Points of Interest in Forney, TX
Showing the Forney area map.
Nearby Schools
Crosby Elementary School
Elementary · 0.2 mi away
Primrose Schools
Elementary · 0.5 mi away
Pinnacle Montessori
Elementary · 0.7 mi away
Criswell Elementary School
Elementary · 1.1 mi away
Jackson Middle School
Secondary · 1.3 mi away
Windmill Farms Private School
School · 1.5 mi away
By the Barnyard Gate
School · 1.6 mi away
Smith Intermediate School
Secondary · 1.8 mi away
Margaret Smith Elementary School
Elementary · 1.8 mi away
North Forney High School
Secondary · 2.0 mi away
Blackburn Elementary School
Elementary · 2.0 mi away
Brown Middle School, Forney Isd
Secondary · 2.1 mi away
Forney Academic Center
Secondary · 2.1 mi away
Rhea Intermediate School - Forney Isd
Secondary · 2.3 mi away
Rhea Elementary School
Elementary · 2.3 mi away
Phoenix Children's Academy
School · 2.3 mi away
Forney Isd
School · 2.4 mi away
Henderson Elementary
Elementary · 2.4 mi away
Johnson Elementary School
Elementary · 2.5 mi away
Forney High School
Secondary · 2.7 mi away
Commute Calculator
Nearby Homes

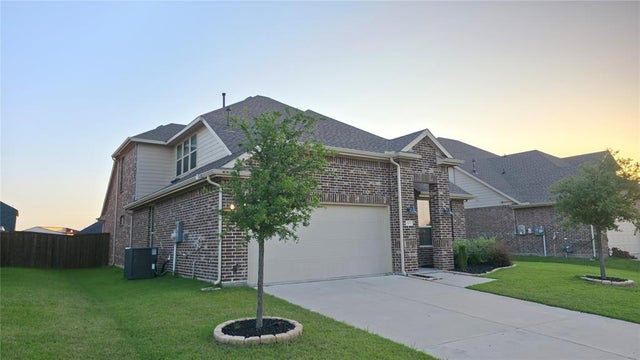
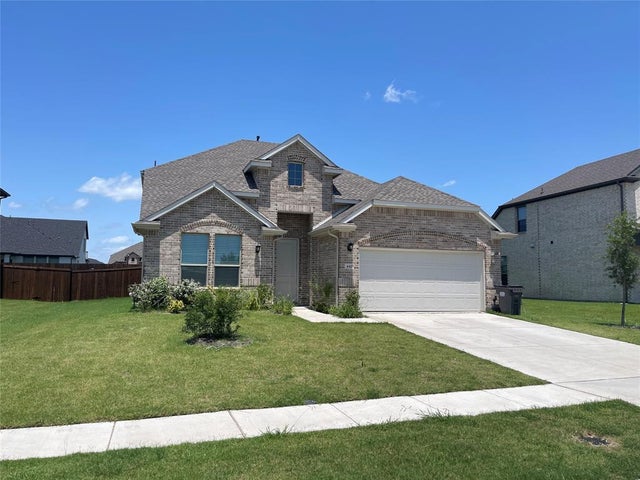

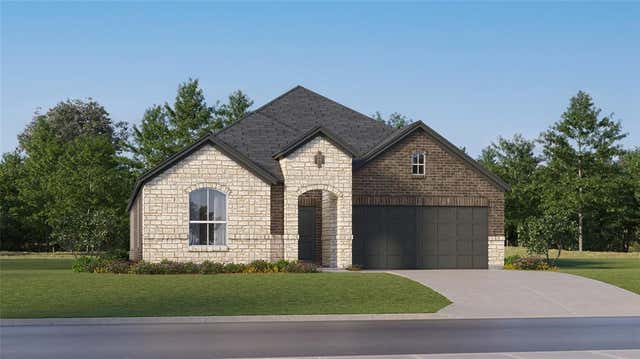
Similar Homes Nearby
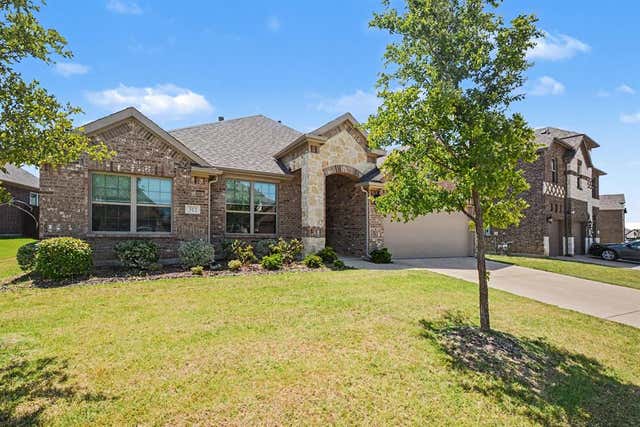
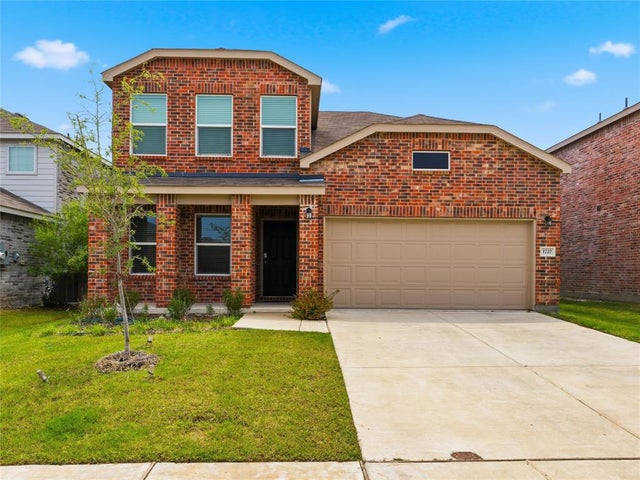

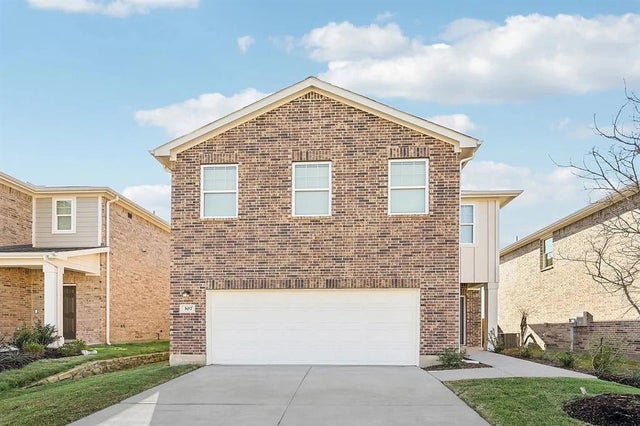


Similar Home Values
Comparable nearby listings and their asking prices.
| Address | Price | Beds | Baths | Sq Ft |
|---|---|---|---|---|
| 312 Eagle Ridge, Forney, TX | $2,450/mo | 4 | 2 | 2,058 |
| 1727 Palo Blanco Drive, Forney, TX | $2,450/mo | 4 | 3 | 2,386 |
| 1139 Clear Dusk Lane, Forney, TX | $2,499/mo | 4 | 3 | 2,754 |
| 5723 Roadhouse Drive, Forney, TX | $2,499/mo | 4 | 3 | 2,121 |
| 2378 Aspen Hill Drive, Forney, TX | $2,500/mo | 4 | 2 | 1,731 |
| 124 Mandarin Street, Forney, TX | $2,500/mo | 4 | 3 | 2,386 |
Moving Cost Estimate
EXIT Agents in Forney


Listing Courtesy: Citiwide Alliance Realty - 214-697-3177
Presented by: Sallly Chai
Last Updated: 2026-06-26