

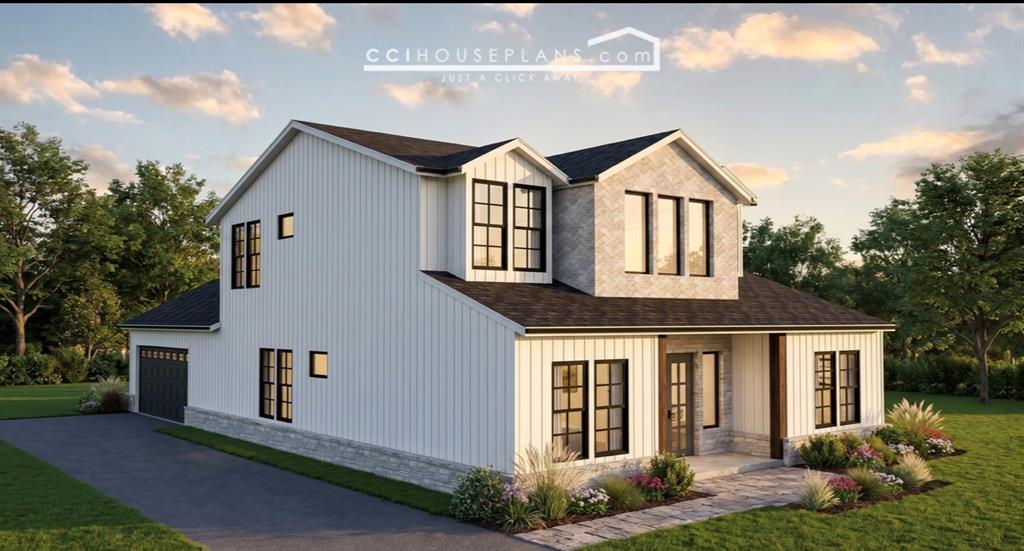
300 Dogie Trail, Oak Point, TX 75068
Crescent Oaks Beach Estates 2 · Denton County
Key Facts
Description
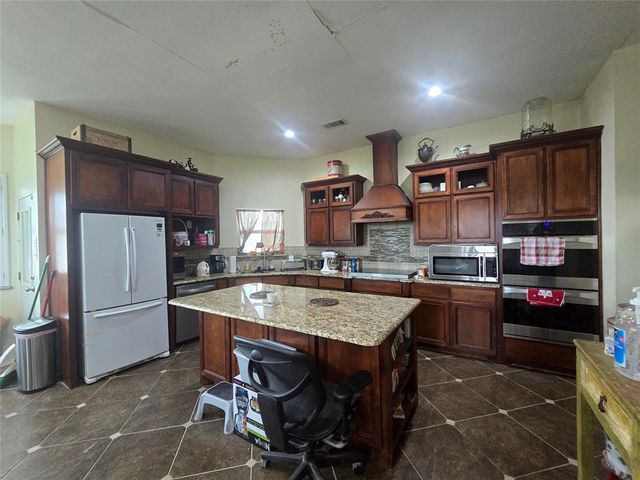
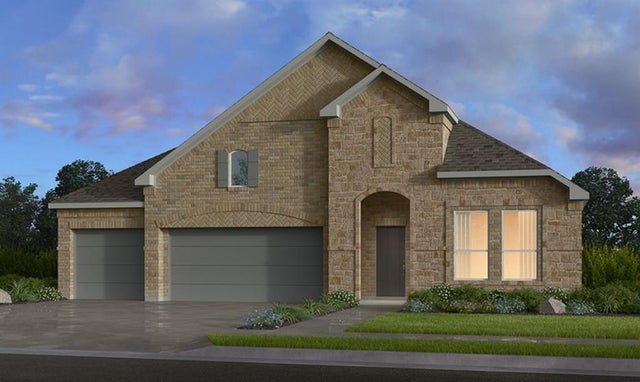
Builder incentives available. Calling all lake lovers! This is your opportunity to build your custom Admyers Realty home just steps from Lake Lewisville. Enjoy direct boat access and a community pool, all for an incredibly low $125 annual HOA fee. This spacious, modern farmhouse features an open floor plan designed for effortless entertaining. The oversized primary suite boasts a fireplace and direct walk-out patio access, leading to a luxury spa bathroom complete with a standalone tub, steam shower, double vanities, and a dedicated grooming station. The chef’s kitchen is a dream, featuring a pot filler, electric convection cooktop, energy-efficient appliances, and a hidden, walk-in butler’s pantry with a sink. Spacious second bedroom on first floor for guests, or grandparents. Another bonus, each bedroom has its OWN bathroom. Upstairs, the entertainment continues with a large game room, wet bar, and sliding glass doors that open to a balcony. Additionally, the second floor includes a spacious media room perfect for hosting. Completing this home is a highly functional laundry and mudroom area equipped with a convenient built-in pet station. USDA loan product (no money down) eligible lot. Prime location! 11 miles from PGA Headquarters, 13 miles Universal Kids Resort, and 6 miles from Lakefront Beach & Cove at Lakefront. Within 5 miles ofT arget, Kroger, Sprouts and many other shopping and dining options. Your dream home could be ready by September. You have the option to choose your fixtures, materials, finishes, hardware, colors, and more. The longer you wait the less you'll get to customize.* Virtually staged. This image has been digitally altered to showcase the property's potential and does not represent its actual condition. Floor plans are for illustrative purposes only. Layouts, dimensions, and features are conceptual and subject to change without notice. Renderings are artist conceptions. Final built details, landscaping, and exact features may vary.
Property Information
Property Type
Residential
Sub-Type
Single Family Residence
Style
Modern Farmhouse
Year Built
2026
Living Area
3,283 sq ft
Lot Size
0.36 acres
Garage Spaces
2
Days on Market
8
MLS® Listing#
21313917
Property Features
Interior
Exterior
Appliances
Cooling
Heating
Flooring
Fireplace
Parking
Laundry
Patio
Lot Features
Construction
Foundation
Roof
Community
Utilities
Sewer
Rooms
- 6 x 6Second
- 6 x 6First
- Bedroom9 x 11Second
- Bedroom13 x 11Second
- Bedroom13 x 14First
- Dining Room12 x 9First
- Game Room13 x 15Second
- Kitchen12 x 11First
- Laundry7 x 7First
- Living Room11 x 8First
- Master Bedroom13 x 19First
- Media Room13 x 15Second
- Office9 x 9First
Schools
- Elementary:
- Oak Point
- Middle:
- Jerry Walker
- High:
- Little Elm
- District:
- Little Elm ISD
Financial Details
HOA
$124 / Annually
Crescent Oaks Property Owners Association
Annual Taxes
$1,569
Parcel Number
R44448
Directions
See GPS
Affordability Calculator
$159,980
Estimated monthly payment
$4,257/mo
Principal $639,920 · Est. interest $892,745 over 30 yrs
Neighborhood Market Statistics
How this home compares to active listings in Oak Point, TX
- $399,714
- Median Listing Price
- 72
- Median Days on Market
- 2,120
- Median Sq Ft
- $194
- Median Price / Sq Ft
- 861
- Active Listings
- This home’s price is 100% above the area median.
- Its price per sq ft is 26% above the area median.
Market statistics compiled from active EXIT Realty® and MLS listings in Oak Point, TX.
Location

Getting Around
Points of Interest in Oak Point, TX
Showing the Oak Point area map.
Nearby Schools
Rodriguez Middle School
Secondary · 1.7 mi away
Stephens Elementary School
Elementary · 2.2 mi away
Bettye Myers Middle School
Secondary · 2.2 mi away
Oak Point Elementary
Elementary · 2.3 mi away
Cross Oaks Elementary School
Elementary · 2.5 mi away
Education Center at Little Elm
School · 2.5 mi away
Shady Shores Elementary School
Elementary · 2.8 mi away
Goddard School
School · 3.2 mi away
Pecan Creek Elementary School
Elementary · 3.4 mi away
Lake Dallas Primary School
Elementary · 3.7 mi away
Corinth Montessori
Elementary · 4.0 mi away
Lake Dallas Independent School District
Elementary · 4.0 mi away
Creekwood School
School · 4.1 mi away
Lake Dallas Independent School District
Elementary · 4.1 mi away
Corinth Elementary School
Elementary · 4.1 mi away
Providence Elementary School
Elementary · 4.2 mi away
Primrose Schools
Elementary · 4.2 mi away
Lake Dallas Elementary
Elementary · 4.2 mi away
Herschel Zellars Elementary
Elementary · 4.2 mi away
Little Elm School Dist
School · 4.2 mi away
Commute Calculator
Nearby Homes


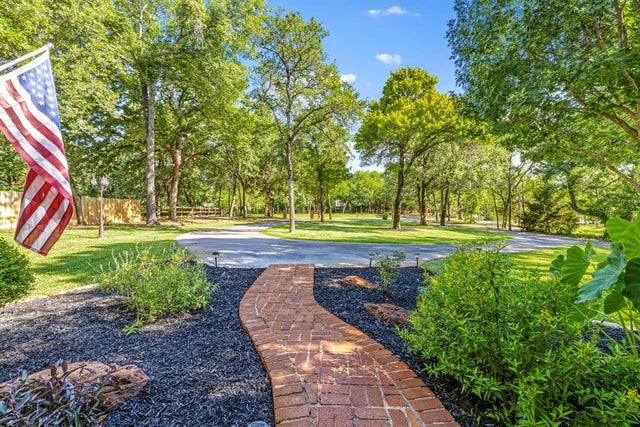
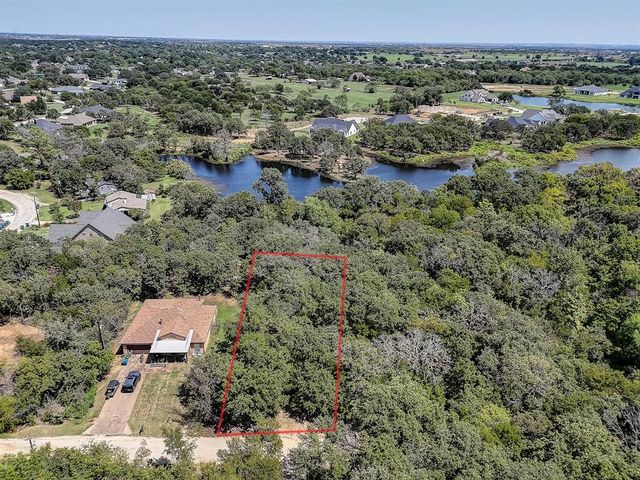

Similar Homes Nearby
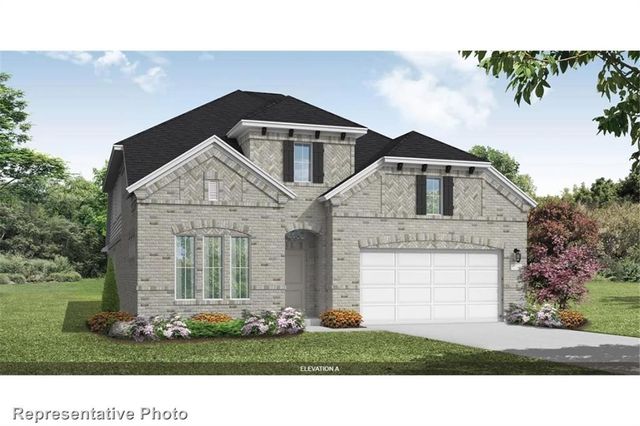



Similar Home Values
Comparable nearby listings and their asking prices.
| Address | Price | Beds | Baths | Sq Ft |
|---|---|---|---|---|
| 1796 Monarch Haven Way, Oak Point, TX | $559,990 | 4 | 4 | 3,219 |
| 4018 Windy Point Road, Oak Point, TX | $560,000 | 4 | 3 | 2,510 |
| 1748 Monarch Haven Way, Oak Point, TX | $564,990 | 4 | 4 | 3,259 |
| 808 Shady Brook Lane, Red Oak, TX | $565,000 | 3 | 4 | 4,172 |
| 542 Chatham Street, Oak Point, TX | $568,925 | 4 | 3 | 2,704 |
| 834 Rock Creek Lane, Red Oak, TX | $569,000 | 4 | 3 | 2,699 |
Moving Cost Estimate
EXIT Agents in Oak Point


Listing Courtesy: Realty One Group Forward Living - 972-330-2626
Presented by: Dawnyse Myers
Last Updated: 2026-06-26