

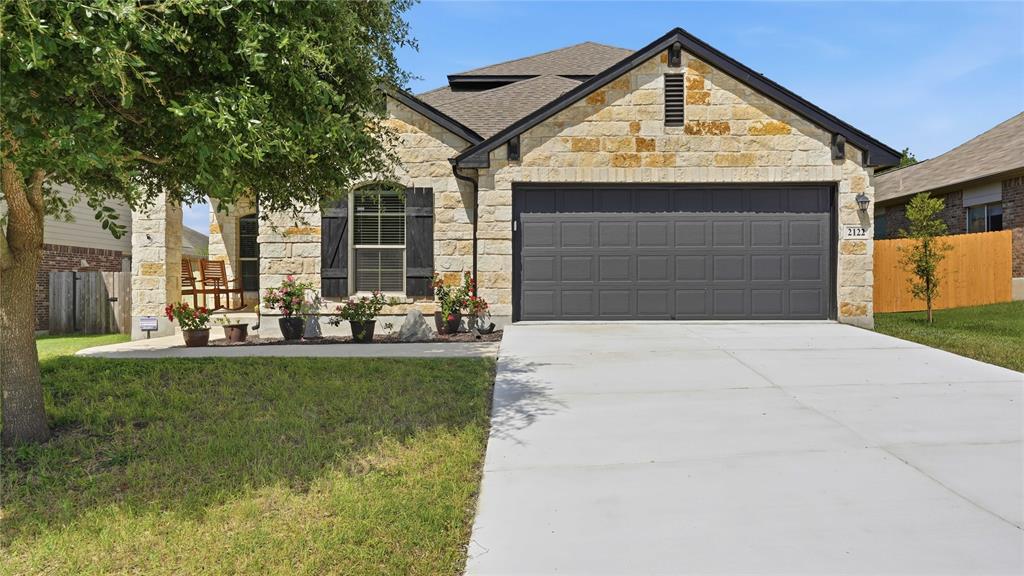
2122 Dragon Trail, New Braunfels, TX 78130
Castle Ridge #4 · Guadalupe County
Key Facts
Description
Beautifully maintained 5-bedroom, 3-bathroom home offers an exceptional floor plan with plenty of room for families of all sizes, multi-generational living, or those simply looking for extra space. The main level features 4 bedrooms and 2 full bathrooms, including a spacious 16' x 13' primary suite. The primary bathroom offers a garden tub, separate shower, double vanity, and a walk-in closet. The thoughtfully designed layout also includes a formal dining room perfect for entertaining, a living room, and a laundry room. At the heart of the home is the expansive kitchen, complete with a large center island, abundant cabinet storage, ample counter space and dining area. Upstairs, you'll find a large living area, a primary-sized bedroom, a full bathroom, and a spacious closet, making it ideal for extended family or guests. Step outside to enjoy the backyard, which includes a covered patio as well as a dedicated dog run for your four-legged family members. Recent updates make this home truly move-in ready, including fresh interior and exterior paint, new flooring in all five bedrooms and the upstairs living area, and a new fence installed in 2026. Even better, a brand-new roof is scheduled to be installed soon, providing added value and peace of mind for the new owner. An additional feature includes a water softener with a water filtration system. Location is another standout feature. Enjoy being within walking distance of Fisher Park, where you'll find recreational opportunities for all ages, including a splash pad, playground, fishing pond, walking and nature trails. Plus, you're just minutes from vibrant downtown New Braunfels, offering shopping, dining & entertainment. This home truly checks all the boxes-space, flexibility, updates, location, low taxes, and no HOA.
Property Information
Property Type
Residential
Sub-Type
Single Family Residence
Style
Traditional
Year Built
2013
Living Area
2,648 sq ft
Lot Size
0.18 acres
Garage Spaces
2
MLS® Listing#
21315636
Property Features
Interior
Exterior
Appliances
Cooling
Heating
Flooring
Parking
Laundry
Patio
Fencing
Lot Features
Construction
Foundation
Roof
Windows
Security
Utilities
Sewer
Water Source
Rooms
- Bedroom10 x 17Second
- Bedroom11 x 12First
- Bedroom11 x 12First
- Bedroom10 x 15First
- Dining Room12 x 16First
- Kitchen16 x 19First
- Living Room15 x 16First
- Living Room15 x 16Second
- Master Bathroom9 x 12First
- Master Bedroom13 x 16First
Schools
- Elementary:
- Memorial
- Middle:
- Newbraunfe
- High:
- New Braunfels
- District:
- New Braunfels ISD
Financial Details
Annual Taxes
$6,866
Parcel Number
000000134423
Directions
From I35 Head East on Walnut. Turn left on County Line Rd. Turn right on Dove Crossing. Right on Chapel Bend. Left on Dragon Trail, house is on your right.
Affordability Calculator
$75,000
Estimated monthly payment
$1,996/mo
Principal $300,000 · Est. interest $418,527 over 30 yrs
Neighborhood Market Statistics
How this home compares to active listings in New Braunfels, TX
- $376,393
- Median Listing Price
- 73
- Median Days on Market
- 2,144
- Median Sq Ft
- $187
- Median Price / Sq Ft
- 2,680
- Active Listings
- This home’s price is right around the area median.
- Its price per sq ft is 24% below the area median.
Market statistics compiled from active EXIT Realty® and MLS listings in New Braunfels, TX.
Location

Points of Interest in New Braunfels, TX
Showing the New Braunfels area map.
Nearby Schools
Memorial Elementary
Elementary · 0.6 mi away
Memorial Primary School
Elementary · 0.7 mi away
Walnut Springs Elementary
Elementary · 0.8 mi away
New Braunfels Middle School
Secondary · 1.0 mi away
Klein Road Elementary
Elementary · 1.1 mi away
New Braunfels H S Ninth Grade Center
School · 1.8 mi away
New Braunfels Middle School
Elementary · 1.8 mi away
Carl Schurz Elementary
Elementary · 2.0 mi away
New Braunfels Independent School District
Elementary · 2.2 mi away
New Braunfels Middle
Secondary · 2.2 mi away
Day School
School · 2.3 mi away
Lone Star Early Childhood Center
School · 2.3 mi away
Head Start of South Central Texas
School · 2.4 mi away
New Braunfels Independent School District
Elementary · 2.4 mi away
Church Hill Middle School
Elementary · 2.5 mi away
Memorial Early College H S with St Philip's
School · 2.6 mi away
Comal Discipline Center
Secondary · 2.6 mi away
Hwy 46 Area Elementary
Elementary · 2.7 mi away
Comal Isd
School · 2.7 mi away
Cisd Memorial Early College High School W/Northeast Lakeview College
School · 2.7 mi away
Commute Calculator
Nearby Homes

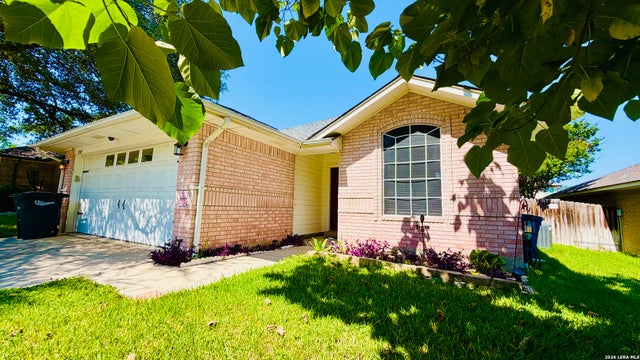
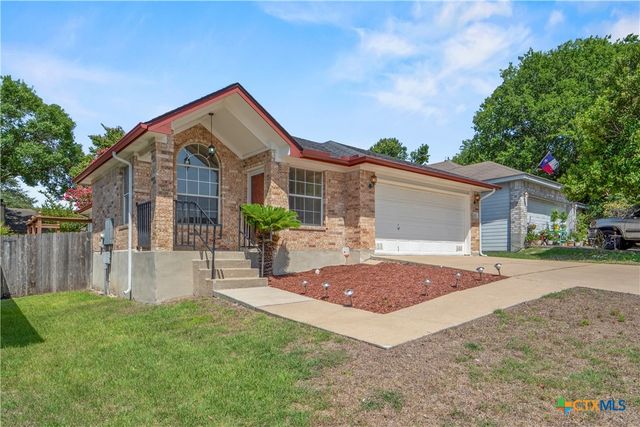
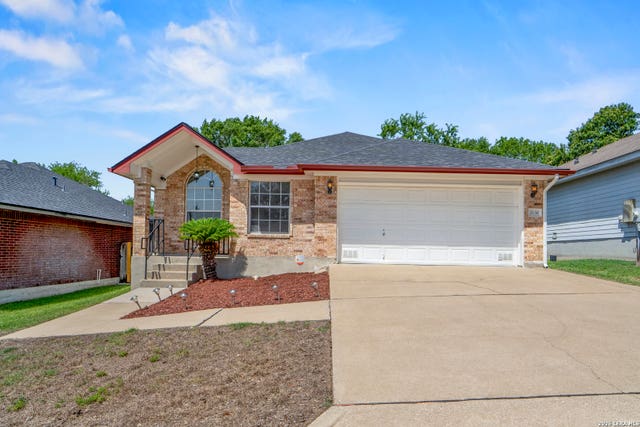
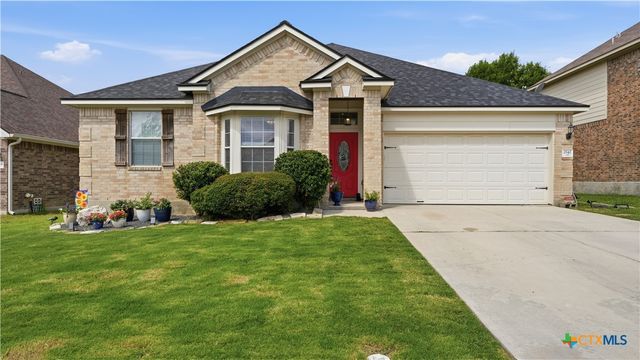
Similar Homes Nearby

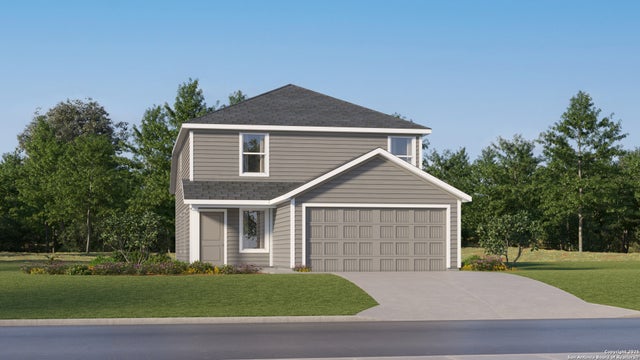
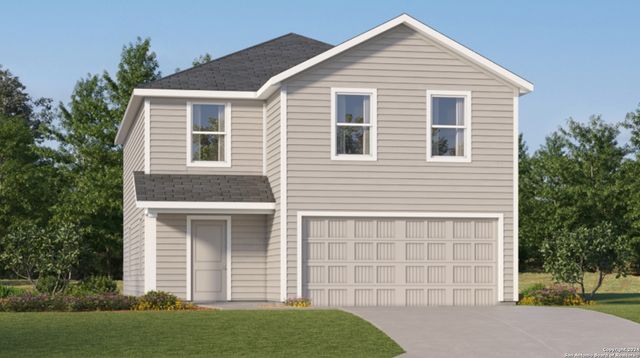
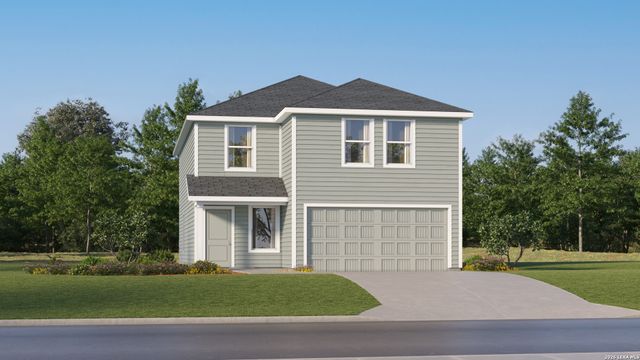
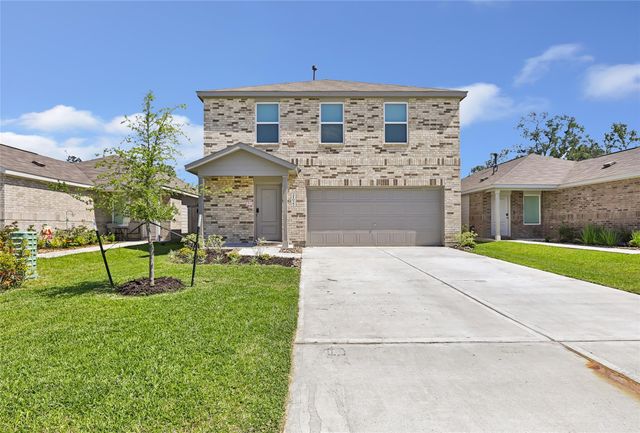

Similar Home Values
Comparable nearby listings and their asking prices.
| Address | Price | Beds | Baths | Sq Ft |
|---|---|---|---|---|
| 321 Sauvignon Pt, New Braunfels, TX | $262,999 | 4 | 3 | 2,173 |
| 224 Zyra Ave, New Braunfels, TX | $263,999 | 4 | 3 | 1,867 |
| 419 Sauvignon Pt, New Braunfels, TX | $263,999 | 4 | 3 | 2,173 |
| 305 Sauvignon Pt, New Braunfels, TX | $263,999 | 4 | 3 | 2,173 |
| 21027 Santopadre Street, New Caney, TX | $264,000 | 4 | 3 | 2,036 |
| 18554 Landing Meadows Lane, New Caney, TX | $264,040 | 4 | 2 | 1,565 |
Moving Cost Estimate
EXIT Agents in New Braunfels


Listing Courtesy: James Realty Solutions LLC - 8307307516
Presented by: Sherrie James
Last Updated: 2026-06-29