

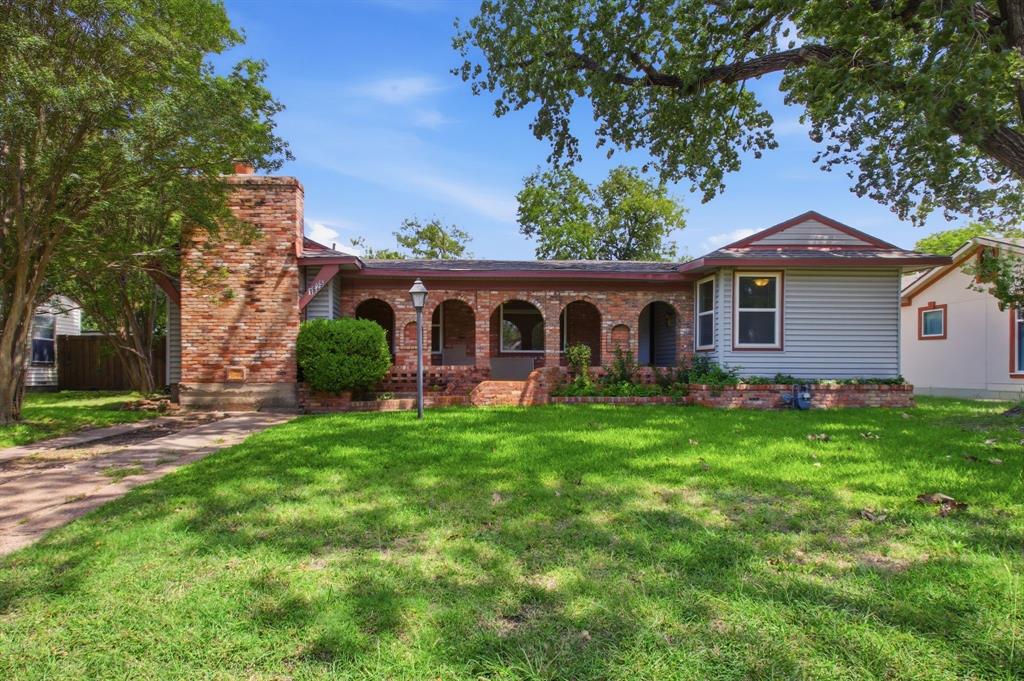
1625 Meadowbrook Drive, Garland, TX 75042
Meadowbrook Estates · Dallas County
Key Facts
Description
Charming single-story home with endless potential, nestled in an established neighborhood shaded by mature trees. A welcoming oversized front porch sets the stage for this inviting property, while numerous recent updates provide added peace of mind. Major improvements include a new roof (2025), wood privacy fence (2025), water heater (2023), upgraded 200-amp electrical panel, newer windows with updated blinds, durable vinyl siding, and fresh interior paint. Inside, you'll find a spacious living room featuring dual ceiling fans and plenty of room to gather. The private primary suite offers a unique floor-to-ceiling brick fireplace, ceiling fan, generous closet space, and an updated en-suite bath with a beautifully renovated walk-in shower. The kitchen is equipped with white cabinetry, tiled flooring, a gas cooktop, and oven, and opens seamlessly to an expansive second living area, perfect for entertaining, a game room, or a flexible living space. Two additional generously sized bedrooms are served by an updated full bathroom featuring a new shower-tub combination. A full-size utility room adds everyday convenience. Step outside to an oversized backyard offering endless possibilities for outdoor living, gardening, or play, complete with multiple storage sheds that provide exceptional space for tools, hobbies, or equipment. With its spacious floor plan, valuable recent upgrades, and fantastic outdoor space, this home is ready for its next owner to enjoy.
Property Information
Property Type
Residential
Sub-Type
Single Family Residence
Style
Traditional
Year Built
1948
Living Area
1,736 sq ft
Lot Size
0.24 acres
Days on Market
5
MLS® Listing#
21315697
Property Features
Interior
Exterior
Appliances
Cooling
Heating
Flooring
Fireplace
Parking
Laundry
Patio
Fencing
Lot Features
Construction
Foundation
Roof
Security
Other Structures
Community
Utilities
Sewer
Water Source
Rooms
- 8 x 5First
- Bedroom12 x 12First
- Bedroom11 x 13First
- Dining Room15 x 12First
- Kitchen12 x 12First
- Living Room27 x 11First
- Master Bathroom10 x 5First
- Master Bedroom10 x 19First
- Utility Room10 x 6First
Schools
- Elementary:
- Choice Of School
- Middle:
- Choice Of School
- High:
- Choice Of School
- District:
- Garland ISD
Financial Details
Annual Taxes
$6,624
Parcel Number
26332500070070000
Directions
Headed on 635, Exit Abrams Rd, head East on Walnut St, Left on Garwood St, Left on Lakewood Dr, Right on Brookside Dr, Left on Meadowbrook Dr, destination will be on your Right!
Affordability Calculator
$48,000
Estimated monthly payment
$1,277/mo
Principal $192,000 · Est. interest $267,857 over 30 yrs
Neighborhood Market Statistics
How this home compares to active listings in Garland, TX
- $330,848
- Median Listing Price
- 48
- Median Days on Market
- 1,839
- Median Sq Ft
- $181
- Median Price / Sq Ft
- 595
- Active Listings
- This home’s price is 27% below the area median.
- Its price per sq ft is 23% below the area median.
Market statistics compiled from active EXIT Realty® and MLS listings in Garland, TX.
Location

Points of Interest in Garland, TX
Showing the Garland area map.
Nearby Schools
N. Garland Montessori School 90% of Toddlers Read Write do Math by Age 41/2
Elementary · 0.7 mi away
Freeman Elementary School
Elementary · 0.7 mi away
Bussey Middle School
Secondary · 0.7 mi away
North Garland High School
Secondary · 0.8 mi away
Good Shepherd Catholic School
School · 0.8 mi away
Garland High School
Secondary · 0.9 mi away
Gisd-Spanish Elementary School
Elementary · 1.0 mi away
Ethridge Elementary School
Elementary · 1.0 mi away
Pathfinder Achievement Center
Elementary · 1.1 mi away
Cooperative Behavioral Center
School · 1.1 mi away
Florence Parsons Pre K
School · 1.1 mi away
Alpha Charter School
School · 1.1 mi away
Walnut Glen Academy
School · 1.2 mi away
Garland Independent School District
School · 1.2 mi away
BGM Science of Esthetics and Eyelashes
School · 1.2 mi away
Cooper Elementary School
Elementary · 1.2 mi away
Davis Elementary School
Elementary · 1.2 mi away
Beaver Technology Center
Elementary · 1.2 mi away
Garland Independent School District
School · 1.2 mi away
Jackson Technology Center
Secondary · 1.3 mi away
Commute Calculator
Nearby Homes
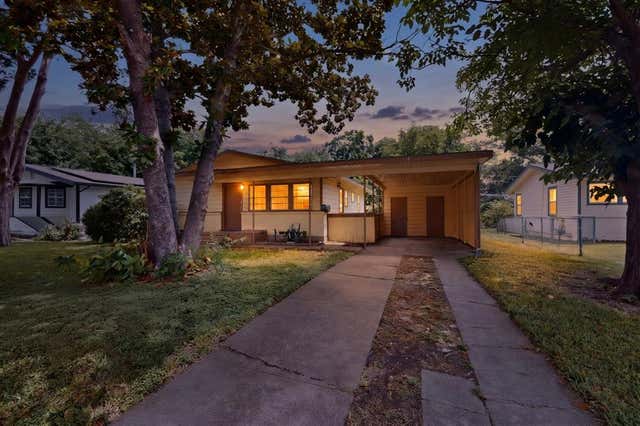


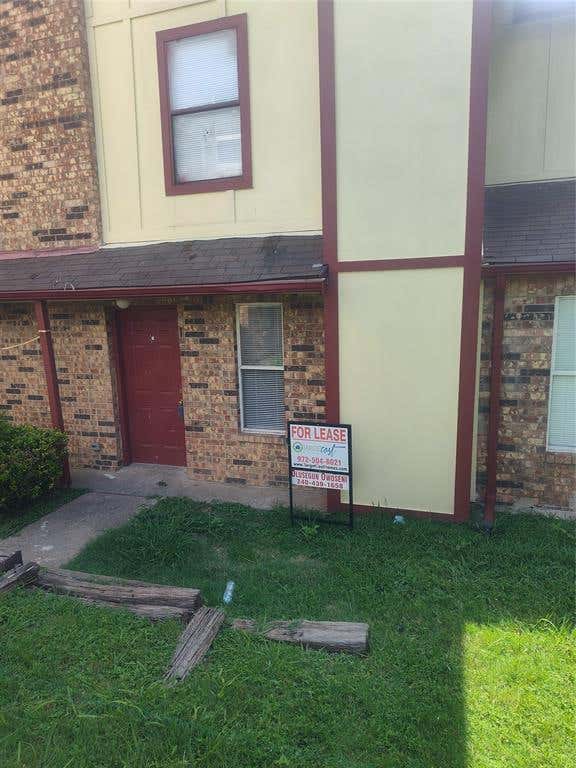

Similar Homes Nearby
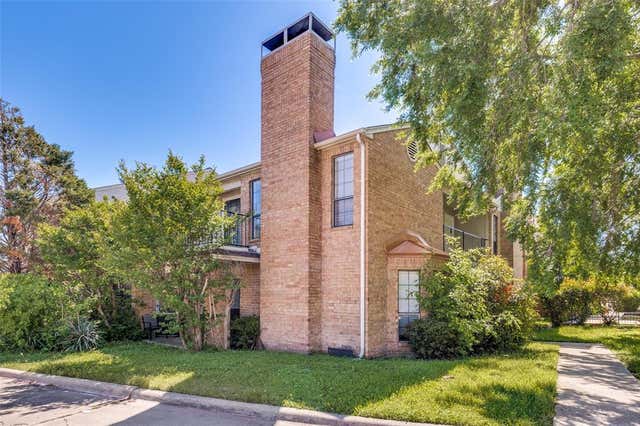


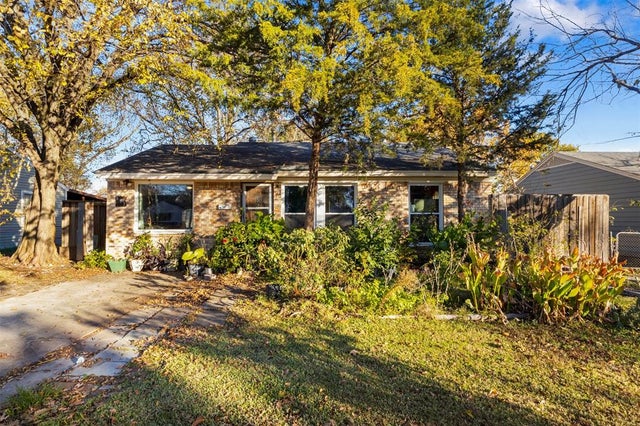
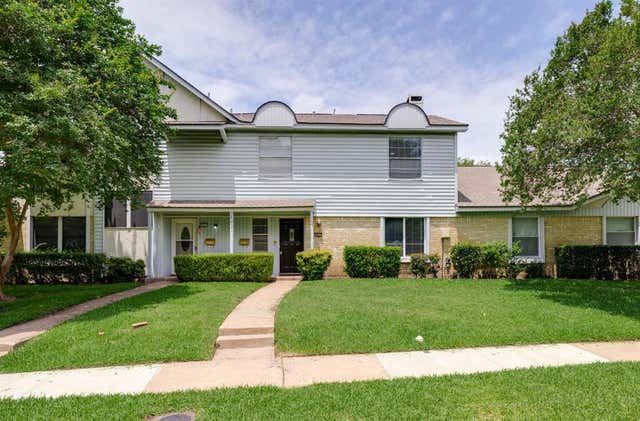
Similar Home Values
Comparable nearby listings and their asking prices.
| Address | Price | Beds | Baths | Sq Ft |
|---|---|---|---|---|
| 5902 Marvin Loving Drive 201, Garland, TX | $168,000 | 2 | 2 | 929 |
| 5902 Marvin Loving Drive 204, Garland, TX | $169,000 | 2 | 2 | 950 |
| 4472 Chaha Road 104, Garland, TX | $169,000 | 2 | 2 | 958 |
| 1814 Cumberland Drive, Garland, TX | $169,900 | 4 | 2 | 1,386 |
| 833 Dent Street, Garland, TX | $175,000 | 3 | 1 | 1,048 |
| 4803 Rollingwood Court, Garland, TX | $175,000 | 2 | 3 | 1,564 |
Moving Cost Estimate
EXIT Agents in Garland


Listing Courtesy: Keller Williams Realty - 817-789-3562
Presented by: Tricia Spurrier
Last Updated: 2026-07-03