

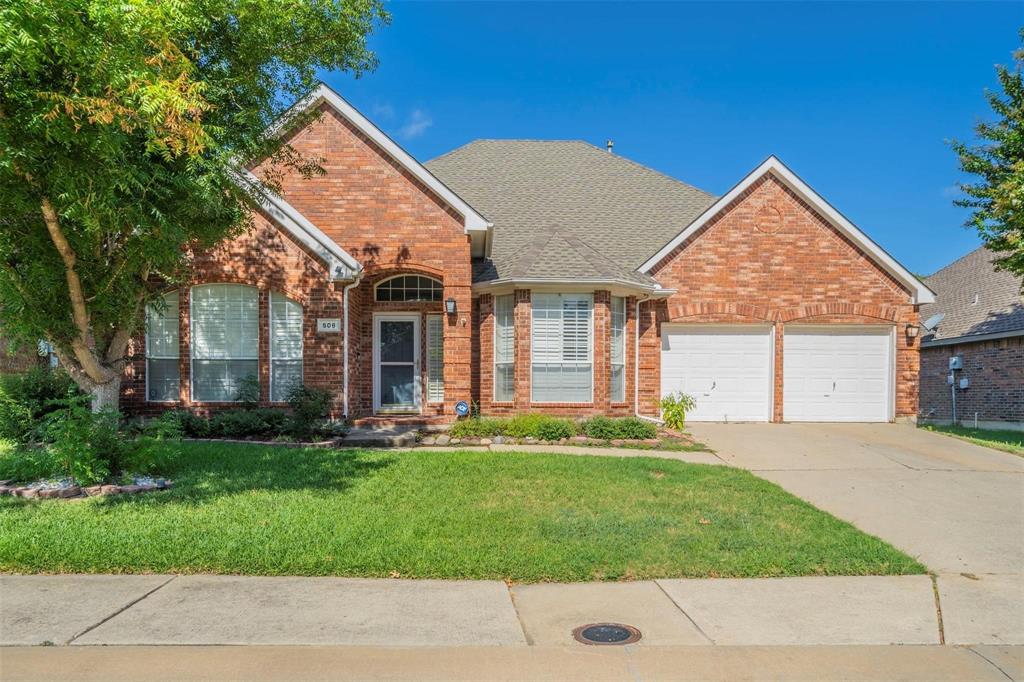
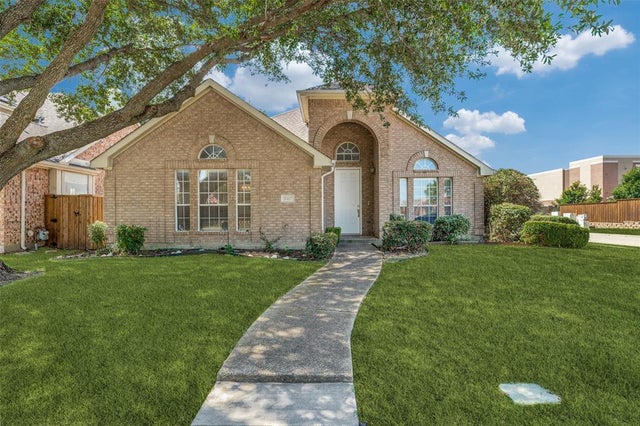
508 Audubon Drive, McKinney, TX 75072
Falcon Creek Ph IV · Collin County
Key Facts
Description
Beautifully updated single-story home in the highly sought-after Stonebridge Ranch community! This spacious 4-bedroom, 2-bath residence offers approximately 2,245 square feet of comfortable living space with an open, functional floor plan designed for both everyday living and entertaining. The inviting family room features a cozy gas fireplace and flows seamlessly into the well-appointed kitchen, complete with a gas range, built-in microwave, dishwasher, ample cabinetry, and generous counter space. The private primary suite includes dual vanities, a relaxing garden tub, separate shower, and a large walk-in closet. Wood, tile, and carpet flooring provide warmth and durability throughout. Step outside to enjoy the covered patio overlooking a fenced backyard—perfect for outdoor gatherings or quiet evenings. Additional highlights include a two-car attached garage, utility room with washer and dryer, central heating and air, and an interior lot location. Residents enjoy access to Stonebridge Ranch's outstanding amenities, including community pools, parks, trails, and more. Conveniently located near shopping, dining, golf, and top-rated McKinney ISD schools with easy access to major highways. Move-in ready and waiting to welcome you home!
Property Information
Property Type
Residential Lease
Sub-Type
Single Family Residence
Style
Traditional
Year Built
1999
Living Area
2,245 sq ft
Lot Size
0.16 acres
Garage Spaces
2
MLS® Listing#
21316173
Property Features
Interior
Exterior
Appliances
Cooling
Heating
Flooring
Parking
Fencing
Lot Features
Construction
Foundation
Roof
Security
Utilities
Sewer
Water Source
Rooms
- Living Room13 x 18First
- Master Bedroom16 x 16First
Schools
- Elementary:
- Eddins
- Middle:
- Dowell
- High:
- Mckinney Boyd
- District:
- McKinney ISD
Financial Details
HOA
$1,007 / Annually
CMA Stonebridge Ranch
Parcel Number
R390000D02901
Directions
Use Gps
Affordability Calculator
$660
Estimated monthly payment
$18/mo
Principal $2,640 · Est. interest $3,683 over 30 yrs
Neighborhood Market Statistics
How this home compares to active listings in McKinney, TX
- $561,961
- Median Listing Price
- 51
- Median Days on Market
- 2,627
- Median Sq Ft
- $213
- Median Price / Sq Ft
- 1,232
- Active Listings
- This home’s price is 99% below the area median.
- Its price per sq ft is 99% below the area median.
Market statistics compiled from active EXIT Realty® and MLS listings in McKinney, TX.
Location

Points of Interest in McKinney, TX
Showing the McKinney area map.
Nearby Schools
Eddins Elementary School
Elementary · 0.2 mi away
Sonntag Elementary School
Elementary · 0.9 mi away
Bennett Elementary School
Elementary · 1.1 mi away
Early Wood Montessori
Elementary · 1.2 mi away
Furr Elementary
Elementary · 1.3 mi away
Wilmeth Elementary School
Elementary · 1.4 mi away
Kuchipudi Kalakshetra
School · 1.5 mi away
Frisco Isd
School · 1.6 mi away
Roach Middle School
Secondary · 1.6 mi away
Scott Elementary
Elementary · 1.6 mi away
Mooneyham Pta
School · 1.7 mi away
Xplor Preschool & School Age Care
School · 1.7 mi away
Ashley Elementary
Elementary · 1.9 mi away
Castle Montessori of McKinney
Elementary · 1.9 mi away
Stonebridge Academy
School · 1.9 mi away
Heritage High School
Secondary · 1.9 mi away
Wolford Elementary School
Elementary · 2.0 mi away
Pinnacle Montessori of Main
Elementary · 2.0 mi away
Amazing Children's Montessori
Elementary · 2.0 mi away
Evans Middle School
Elementary · 2.0 mi away
Commute Calculator
Nearby Homes
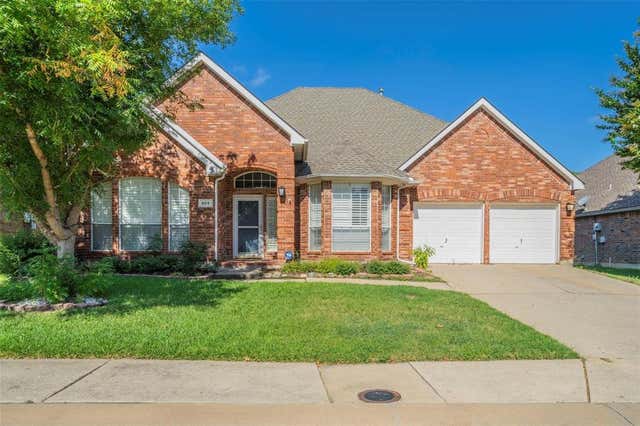

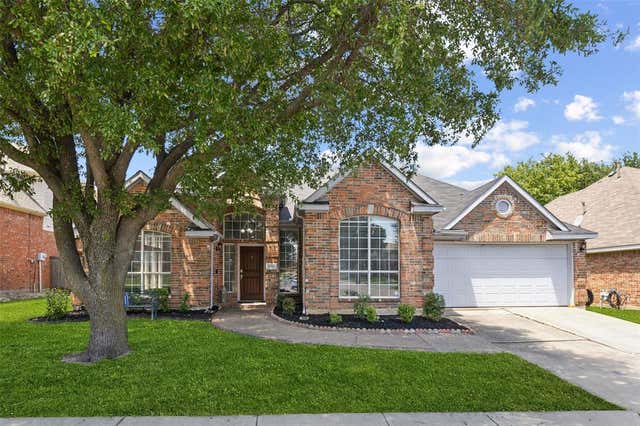
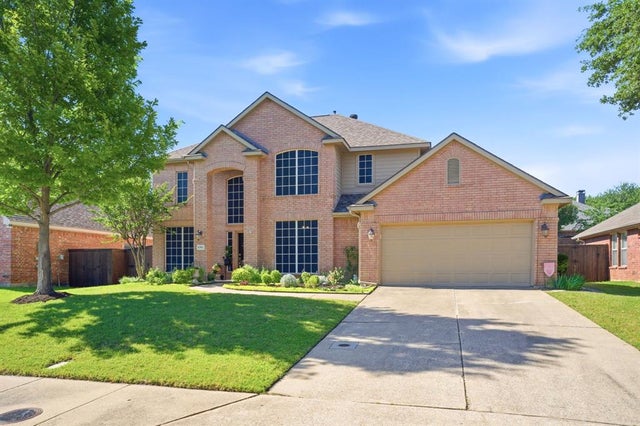
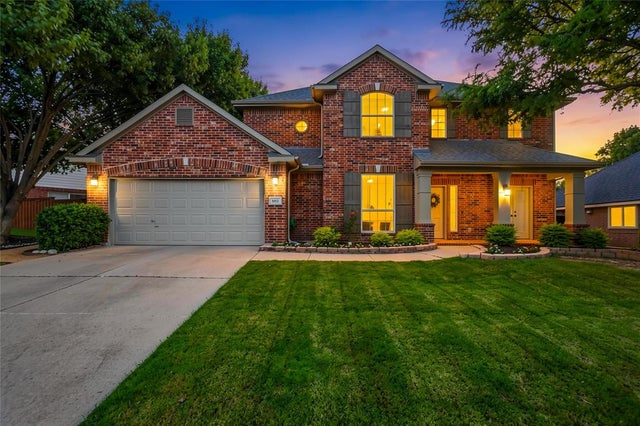
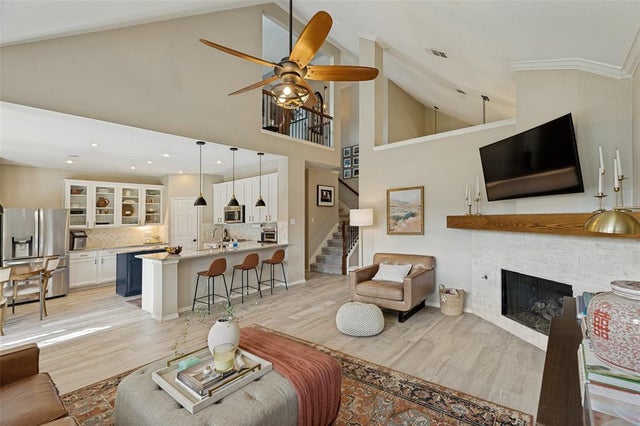
Similar Homes Nearby

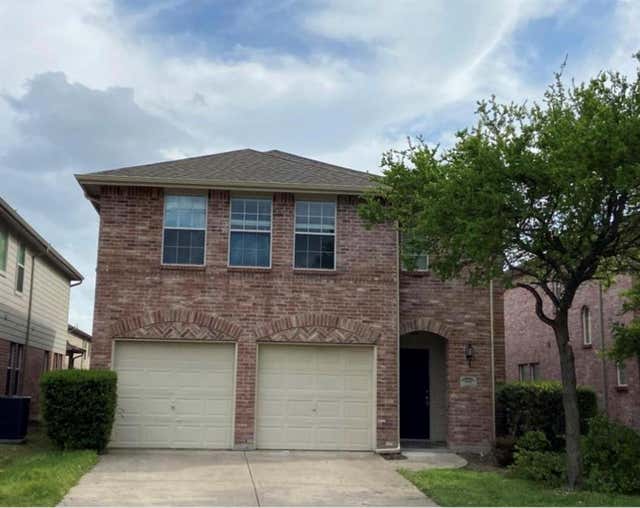

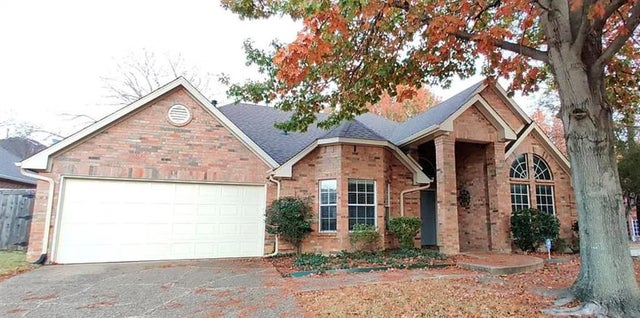

Similar Home Values
Comparable nearby listings and their asking prices.
| Address | Price | Beds | Baths | Sq Ft |
|---|---|---|---|---|
| 2513 Slalom Drive, McKinney, TX | $2,345/mo | 4 | 2 | 1,943 |
| 10105 Placid Drive, McKinney, TX | $2,350/mo | 3 | 3 | 2,475 |
| 9973 George Washington Drive, McKinney, TX | $2,350/mo | 4 | 2 | 1,783 |
| 311 Eagle Point, McKinney, TX | $2,350/mo | 3 | 2 | 1,505 |
| 1312 Creekbank Drive, McKinney, TX | $2,350/mo | 4 | 4 | 1,900 |
| 2517 Vail Drive, McKinney, TX | $2,350/mo | 3 | 2 | 2,023 |
Moving Cost Estimate
EXIT Agents in McKinney


Listing Courtesy: Fathom Realty - 8884556040
Presented by: Ibrahim Azez
Last Updated: 2026-06-29