

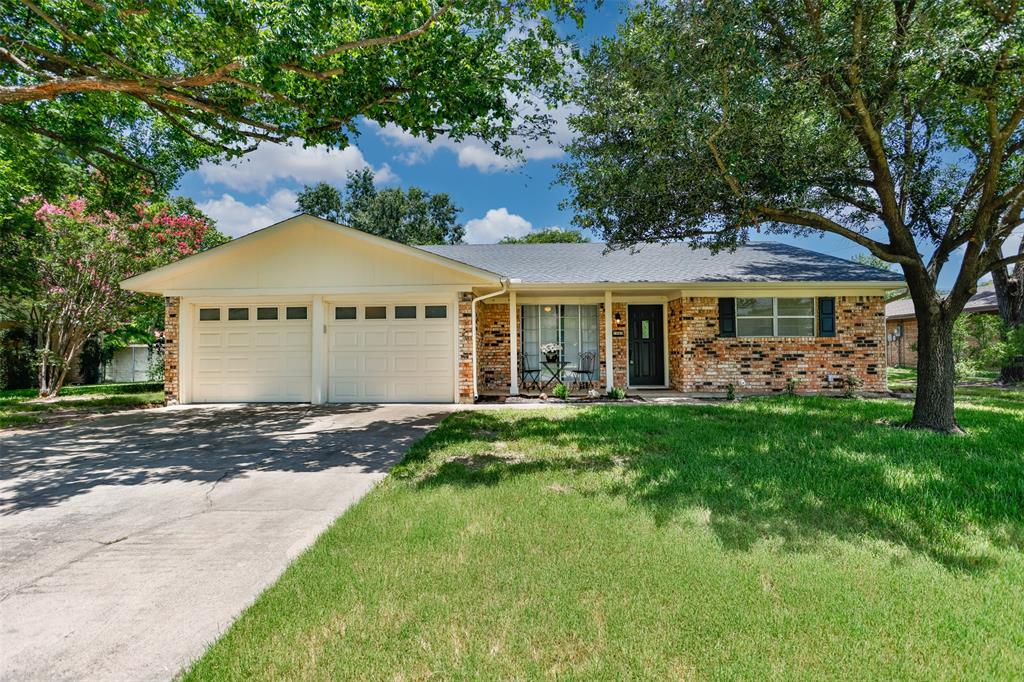
2005 Maplewood Drive, Gainesville, TX 76240
Wheeler Creek Add · Cooke County
Key Facts
Description
Absolutely adorable 3 bedroom, 2 bath family home offering a flexible floor plan designed for comfortable everyday living! This charming home features two spacious living areas separated by a stylish sliding barn door, providing the perfect space for entertaining, a game room, home office, or second family room. The inviting eat-in kitchen offers ample cabinetry, stainless steel appliances, and plenty of room for gathering. The spacious primary suite includes a private en-suite bath, while luxury vinyl flooring flows throughout the main living areas for easy maintenance and modern appeal. Large windows fill the home with natural light, creating a bright and welcoming atmosphere. Additional highlights include a two-car garage with an attached storage room, a new water heater and electrical breaker box installed in 2026, and numerous thoughtful updates throughout. Step outside to enjoy the beautiful, tree-shaded backyard featuring a covered patio and a large privacy-fenced yard, perfect for relaxing, entertaining, or play. Ideally located in a wonderful neighborhood with a walking trail just half a block away, this delightful home is ready for its next family to enjoy!
Property Information
Property Type
Residential
Sub-Type
Single Family Residence
Style
Traditional
Year Built
1970
Living Area
1,618 sq ft
Lot Size
0.25 acres
Garage Spaces
2
Days on Market
1
MLS® Listing#
21316264
Property Features
Interior
Exterior
Appliances
Cooling
Heating
Flooring
Parking
Laundry
Patio
Fencing
Lot Features
Construction
Foundation
Roof
Windows
Security
Utilities
Sewer
Water Source
Rooms
- 9 x 10First
- Bedroom13 x 11First
- Bedroom10 x 14First
- Kitchen13 x 8First
- Living Room13 x 18First
- Living Room11 x 17First
- Master Bedroom13 x 14First
- Utility Room6 x 4First
Schools
- Elementary:
- Chalmers
- Middle:
- Gainesvill
- High:
- Gainesvill
- District:
- Gainesville ISD
Financial Details
Annual Taxes
$4,575
Parcel Number
2743
Directions
GPS Friendly
Affordability Calculator
$53,000
Estimated monthly payment
$1,410/mo
Principal $212,000 · Est. interest $295,759 over 30 yrs
Neighborhood Market Statistics
How this home compares to active listings in Gainesville, TX
- $335,484
- Median Listing Price
- 83
- Median Days on Market
- 1,860
- Median Sq Ft
- $172
- Median Price / Sq Ft
- 178
- Active Listings
- This home’s price is 21% below the area median.
- Its price per sq ft is 5% below the area median.
Market statistics compiled from active EXIT Realty® and MLS listings in Gainesville, TX.
Location
Map is currently unavailable for this location.
Points of Interest in Gainesville, TX
Showing the Gainesville area map.
Commute Calculator
Nearby Homes

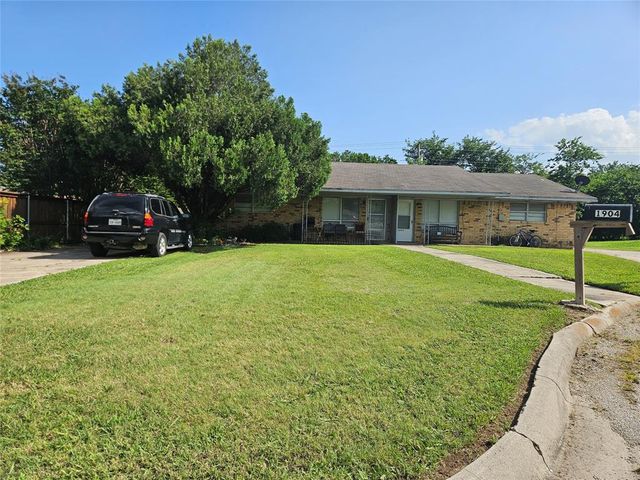
Similar Homes Nearby

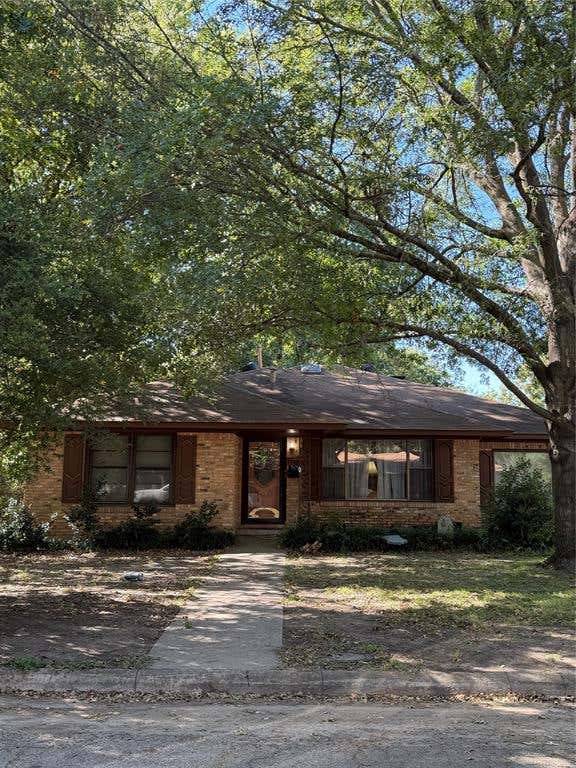


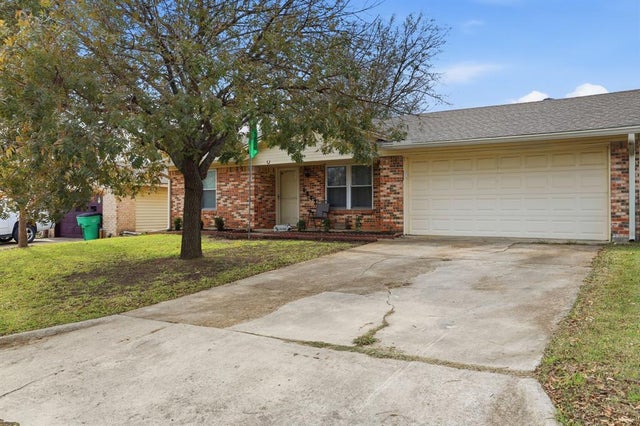

Similar Home Values
Comparable nearby listings and their asking prices.
| Address | Price | Beds | Baths | Sq Ft |
|---|---|---|---|---|
| 400 N Weaver Street, Gainesville, TX | $189,000 | 2 | 1 | 1,881 |
| 509 N Chestnut Street, Gainesville, TX | $190,000 | 3 | 2 | 2,214 |
| 1108 Locust Street, Gainesville, TX | $199,000 | 3 | 1 | 1,250 |
| 1109 N Howeth Street, Gainesville, TX | $200,000 | 3 | 1 | 985 |
| 1813 Arkansas Street, Gainesville, TX | $205,000 | 3 | 2 | 1,178 |
| 215 W Tennie Street, Gainesville, TX | $210,000 | 3 | 1 | 1,415 |
Moving Cost Estimate
EXIT Agents in Gainesville


Listing Courtesy: TIERRA REAL ESTATE - 940-736-0548
Presented by: MISTY SCHMITZ
Last Updated: 2026-06-29
9002253