

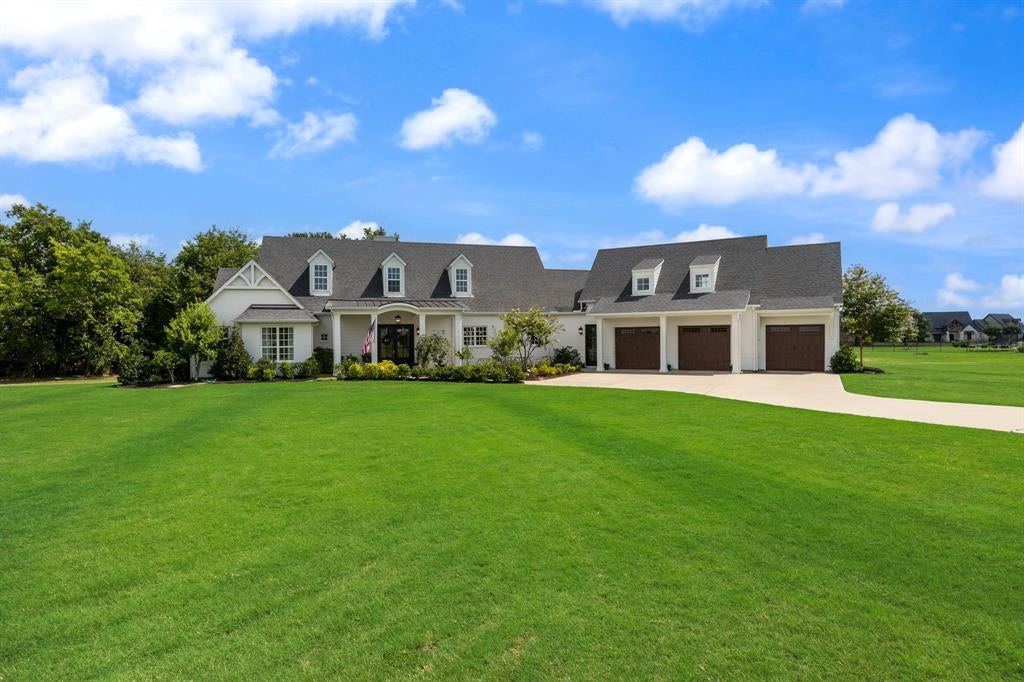
1475 Wheelers Way, Rockwall, TX 75032
High Point Lake Estates SEC 2 · Rockwall County
Key Facts
Description
Straight from the pages of a Southern Living magazine, this stunning Southern-inspired modern farmhouse blends timeless elegance with thoughtful design on a picturesque 1.5-acre treed lot in Rockwall. An extended driveway, lush landscaping, and a welcoming covered front porch create a memorable first impression. Inside, a herringbone brick entry opens to a dramatic living room featuring soaring vaulted ceilings with wood beams, a floor-to-ceiling fireplace, and an elegant iron staircase. with numerous scenic outdoor views through wood French style windows. The open-concept living, dining, and kitchen spaces are ideal for entertaining while maintaining a warm, inviting feel. French doors open to the expansive backyard surrounded by mature trees. The thoughtfully designed gourmet kitchen offers an oversized island, open dish shelves, built-in workstation or desk, farmhouse sink, double ovens, gas cooktop, and an abundance of cabinetry and prep space. The spacious open laundry room with sink, drip-dry area opens to the oversized walk-in pantry which is conveniently located at the garage entrance for easy grocery drop off. The split floor plan includes two secondary bedrooms on the main level with an ensuite bath, plus a powder bath for guests. The luxurious primary suite is filled with natural light and tranquil views. Its custom walk-in closet includes built-in workspace and extensive storage, while the spa-inspired bath features a marble walk-in shower, extended double vanity, and dedicated 2nd laundry area. Upstairs, a private guest suite offers an ensuite bath and walk-in closet. A secondary staircase leads to an expansive game and movie room, complete with charming dormer windows and cozy reading alcoves. Exceptional craftsmanship, designer finishes, and unmistakable Southern charm make this extraordinary home a rare luxury offering.
Property Information
Property Type
Residential
Sub-Type
Single Family Residence
Style
Modern Farmhouse
Year Built
2018
Living Area
3,800 sq ft
Lot Size
1.50 acres
Garage Spaces
3
MLS® Listing#
21317090
Property Features
Interior
Exterior
Appliances
Cooling
Heating
Flooring
Fireplace
Parking
Laundry
Patio
Fencing
Lot Features
Construction
Foundation
Roof
Windows
Security
Community
Utilities
Sewer
Rooms
- Bedroom16 x 11First
- Bedroom16 x 11First
- Bedroom17 x 14Second
- Bonus Room37 x 17Second
- Dining Room15 x 13First
- Kitchen10 x 17First
- Laundry13 x 9First
- Living Room19 x 21First
- Master Bedroom19 x 21First
Schools
- Elementary:
- Ouida Springer
- Middle:
- Cain
- High:
- Rockwall-Heath
- District:
- Rockwall ISD
Financial Details
HOA
$900 / Annually
High Point Lake Estates HOA
Parcel Number
000000070205
Directions
From I-30 follow state highway 205. Turn left onto S FM 548. Turn right onto Kuban Rd. Turn right onto Gage. Turn left onto Winding Creek Lane. Turn right onto Wheeler's Way.
Affordability Calculator
$175,000
Estimated monthly payment
$4,657/mo
Principal $700,000 · Est. interest $976,562 over 30 yrs
Neighborhood Market Statistics
How this home compares to active listings in Rockwall, TX
- $563,804
- Median Listing Price
- 65
- Median Days on Market
- 2,904
- Median Sq Ft
- $204
- Median Price / Sq Ft
- 461
- Active Listings
- This home’s price is 55% above the area median.
- Its price per sq ft is 13% above the area median.
Market statistics compiled from active EXIT Realty® and MLS listings in Rockwall, TX.
Location

Points of Interest in Rockwall, TX
Showing the Rockwall area map.
Nearby Schools
In A Perfect World Private School
School · 2.7 mi away
Poetry Community Christian School
Secondary · 4.8 mi away
Terrell High School
Secondary · 4.9 mi away
Dr Bruce Wood Elementary
Elementary · 5.0 mi away
J W Long Elementary School
Elementary · 5.3 mi away
Herman Furlough Junior Middle
Secondary · 5.4 mi away
North Forney High School
Secondary · 5.9 mi away
Smith Intermediate School
Secondary · 6.1 mi away
Margaret Smith Elementary School
Elementary · 6.1 mi away
Terrell Isd
School · 6.1 mi away
Methodist Day School
School · 6.2 mi away
Terrell Alternative Education Ctr
Secondary · 6.3 mi away
Brown Middle School, Forney Isd
Secondary · 6.5 mi away
W H Burnett Elementary
Elementary · 7.0 mi away
Blackburn Elementary School
Elementary · 7.0 mi away
Sharon Shannon Elementary
Elementary · 7.2 mi away
Maurine Cain Middle School
Secondary · 7.3 mi away
Gilbert Willie Sr Elementary
Elementary · 7.3 mi away
Dorothy Smith Pullen Elementary
Elementary · 7.5 mi away
Primrose Schools
Elementary · 7.5 mi away
Commute Calculator
Nearby Homes


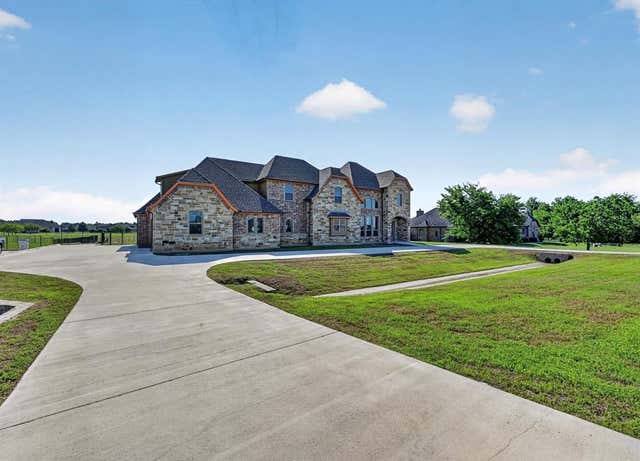

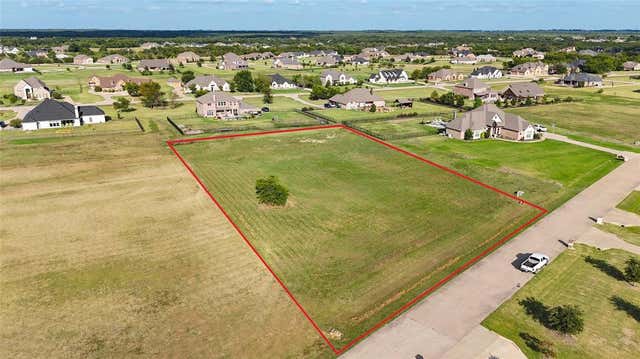
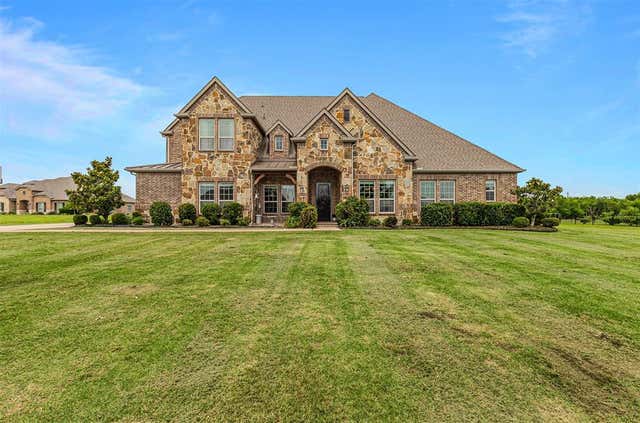
Similar Homes Nearby


Similar Home Values
Comparable nearby listings and their asking prices.
| Address | Price | Beds | Baths | Sq Ft |
|---|---|---|---|---|
| 2506 Lindberg Street, Rockwall, TX | $614,580 | 4 | 3 | 3,692 |
| 1750 Lake Forest Drive, Rockwall, TX | $618,000 | 5 | 4 | 3,769 |
| 727 Fairfax Lane, Rockwall, TX | $620,000 | 5 | 4 | 3,846 |
| 2006 Clairmount Drive, Rockwall, TX | $624,980 | 4 | 3 | 2,934 |
| 4014 Stableglen Drive, Rockwall, TX | $625,000 | 4 | 3 | 3,610 |
| 634 Emerson Drive, Rockwall, TX | $625,000 | 4 | 4 | 3,533 |
Moving Cost Estimate
EXIT Agents in Rockwall


Listing Courtesy: Keller Williams Rockwall - 972-772-7000
Presented by: Patty Turner
Last Updated: 2026-07-09