

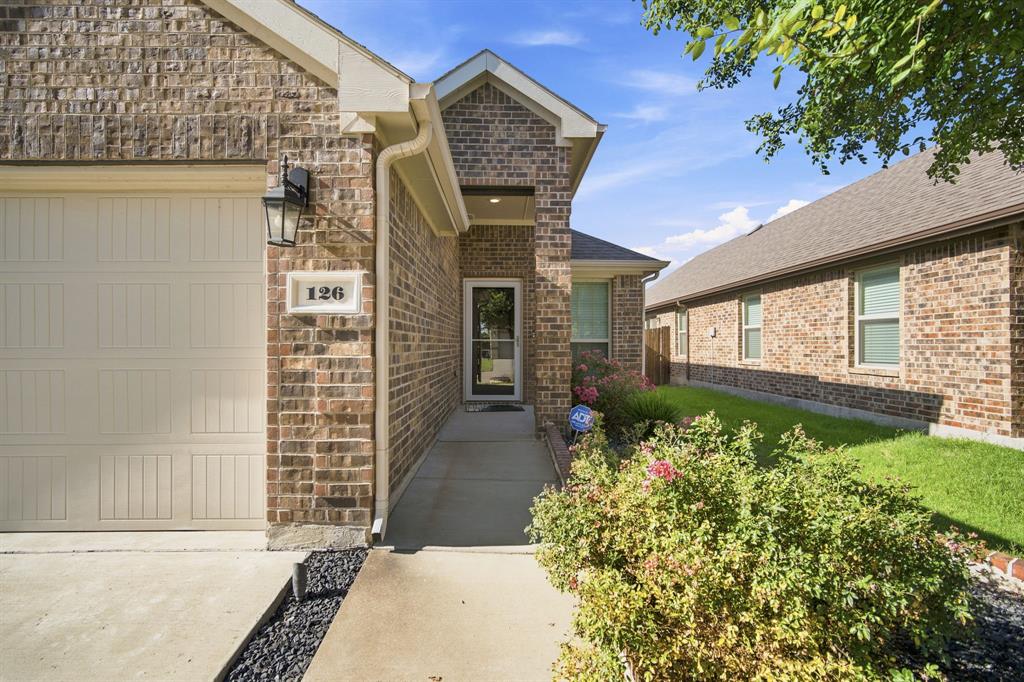
126 Redding Lane, Red Oak, TX 75154
Cove Hickory Crk Add · Ellis County
Key Facts
Description
55+ Gated Community with Front and Back Lawn Maintenance included! Handicap accessible. Welcome home to this beautifully maintained 3-bedroom, 2-bath home with a 2-car garage located in Red Oak's premier 55+ active adult community. With front and back lawn maintenance included, you'll have more time to enjoy the lifestyle this wonderful neighborhood has to offer. Featuring an open and bright floorplan designed for easy living and entertaining, this move-in-ready home offers an abundance of windows that fill the space with natural light. The spacious living room flows seamlessly into the kitchen and dining areas and is accented by elegant archways that add character and charm throughout the home. The kitchen is equipped with quartz countertops, stainless steel appliances, and ample workspace for cooking and gathering. Retreat to the oversized primary suite featuring dual sinks, a large walk-in closet, a separate shower, and a relaxing garden tub. The guest bathroom has been thoughtfully designed with handicap accessibility in mind for added convenience and comfort. Step outside to enjoy the backyard complete with a raised garden bed, perfect for growing flowers, herbs, or vegetables. With its functional layout, stylish finishes, and location in a welcoming 55+ community, this home offers the perfect blend of comfort, convenience, and low-maintenance living.
Property Information
Property Type
Residential Lease
Sub-Type
Single Family Residence
Style
Traditional
Year Built
2019
Stories
1
Living Area
1,355 sq ft
Lot Size
0.12 acres
Garage Spaces
2
Days on Market
8
MLS® Listing#
21320566
Property Features
Interior
Exterior
Appliances
Cooling
Heating
Flooring
Parking
Laundry
Fencing
Lot Features
Construction
Foundation
Roof
Windows
Community
Utilities
Sewer
Water Source
Rooms
- Living Room0 x 0First
- Master Bedroom0 x 0First
Schools
- Elementary:
- Red Oak
- Middle:
- Red Oak
- High:
- Red Oak
- District:
- Red Oak ISD
Financial Details
HOA
$173 / Monthly
VCM Management
Parcel Number
273131
Directions
From I-35E, east on Red Oak Rd., north on Hickory Creek Dr., east on Post Oak Dr., south on Chestnut Ln., east on Redding Ln. to 126.
Affordability Calculator
$439
Estimated monthly payment
$12/mo
Principal $1,756 · Est. interest $2,450 over 30 yrs
Neighborhood Market Statistics
How this home compares to active listings in Red Oak, TX
- $454,815
- Median Listing Price
- 69
- Median Days on Market
- 2,464
- Median Sq Ft
- $192
- Median Price / Sq Ft
- 396
- Active Listings
- This home’s price is 100% below the area median.
- Its price per sq ft is 99% below the area median.
Market statistics compiled from active EXIT Realty® and MLS listings in Red Oak, TX.
Location
Map is currently unavailable for this location.
Points of Interest in Red Oak, TX
Showing the Red Oak area map.
Commute Calculator
Nearby Homes


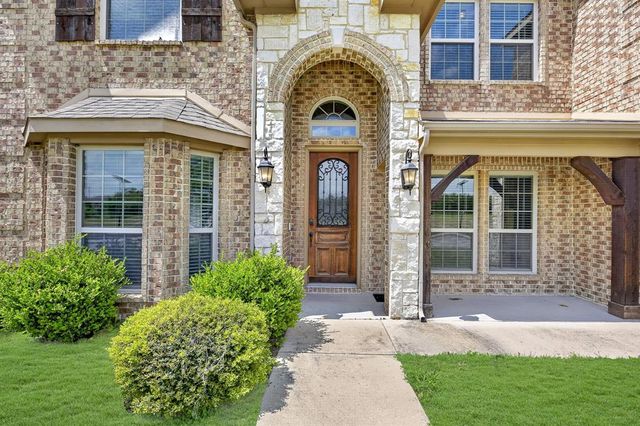


Similar Homes Nearby
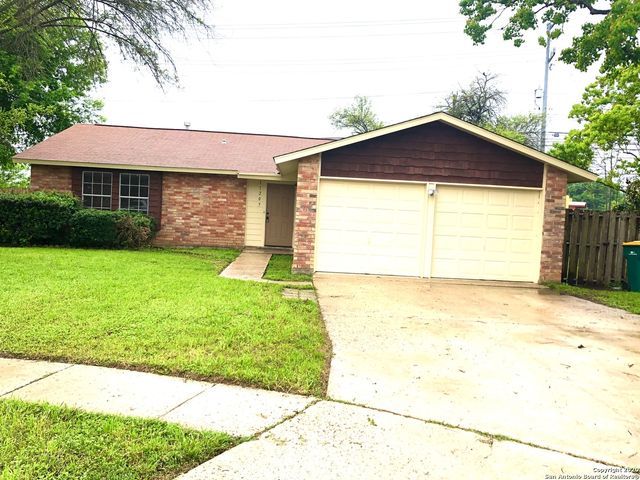


Similar Home Values
Comparable nearby listings and their asking prices.
| Address | Price | Beds | Baths | Sq Ft |
|---|---|---|---|---|
| 11205 CHAMPION OAK, Live Oak, TX | $1,595/mo | 3 | 2 | 1,316 |
| 161 Carissa LN, Red Rock, TX | $1,600/mo | 3 | 2 | 1,120 |
| 7810 Lazy Forest, Live Oak, TX | $1,645/mo | 3 | 2 | 1,140 |
| 7803 Forest Ranch, Live Oak, TX | $1,695/mo | 3 | 2 | 1,530 |
| 7329 Leading Oaks, Live Oak, TX | $1,750/mo | 3 | 2 | 1,236 |
| 12010 Sailing Away, Live Oak, TX | $1,750/mo | 3 | 2 | 1,906 |
Moving Cost Estimate
EXIT Agents in Red Oak


Listing Courtesy: The Real Estate Company - 956-630-5959
Presented by: Windy Zabojnik
Last Updated: 2026-07-02