

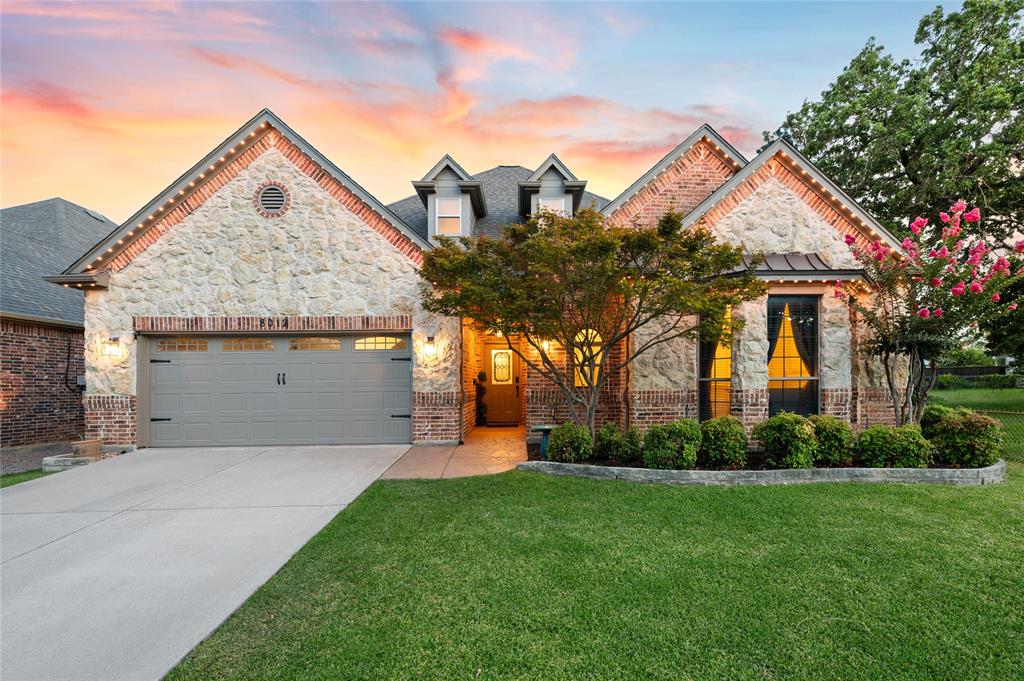
8012 Odell Street, North Richland Hills, TX 76182
ODELL, W E ADDITION · Tarrant County
Key Facts
Description
Beautifully updated and move-in ready, this exceptional home in sought-after Birdville ISD offers 3 bedrooms, 2 full bathrooms, a dedicated office, and a spacious game room. Luxury vinyl flooring flows throughout, creating a warm and cohesive feel. The inviting living room features a stone fireplace, custom built-ins and seamless access to the beautifully updated kitchen with white cabinetry, granite countertops, sleek black appliances and abundant workspace. A custom walk-in pantry and thoughtfully designed mudroom with built-ins provide exceptional everyday organization. The private primary suite offers direct access to the backyard patio and a beautifully appointed ensuite bath with dual vanities, a jetted soaking tub, oversized shower and walk-in closet. Secondary bedrooms are full of character, with one featuring a fun space-maximizing loft bed and the other showcasing a charming bay window. The secondary bathroom includes dual vanities, making busy mornings a breeze. Upstairs, the versatile game room is the perfect retreat for movie nights, gaming or a playroom, complete with a whimsical hidden nook that kids will love. Step outside to your own backyard oasis featuring a sparkling pool and spa, an extended covered patio ideal for entertaining, and plenty of grassy space for pets or play. The front exterior is enhanced with permanent JellyFish Lights, a premium app-controlled lighting system that can be customized for holidays, game days, special occasions, security lighting, or elegant year-round accent lighting, without ever climbing a ladder to hang seasonal lights. Additional updates include a new water heater installed in 2026, HVAC and roof in 2019. Conveniently located between Davis Boulevard and Smithfield Road with easy access to shopping, dining, and entertainment, this home truly offers the perfect blend of comfort, style, and convenience.
Property Information
Property Type
Residential
Sub-Type
Single Family Residence
Style
Traditional
Year Built
2006
Living Area
2,395 sq ft
Lot Size
0.17 acres
Garage Spaces
2
Days on Market
16
MLS® Listing#
21320751
Property Features
Interior
Exterior
Appliances
Cooling
Heating
Flooring
Fireplace
Pool
Parking
Patio
Fencing
Lot Features
Construction
Foundation
Roof
Windows
Utilities
Sewer
Water Source
Rooms
- Bedroom12 x 11First
- Bedroom14 x 12First
- Dining Room12 x 9First
- Game Room23 x 11Second
- Kitchen12 x 9First
- Living Room20 x 16First
- Master Bedroom18 x 14First
- Office9 x 8First
Schools
- Elementary:
- Smithfield
- Middle:
- Smithfield
- High:
- Birdville
- District:
- Birdville ISD
Financial Details
Parcel Number
41120310
Directions
Use GPS for accurate directions.
Affordability Calculator
$107,980
Estimated monthly payment
$2,874/mo
Principal $431,920 · Est. interest $602,567 over 30 yrs
Neighborhood Market Statistics
How this home compares to active listings in North Richland Hills, TX
- $473,684
- Median Listing Price
- 48
- Median Days on Market
- 2,333
- Median Sq Ft
- $213
- Median Price / Sq Ft
- 318
- Active Listings
- This home’s price is 14% above the area median.
- Its price per sq ft is 6% above the area median.
Market statistics compiled from active EXIT Realty® and MLS listings in North Richland Hills, TX.
Location

Points of Interest in North Richland Hills, TX
Showing the North Richland Hills area map.
Nearby Schools
Smithfield Elementary
Elementary · 0.1 mi away
Discovery School
Elementary · 0.3 mi away
Little Tyke Learning Centers
School · 0.3 mi away
Kidsville
School · 0.4 mi away
Smithfield Middle
Secondary · 0.6 mi away
Kid City USA - North Richland Hills
School · 0.8 mi away
The Sunshine House
School · 0.8 mi away
North Ridge Elementary School
Elementary · 0.9 mi away
North Ridge M S
Secondary · 1.0 mi away
Green Valley Elementary
Elementary · 1.3 mi away
Academy of Learners
School · 1.3 mi away
Birdville High School
Secondary · 1.3 mi away
Fort Worth Christian School
Elementary · 1.3 mi away
Foster Village Elementary
Elementary · 1.3 mi away
Walker Creek Elementary School
Elementary · 1.3 mi away
North Park Christian Academy
School · 1.5 mi away
W A Porter Elementary School
Elementary · 1.6 mi away
Academy at C F Thomas
School · 1.7 mi away
Primrose School of the Mid-Cities
School · 2.1 mi away
Primrose Schools
Elementary · 2.1 mi away
Commute Calculator
Nearby Homes
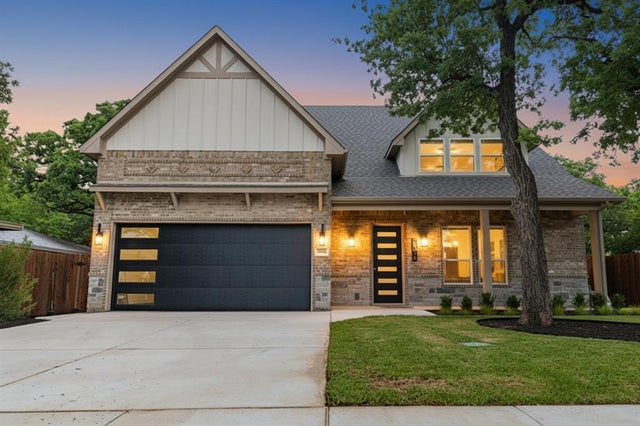
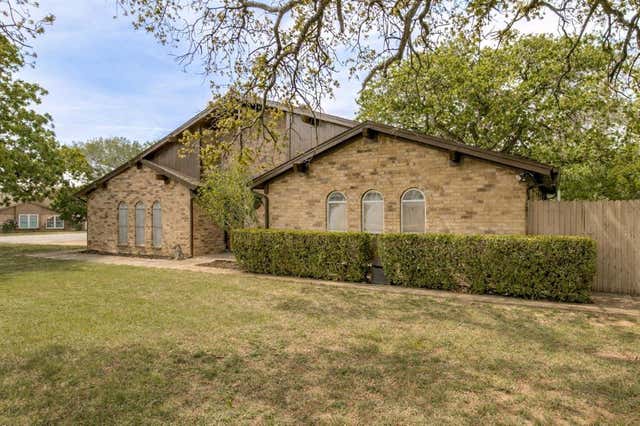
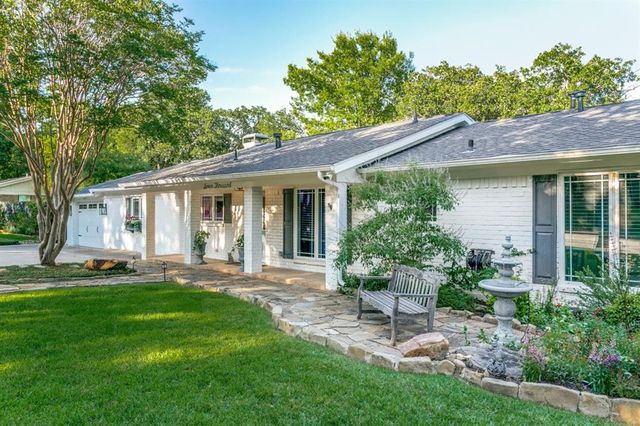
Similar Homes Nearby
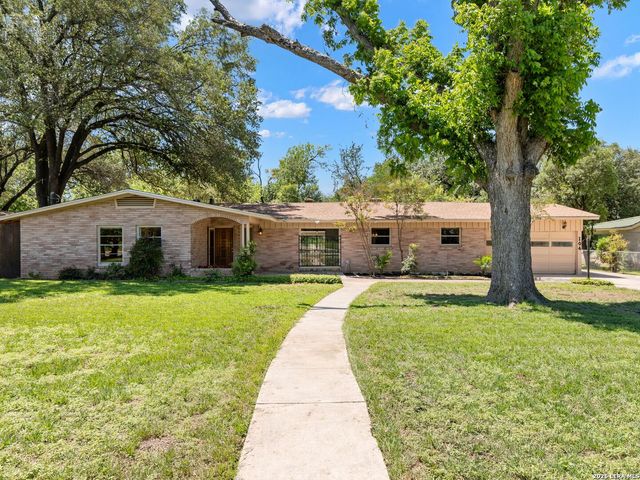


Similar Home Values
Comparable nearby listings and their asking prices.
| Address | Price | Beds | Baths | Sq Ft |
|---|---|---|---|---|
| 104 Herweck Drive, Castle Hills, TX | $379,900 | 3 | 2 | 2,576 |
| 6749 Ridgewood Drive, North Richland Hills, TX | $379,999 | 3 | 2 | 1,924 |
| 5421 Susan Lee Lane, North Richland Hills, TX | $380,000 | 3 | 2 | 2,111 |
| 6700 Megan Lane, North Richland Hills, TX | $380,000 | 3 | 3 | 1,952 |
| 4420 Henderson Avenue, North Richland Hills, TX | $381,990 | 3 | 3 | 1,690 |
| 7451 Stonybrooke Drive, North Richland Hills, TX | $385,000 | 4 | 2 | 1,944 |
Moving Cost Estimate
EXIT Agents in North Richland Hills


Listing Courtesy: Lily Moore Realty - 817-344-7034
Presented by: Lily Moore
Last Updated: 2026-07-03