

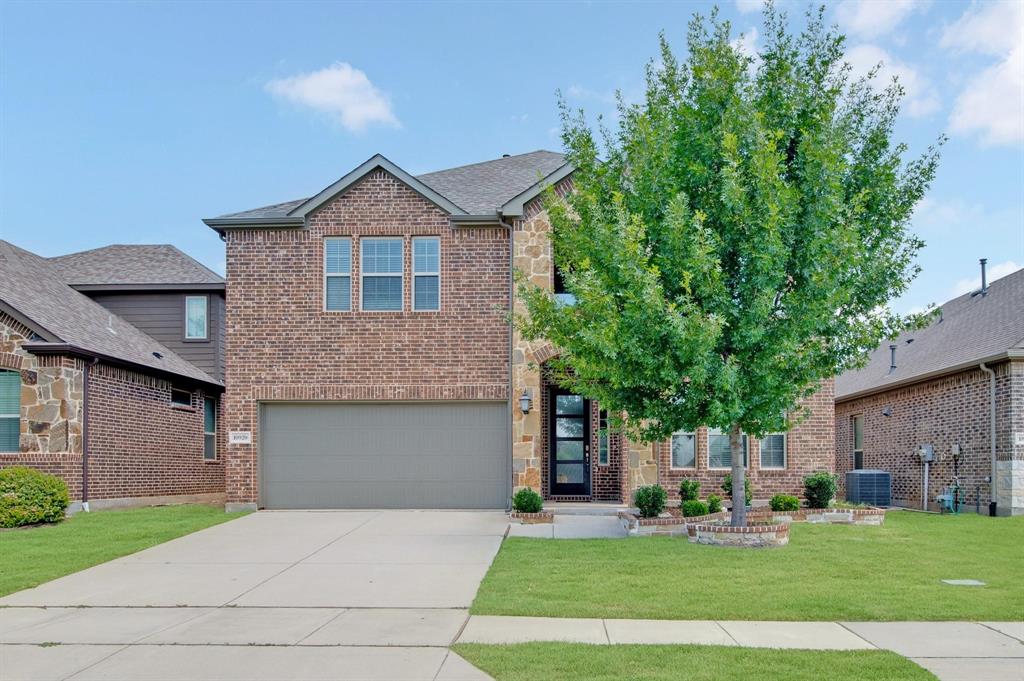
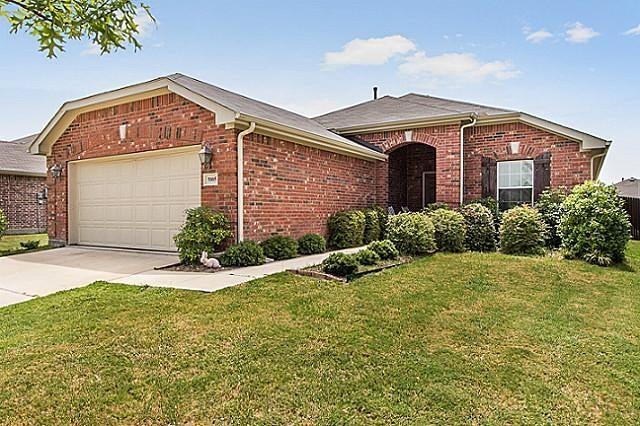
10920 Calvert Place, McKinney, TX 75071
Highlands At Westridge Ph 9, The · Collin County
Key Facts
Description
Discover a home that blends comfort, flexibility, and everyday convenience in the highly desirable Highlands at Westridge. Thoughtfully designed with an open-concept floor plan, the spacious kitchen flows effortlessly into the inviting living area, creating the perfect setting for everything from quiet mornings with coffee to lively gatherings with family and friends. A versatile flex room offers endless possibilities—whether you envision a private home office, playroom, fitness space, or guest retreat. Step outside to a fully fenced backyard where you can unwind after a long day, host weekend barbecues, or simply enjoy the privacy of your own outdoor oasis. Designed for easy, energy-efficient living and meticulously maintained, this move-in ready home lets you spend less time on upkeep and more time enjoying life. Residents of Highlands at Westridge enjoy exceptional community amenities including a resort-style pool, scenic walking and biking trails, parks, and highly acclaimed schools, all just minutes from shopping, dining, and everyday conveniences. Offering the ideal combination of space, functionality, and incredible value, this home is an opportunity you won't want to miss.
Property Information
Property Type
Residential Lease
Sub-Type
Single Family Residence
Style
Traditional
Year Built
2019
Living Area
2,930 sq ft
Lot Size
0.13 acres
Garage Spaces
2
Days on Market
5
MLS® Listing#
21320803
Property Features
Interior
Appliances
Cooling
Heating
Flooring
Fireplace
Parking
Fencing
Construction
Roof
Sewer
Water Source
Rooms
- Bedroom16 x 12Second
- Bedroom16 x 11Second
- Bedroom12 x 12First
- Bonus Room20 x 12Second
- Dining Room13 x 11First
- Game Room18 x 17Second
- Kitchen17 x 17First
- Living Room26 x 22First
- Master Bathroom10 x 11First
- Master Bedroom13 x 21First
Schools
- Elementary:
- Jim and Betty Hughes
- Middle:
- Jones
- High:
- Rock Hill
- District:
- Prosper ISD
Financial Details
HOA
$314 / Semi-Annually
The Highlands at Westridge
Parcel Number
R1160500C04601
Directions
Easy access from US 380! Head north on Coit Road, turn right onto Calvert Place, and the home will be on your right.
Affordability Calculator
$620
Estimated monthly payment
$16/mo
Principal $2,480 · Est. interest $3,460 over 30 yrs
Neighborhood Market Statistics
How this home compares to active listings in McKinney, TX
- $561,359
- Median Listing Price
- 50
- Median Days on Market
- 2,631
- Median Sq Ft
- $213
- Median Price / Sq Ft
- 1,233
- Active Listings
- This home’s price is 99% below the area median.
- Its price per sq ft is 100% below the area median.
Market statistics compiled from active EXIT Realty® and MLS listings in McKinney, TX.
Location

Getting Around
Points of Interest in McKinney, TX
Showing the McKinney area map.
Nearby Schools
Slaughter Elementary School
Elementary · 0.1 mi away
Spanish Schoolhouse
School · 0.3 mi away
McKinney Montessori Academy
Elementary · 0.4 mi away
Faubion Middle School
Secondary · 0.8 mi away
McKinney Isd
Elementary · 0.9 mi away
McKinney Independent School District
School · 0.9 mi away
Serenity H S Alternative Educational Program
Secondary · 0.9 mi away
Burks Elementary
Elementary · 1.0 mi away
The Kid Connection
School · 1.0 mi away
The Montessori School of Excellence
Elementary · 1.3 mi away
Cockrill Middle School
Elementary · 1.3 mi away
McKinney High School
Secondary · 1.3 mi away
McKinney Natatorium
School · 1.4 mi away
Caldwell Elementary
Elementary · 1.5 mi away
Vega Elementary School
Elementary · 1.5 mi away
Bella Modeling School
Secondary · 1.5 mi away
Malvern Elementary School
Elementary · 1.8 mi away
McKinney Boyd High School
Secondary · 1.9 mi away
McKinney North High School
Secondary · 1.9 mi away
Collin Co J J A E P
Secondary · 2.0 mi away
Commute Calculator
Nearby Homes

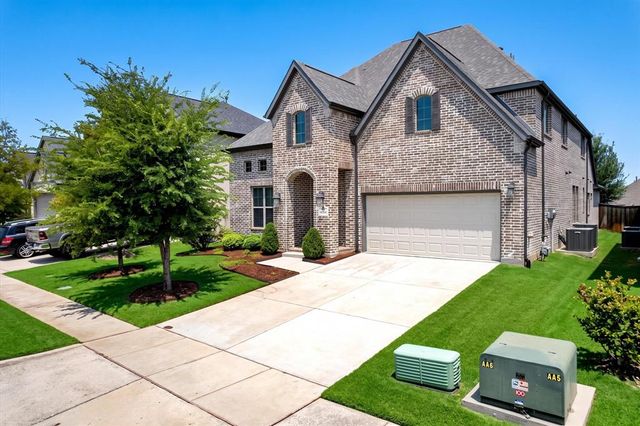
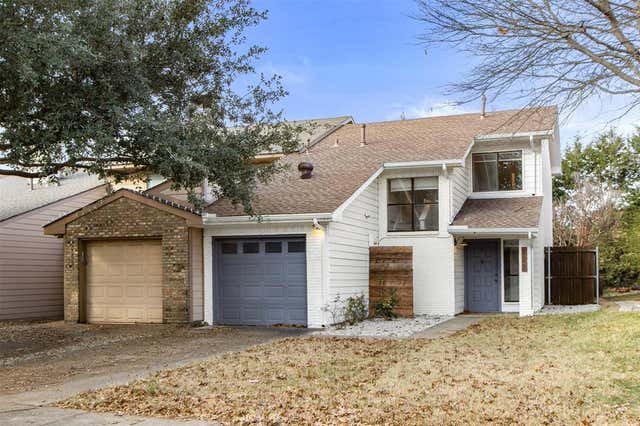
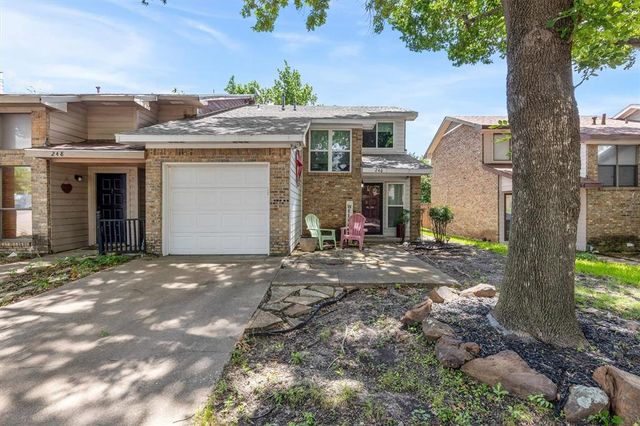
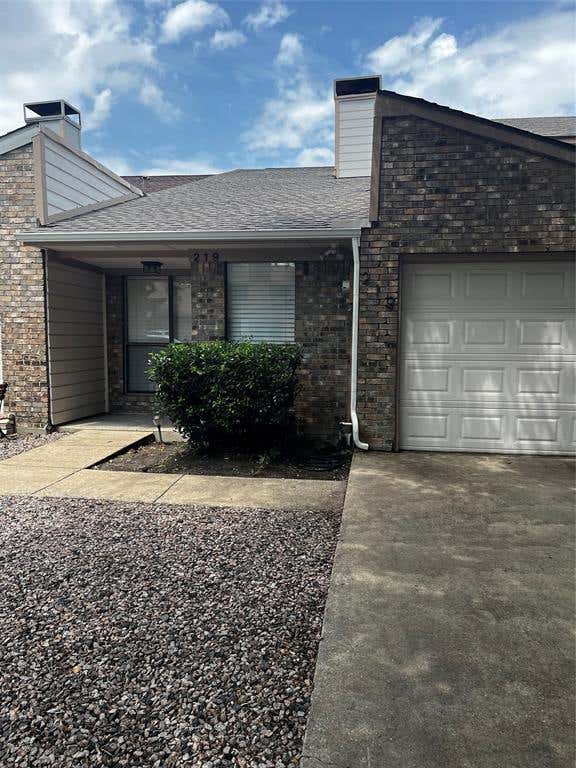

Similar Homes Nearby

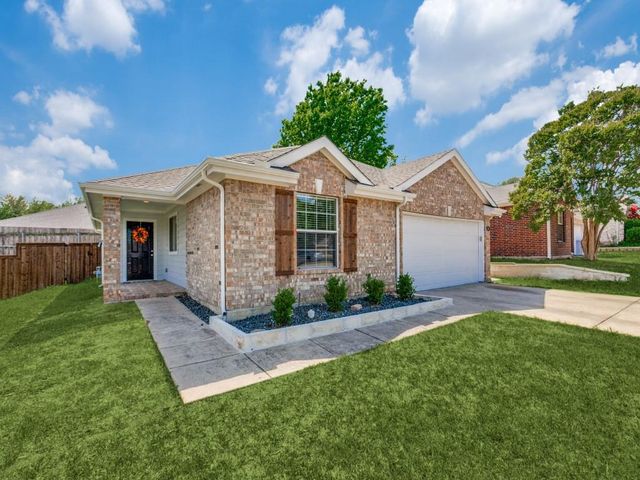
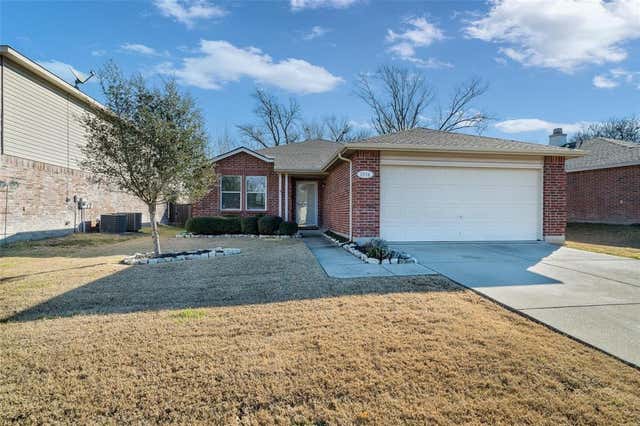
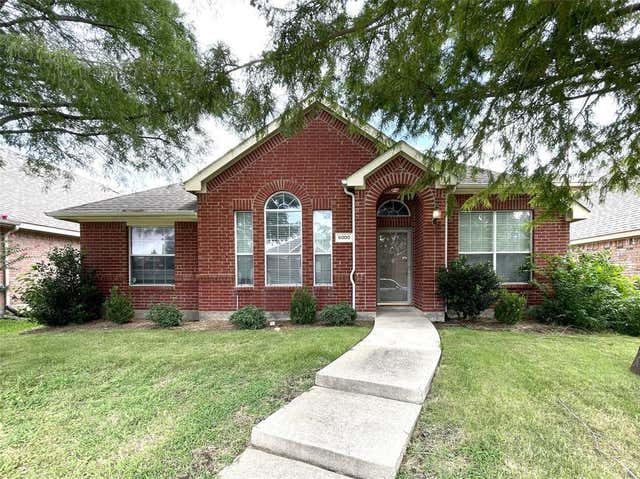
Similar Home Values
Comparable nearby listings and their asking prices.
| Address | Price | Beds | Baths | Sq Ft |
|---|---|---|---|---|
| 1008 Conner Court, McKinney, TX | $2,175/mo | 3 | 2 | 1,660 |
| 1305 GREENBRIAR Lane, McKinney, TX | $2,175/mo | 3 | 2 | 1,712 |
| 9704 Thomas Jefferson Drive, McKinney, TX | $2,175/mo | 4 | 3 | 2,019 |
| 1316 Willow Tree Drive, McKinney, TX | $2,195/mo | 3 | 2 | 1,420 |
| 6000 White Pine Drive, McKinney, TX | $2,195/mo | 4 | 2 | 1,797 |
| 5005 Ridge Run Drive, McKinney, TX | $2,195/mo | 3 | 2 | 1,529 |
Moving Cost Estimate
EXIT Agents in McKinney


Listing Courtesy: Coldwell Banker Realty Frisco - 972-674-3871
Presented by: Tonya Peek
Last Updated: 2026-07-03