

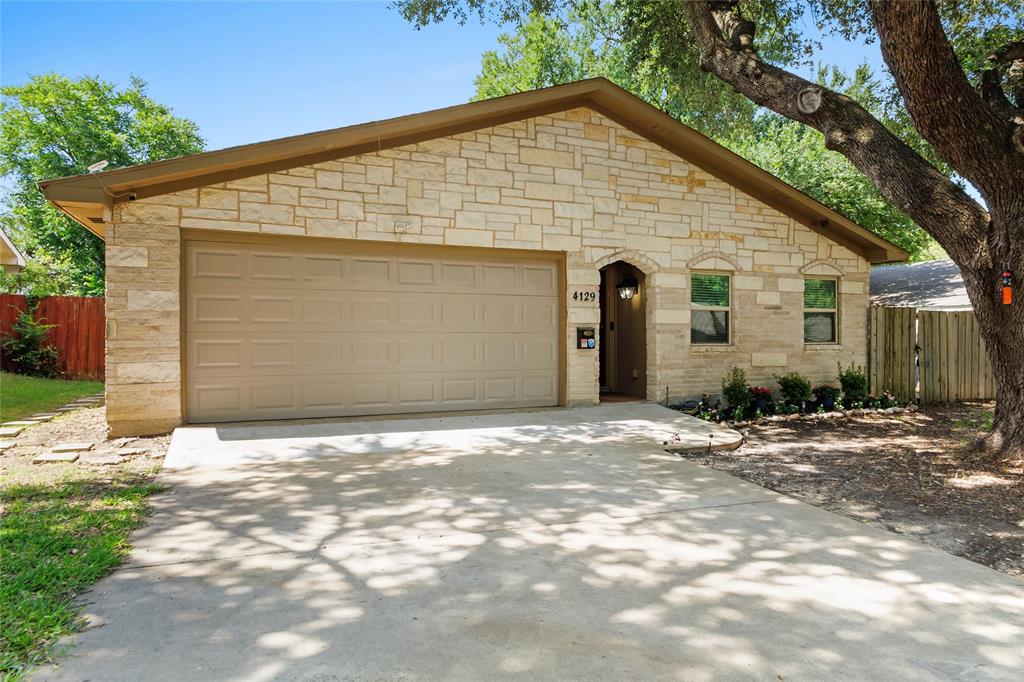
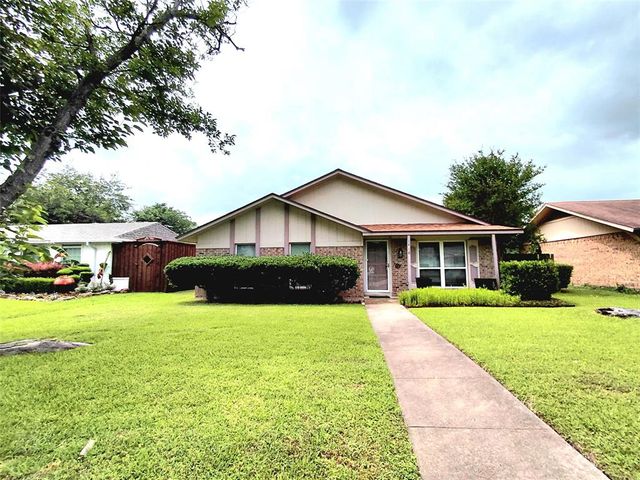
4129 Salem Drive, Garland, TX 75043
Greenbrook Estates · Dallas County
Key Facts
Description
Rare Opportunity in Garland!. Designed for the Way Families Live Today! Welcome to a truly one-of-a-kind property offering the perfect combination of space, flexibility, and modern efficiency. With 6 bedrooms, 4 full bathrooms, this home is perfect for multigenerational living, families with college-aged or adult children who want their own independence while staying close, or professionals looking for a quiet, private home office, this home offers endless possibilities. Private upstairs guest quarters with separate exterior access provide exceptional flexibility for multigenerational living, guests, or a private home office. The flexible layout may also appeal to buyers seeking future income-producing possibilities (buyer to verify of zoning, and intended use). The home also features an additional private primary suite with its own exterior entrance, creating the ideal retreat for homeowners, in-laws, or guests seeking extra privacy and comfort. The spacious main living areas are designed for everyday living and entertaining. The property backs directly to Freedom Park, offering beautiful green views and convenient access to outdoor recreation. Need additional parking? This home also includes extra rear parking space, perfect for multiple vehicles or guests. Want more? Paid-off solar panels, allowing you to enjoy the benefits of renewable energy without assuming a solar payment, a whole-home water purification and water softener system for cleaner, better-quality water throughout the home, and a electric vehicle charging station installed in the garage. Homes offering this combination of flexibility, privacy, energy efficiency, and premium upgrades are exceptionally rare. Whether you're accommodating a growing family, creating space for loved ones, working from home, or simply looking for a property that offers more possibilities than the average home, this one truly stands apart.Don't miss the opportunity to own one of Garland's most versatile and unique homes.
Property Information
Property Type
Residential
Sub-Type
Single Family Residence
Style
Traditional
Year Built
1972
Living Area
2,566 sq ft
Lot Size
0.16 acres
Garage Spaces
2
Days on Market
8
MLS® Listing#
21321226
Property Features
Interior
Appliances
Cooling
Heating
Flooring
Parking
Laundry
Fencing
Lot Features
Construction
Roof
Windows
Other Structures
Utilities
Sewer
Water Source
Rooms
- 0 x 0First
- 18 x 12First
- 1 x 1First
- 7 x 5Second
- Bedroom11 x 13First
- Bedroom11 x 11Second
- Bedroom9 x 12Second
- Bedroom13 x 13First
- Dining Room12 x 19First
- Kitchen0 x 0Second
- Kitchen0 x 0First
- Living Room12 x 19First
- Living Room23 x 14Second
- Master Bedroom16 x 13First
Schools
- Elementary:
- Choice Of School
- Middle:
- Choice Of School
- High:
- Choice Of School
- District:
- Garland ISD
Financial Details
Annual Taxes
$8,490
Parcel Number
26252500020230000
Directions
From I-635, take the Oates Dr. exit, go south on Oates, left on Duck Creek Dr., right on Nickens Dr., and right on Salem Dr. Home is on the left.
Affordability Calculator
$71,000
Estimated monthly payment
$1,889/mo
Principal $284,000 · Est. interest $396,205 over 30 yrs
Neighborhood Market Statistics
How this home compares to active listings in Garland, TX
- $330,990
- Median Listing Price
- 48
- Median Days on Market
- 1,835
- Median Sq Ft
- $180
- Median Price / Sq Ft
- 601
- Active Listings
- This home’s price is 7% above the area median.
- Its price per sq ft is 23% below the area median.
Market statistics compiled from active EXIT Realty® and MLS listings in Garland, TX.
Location

Points of Interest in Garland, TX
Showing the Garland area map.
Nearby Schools
Classical Center at Brandenburg M S
Secondary · 0.4 mi away
Handley Elementary
Elementary · 0.5 mi away
South Garland High School
Secondary · 0.7 mi away
Garland Isd
Secondary · 0.7 mi away
Millrose Center
Secondary · 0.8 mi away
Ace Kids Academy
School · 0.9 mi away
Vial Elementary School
Elementary · 1.1 mi away
Heather Glen Elementary School
Elementary · 1.1 mi away
Club Hill Elementary School
Elementary · 1.1 mi away
Price Elementary School
Elementary · 1.2 mi away
O'Banion Middle School
School · 1.2 mi away
Carver Elementary School
Elementary · 1.2 mi away
Shugart Elementary School
Elementary · 1.4 mi away
A Creative Focus Learning Center
School · 1.4 mi away
Montclair Elementary School
Elementary · 1.5 mi away
Lyles M S
Secondary · 1.5 mi away
Memorial Preparatory School
Elementary · 1.7 mi away
Watson Technology Center
Elementary · 1.7 mi away
Cisneros Prekindergarten School
School · 1.7 mi away
Southgate Stem Elementary
Elementary · 1.7 mi away
Commute Calculator
Nearby Homes


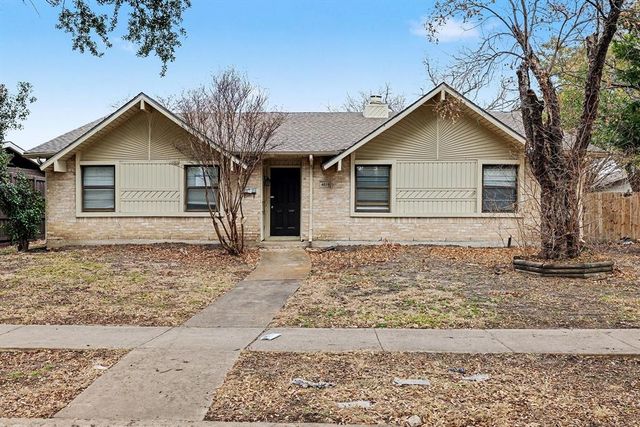
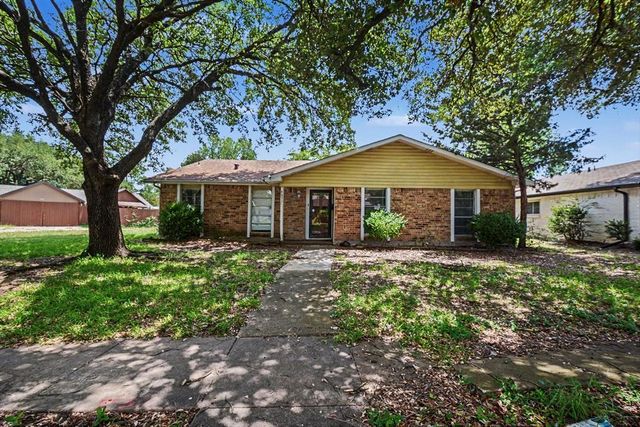
Similar Homes Nearby

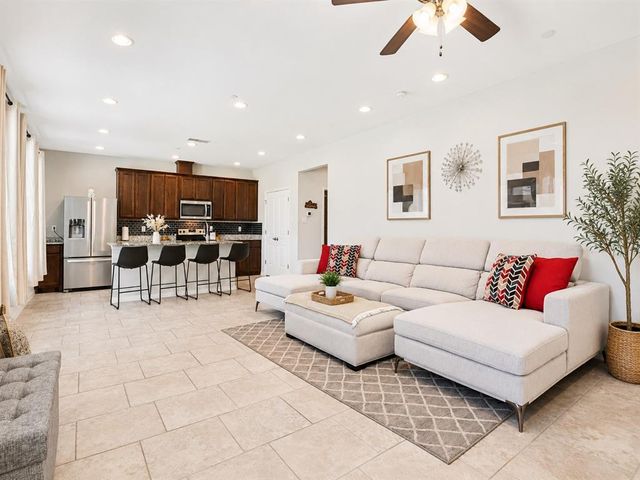



Similar Home Values
Comparable nearby listings and their asking prices.
| Address | Price | Beds | Baths | Sq Ft |
|---|---|---|---|---|
| 111 W Kenwood Drive, Garland, TX | $285,000 | 5 | 2 | 1,593 |
| 1970 Timber Oaks Drive, Garland, TX | $312,900 | 5 | 3 | 2,146 |
| 4601 Elm Ridge Lane, Garland, TX | $324,900 | 5 | 2 | 2,200 |
| 1418 Whiteoak Drive, Garland, TX | $329,000 | 5 | 3 | 1,894 |
| 1113 Maydelle Lane, Garland, TX | $329,900 | 5 | 2 | 1,949 |
| 1922 Timber Oaks Drive, Garland, TX | $330,000 | 5 | 3 | 1,942 |
Moving Cost Estimate
EXIT Agents in Garland


Listing Courtesy: Keller Williams Realty - 817-703-8191
Presented by: Alejandra Lablanca
Last Updated: 2026-07-06