

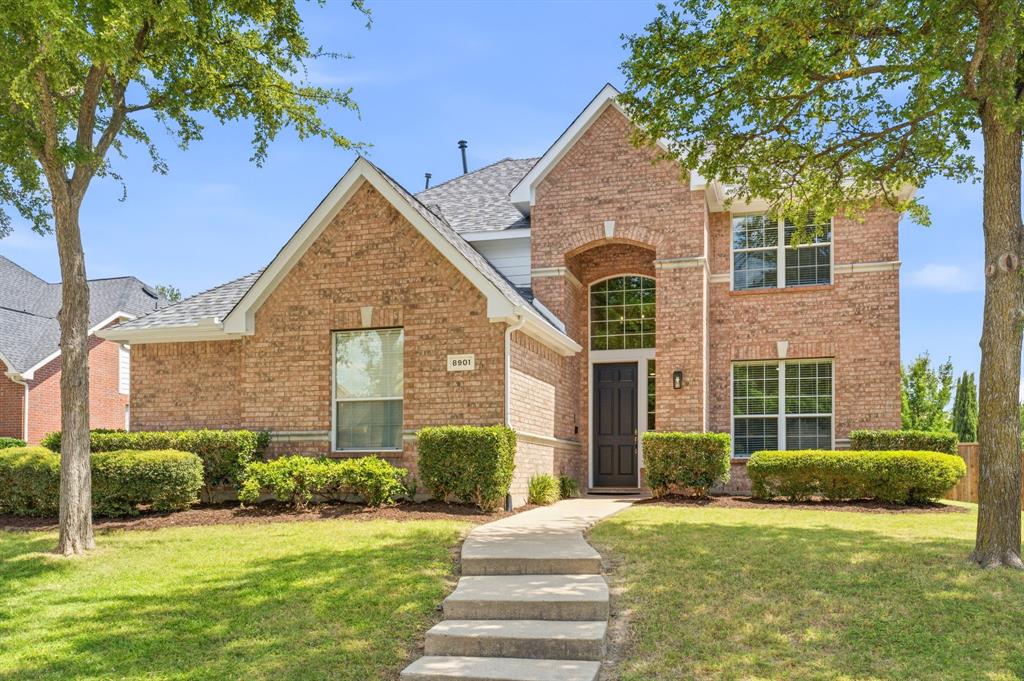
8901 Bear Creek Drive, McKinney, TX 75072
Fairway Village · Collin County
Key Facts
Description
Rare opportunity in sought-after Stonebridge Ranch! A hard to find .25-acre lot with 3-car garage in this price range, this home offers an exceptional floorplan, abundant natural light, fresh interior & exterior paint (July 2026), a new roof (March 2026), updated SS microwave, double ovens, and gas cooktop (June 2026), plus no carpet—engineered wood flooring throughout. An extra-long driveway, mature landscaping, and beautiful shade trees create outstanding curb appeal. Soaring vaulted ceilings create an impressive first impression, while the private office with double glass French doors is ideal for working from home. Designed for entertaining, the oversized LA with a gas fireplace opens seamlessly to the breakfast nook & expansive kitchen featuring a massive island, bkft bar with ample seating, generous counter space & cabinetry, built-in workstation desk, stainless steel appliances & abundant prep space. The spacious upstairs primary suite is a true retreat with a sitting area, an updated shower & tub, plus 2 additional bedrooms & full hall bath. Downstairs, a secondary bedroom with a walk-in closet & adjacent full bath is perfect for guests or multigenerational living. The large downstairs game room with double doors offers flexible space for media, play, or entertaining. Additional highlights include updated light fixtures throughout, 2 staircases, an oversized laundry room with space for a second refrigerator, access to both the 2-car and separate 1-car garages, plus a custom closet designed to be gun safe can be used as storm shelter (not certified). Step outside to an oversized patio overlooking the expansive backyard with endless possibilities for outdoor living, play, gardening, or even a future pool. Enjoy Stonebridge Ranch amenities including Beach Club, Aquatic Center, pickleball & tennis courts, fishing ponds, scenic lakes, hike & bike trails, parks, & 2 nearby golf courses. Perfect combination of space, updates & an exceptional lifestyle.
Property Information
Property Type
Residential
Sub-Type
Single Family Residence
Style
Traditional
Year Built
2003
Living Area
2,995 sq ft
Lot Size
0.25 acres
Lot Dimensions
tbd
Garage Spaces
3
Days on Market
9
MLS® Listing#
21326177
Property Features
Interior
Exterior
Appliances
Cooling
Heating
Flooring
Fireplace
Parking
Fencing
Lot Features
Construction
Foundation
Roof
Windows
Security
Community
Utilities
Sewer
Water Source
Rooms
- 0 x 0Second
- 0 x 0First
- Bedroom16 x 10First
- Bedroom13 x 11Second
- Bedroom13 x 11Second
- Dining Room15 x 10First
- Game Room14 x 14First
- Kitchen16 x 15First
- Living Room20 x 17First
- Master Bathroom0 x 0Second
- Master Bedroom21 x 13Second
- Office13 x 11First
- Utility Room9 x 6First
Schools
- Elementary:
- Bennett
- Middle:
- Dowell
- High:
- Mckinney Boyd
- District:
- McKinney ISD
Financial Details
HOA
$1,053 / Annually
Stonebridge Ranch
Annual Taxes
$9,316
Parcel Number
R485200D00701
Directions
From Sam Rayburn, north on Custer Rd, Right on Cotton Ridge, Left on Pecan Valley, Right in Bear Creek.
Affordability Calculator
$105,800
Estimated monthly payment
$2,816/mo
Principal $423,200 · Est. interest $590,402 over 30 yrs
Neighborhood Market Statistics
How this home compares to active listings in McKinney, TX
- $561,359
- Median Listing Price
- 50
- Median Days on Market
- 2,631
- Median Sq Ft
- $213
- Median Price / Sq Ft
- 1,233
- Active Listings
- This home’s price is 6% below the area median.
- Its price per sq ft is 17% below the area median.
Market statistics compiled from active EXIT Realty® and MLS listings in McKinney, TX.
Location

Points of Interest in McKinney, TX
Showing the McKinney area map.
Nearby Schools
Sonntag Elementary School
Elementary · 0.8 mi away
Bennett Elementary School
Elementary · 0.8 mi away
Eddins Elementary School
Elementary · 0.8 mi away
Kuchipudi Kalakshetra
School · 1.1 mi away
Xplor Preschool & School Age Care
School · 1.1 mi away
Early Wood Montessori
Elementary · 1.2 mi away
Ashley Elementary
Elementary · 1.3 mi away
Frisco Isd
School · 1.3 mi away
Roach Middle School
Secondary · 1.3 mi away
Pinnacle Montessori of Main
Elementary · 1.4 mi away
Wolford Elementary School
Elementary · 1.5 mi away
Evans Middle School
Elementary · 1.6 mi away
Furr Elementary
Elementary · 1.6 mi away
Amazing Children's Montessori
Elementary · 1.6 mi away
Heritage High School
Secondary · 1.6 mi away
Mooneyham Pta
School · 1.7 mi away
Scott Elementary
Elementary · 1.8 mi away
Wilmeth Elementary School
Elementary · 1.9 mi away
Castle Montessori of McKinney
Elementary · 1.9 mi away
Glen Oaks Elementary School
Elementary · 2.0 mi away
Commute Calculator
Nearby Homes



Similar Homes Nearby
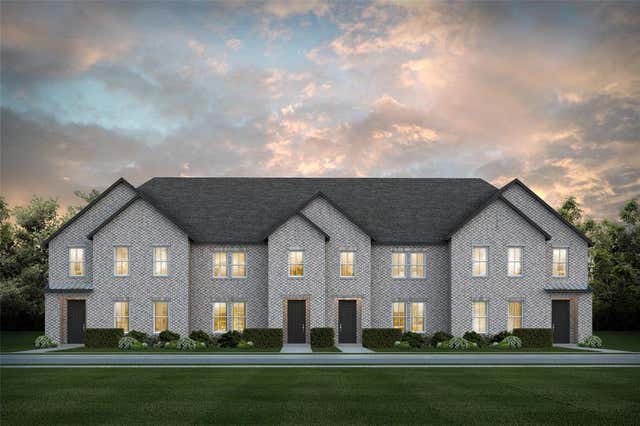

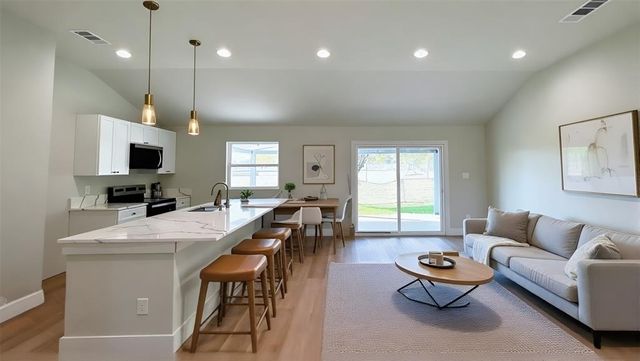
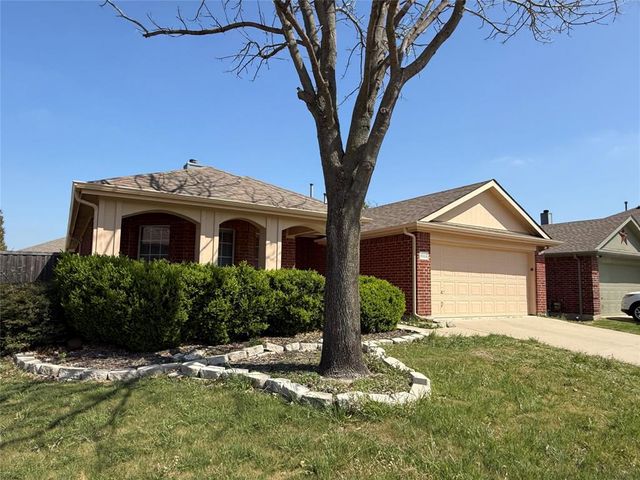


Similar Home Values
Comparable nearby listings and their asking prices.
| Address | Price | Beds | Baths | Sq Ft |
|---|---|---|---|---|
| 4762 Lunker Street, McKinney, TX | $373,560 | 3 | 3 | 2,189 |
| 7004 Cotton Seed Drive, McKinney, TX | $373,700 | 3 | 2 | 1,785 |
| 1024 Murray Court, McKinney, TX | $374,000 | 4 | 2 | 1,400 |
| 9924 Coolidge Drive, McKinney, TX | $374,500 | 3 | 2 | 1,815 |
| 8416 Butterfly Lane, McKinney, TX | $374,999 | 3 | 2 | 1,602 |
| 2529 Shady Grove Lane, McKinney, TX | $375,000 | 4 | 3 | 2,307 |
Moving Cost Estimate
EXIT Agents in McKinney


Listing Courtesy: Ebby Halliday Realtors - 972-562-3969
Presented by: Kim Kankel
Last Updated: 2026-07-09