

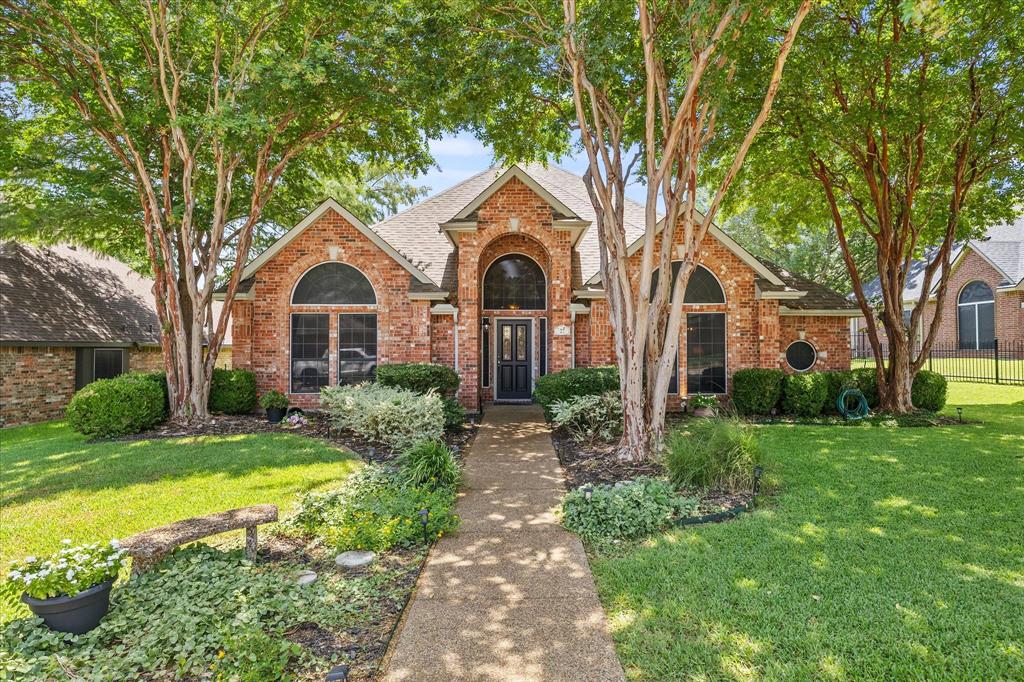
27 Shady Dale Lane, Rockwall, TX 75032
Foxchase Ph 4 · Rockwall County
Key Facts
Description
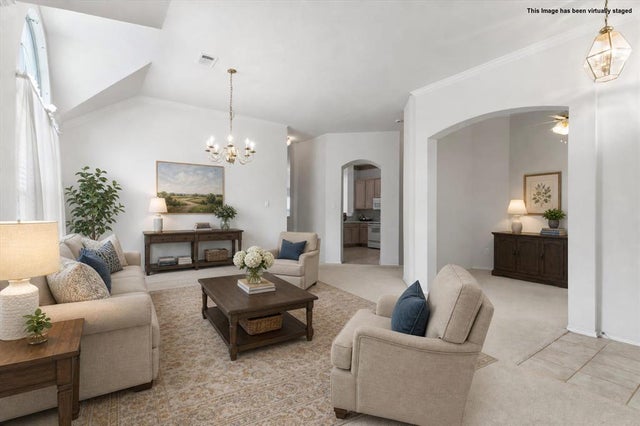
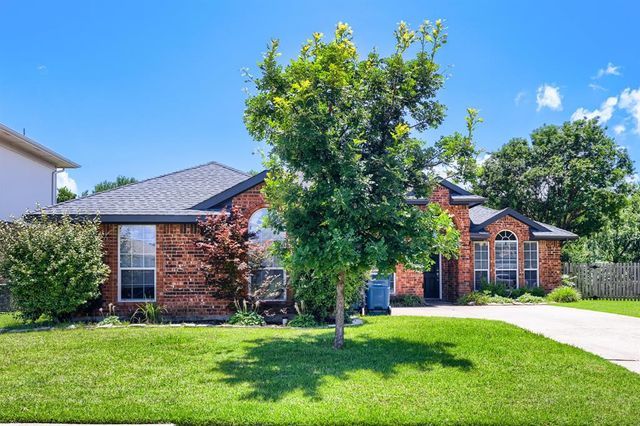
Discover an inviting meticulously maintained and move in ready single story haven with its newly installed roof, HVAC, water heater, cedar board on board fence with steel posts, located in the heart of Rockwall, TX, offering an exceptional blend of style and comfort. This stunning 4-bedroom, 3-bath home, complemented by a spacious 2-car garage, is an ideal sanctuary for those seeking tranquility while staying connected to the vibrant community around them. Step into the expansive living area, where natural light floods through large windows, illuminating the open-concept design. The living room with stunning fireplace seamlessly flows into beautifully detailed dining area that is perfect for entertaining and hosting family gatherings. A thoughtfully designed kitchen, featuring an abundance of countertops, built in appliances, and ample cabinetry is perfect for culinary enthusiasts . The adjacent dining area offers an intimate setting for family meals. The primary suite is a personal retreat, complete with a generously sized bedroom, walk-in closet, and a luxurious ensuite bath boasting dual vanities, a soaking tub, and a separate shower. Two additional well-appointed bedrooms are complete with spacious closets, while a fourth bedroom provides privacy for guests or flexibility for a home office. Outside, the home's curb appeal is matched by an equally impressive backyard. The manicured lawn provides a serene setting for relaxation or outdoor activities. An expansive patio offers the perfect venue for alfresco dining or outdoor entertaining. Situated within a friendly neighborhood, this residence is conveniently located near top-rated schools, shopping, dining, and recreational facilities, ensuring a lifestyle of comfort and ease. Immerse yourself in the charm and convenience that this Rockwall residence brings, offering the perfect canvas for you to create lasting memories.Don’t miss your chance to call this beautiful property home.
Property Information
Property Type
Residential
Sub-Type
Single Family Residence
Style
Traditional
Year Built
1997
Living Area
2,456 sq ft
Lot Size
0.23 acres
Garage Spaces
2
MLS® Listing#
21329972
Property Features
Interior
Exterior
Appliances
Cooling
Heating
Flooring
Fireplace
Parking
Laundry
Patio
Fencing
Lot Features
Construction
Foundation
Roof
Windows
Security
Community
Utilities
Sewer
Water Source
Rooms
- Living Room19 x 15First
Schools
- Elementary:
- Dorothy Smith Pullen
- Middle:
- Cain
- High:
- Rockwall-Heath
- District:
- Rockwall ISD
Financial Details
HOA
$40 / Annually
Foxchase Assoc. Co Op
Annual Taxes
$7,649
Parcel Number
000000045604
Directions
From Ridge Road, Turn Left onto Shady Dale Lane, Home is on the Right.
Affordability Calculator
$105,000
Estimated monthly payment
$2,794/mo
Principal $419,999 · Est. interest $585,936 over 30 yrs
Neighborhood Market Statistics
How this home compares to active listings in Rockwall, TX
- $563,804
- Median Listing Price
- 65
- Median Days on Market
- 2,904
- Median Sq Ft
- $204
- Median Price / Sq Ft
- 461
- Active Listings
- This home’s price is 7% below the area median.
- Its price per sq ft is 5% above the area median.
Market statistics compiled from active EXIT Realty® and MLS listings in Rockwall, TX.
Location

Points of Interest in Rockwall, TX
Showing the Rockwall area map.
Nearby Schools
Primrose Schools
Elementary · 0.4 mi away
Amanda Rochell Elementary
Elementary · 1.4 mi away
Goddard School
School · 1.4 mi away
Rockwall Sewing School
School · 1.4 mi away
The Fulton School
Elementary · 1.5 mi away
Spanish Schoolhouse
School · 1.6 mi away
Dorothy Smith Pullen Elementary
Elementary · 1.6 mi away
Rockwall High School
Secondary · 1.7 mi away
Rockwall H S
Secondary · 1.7 mi away
Maurine Cain Middle School
Secondary · 1.8 mi away
Ouida Springer
Elementary · 2.0 mi away
Heritage Christian Academy
School · 2.3 mi away
Galaxy Ranch Private School
School · 2.4 mi away
Rockwall Heath High School
Secondary · 2.5 mi away
Dr. Gene Burton College & Career Academy
Secondary School · 2.5 mi away
Rockwall Independent School District
Secondary · 2.6 mi away
Utley Middle School
Secondary · 2.6 mi away
Dorris A Jones Elementary School
Elementary · 2.7 mi away
Discovery School of FBC Heath
School · 3.0 mi away
Amy Parks-Heath Elementary
Elementary · 3.1 mi away
Commute Calculator
Nearby Homes

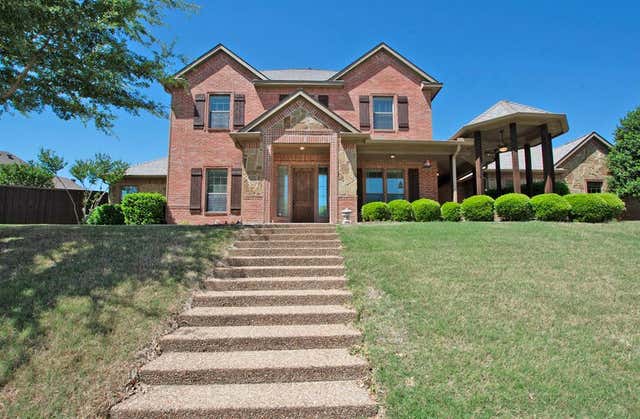
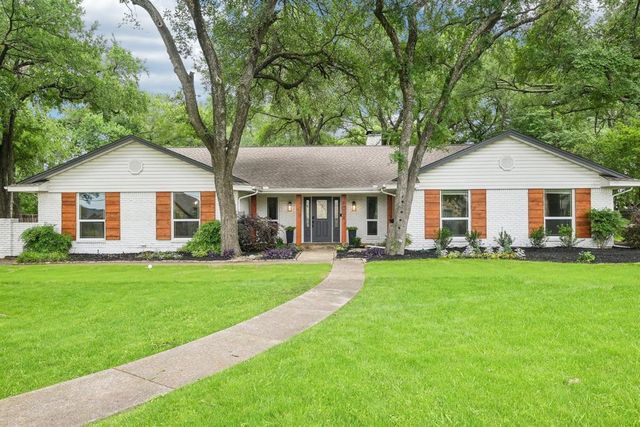

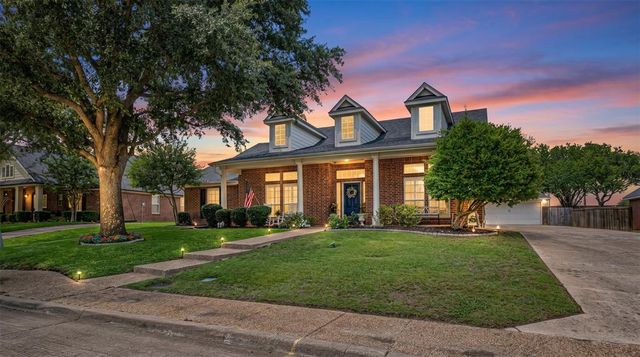
Similar Homes Nearby
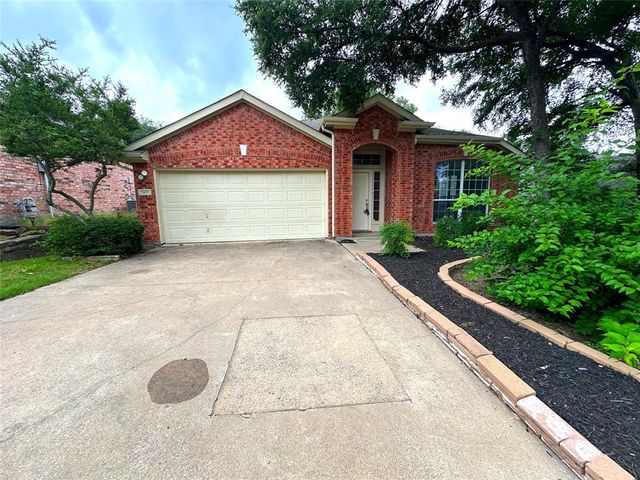
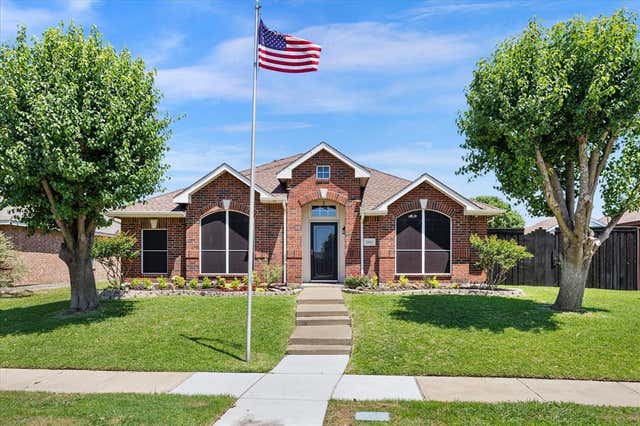
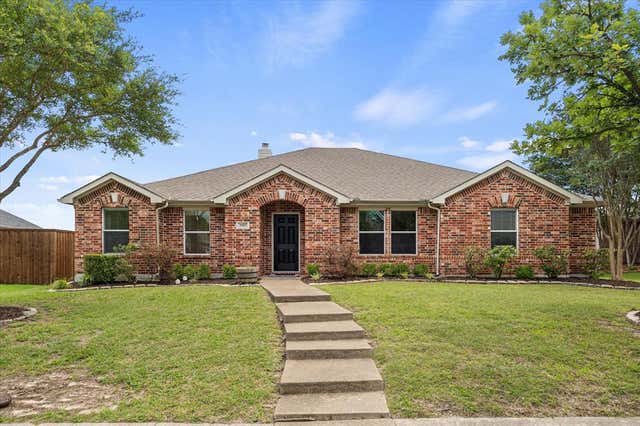
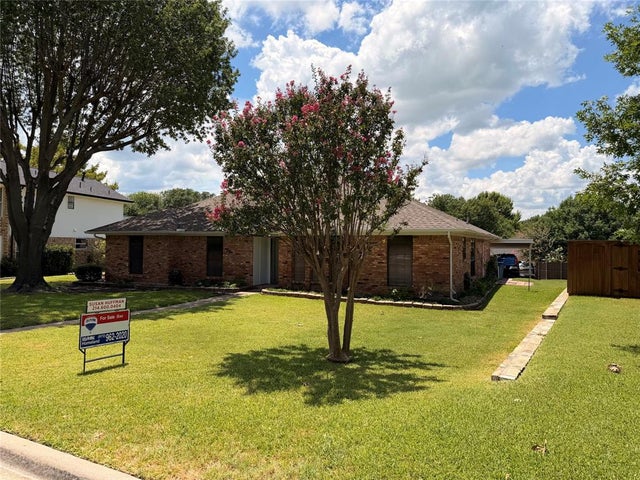
Similar Home Values
Comparable nearby listings and their asking prices.
| Address | Price | Beds | Baths | Sq Ft |
|---|---|---|---|---|
| 2691 Eganridge Lane, Rockwall, TX | $368,900 | 4 | 2 | 2,018 |
| 2440 Fieldcrest Drive, Rockwall, TX | $369,900 | 3 | 2 | 1,870 |
| 3905 Poplar Point Drive, Rockwall, TX | $369,900 | 3 | 3 | 2,578 |
| 910 Village Green Drive, Rockwall, TX | $374,580 | 4 | 2 | 1,958 |
| 2185 Crestlake Drive, Rockwall, TX | $374,999 | 3 | 2 | 1,973 |
| 1630 Ashbourne Drive, Rockwall, TX | $375,000 | 4 | 2 | 2,074 |
Moving Cost Estimate
EXIT Agents in Rockwall


Listing Courtesy: Coldwell Banker Apex, REALTORS - 972-567-0046
Presented by: Dee Evans
Last Updated: 2026-07-17