

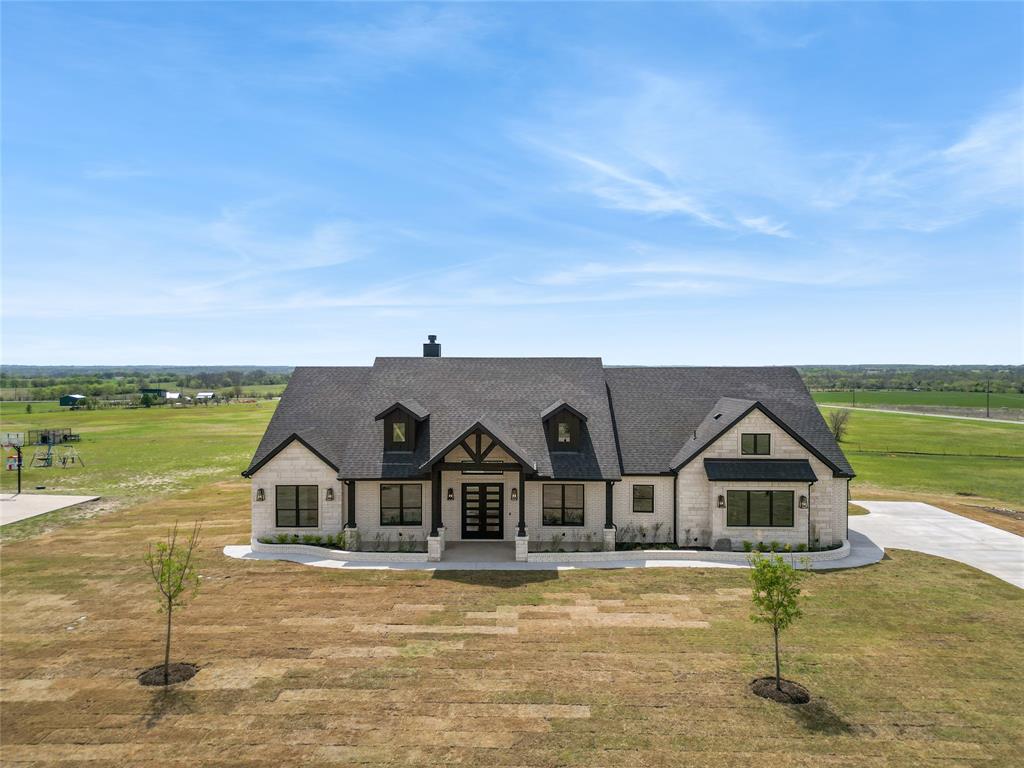
5306 Calle Drive, Sherman, TX 75092
Amistad Estates · Grayson County
Key Facts
Description
Rare offering in Sherman, Amistad Estates redefines North Texas living with expansive acreage. Welcome to 5306 Calle Drive, where modern elegance meets peaceful country living on a spacious a bit over one-acre lot. This stunning custom home offers the perfect blend of luxury, comfort, and wide-open views. Step inside to an inviting open-concept layout filled with natural light, soaring ceilings, and warm wood flooring throughout. The living area showcases expansive windows that frame serene outdoor views and seamlessly connect to the chef’s kitchen, featuring custom inset cabinetry, quartz countertops, a large island, designer lighting, and a cooktop—perfect for both everyday living and entertaining. The thoughtfully designed floor plan offers a private retreat with a luxurious primary suite and spa-like bathroom, featuring rain shower head in a impressive walk in shower, along with generously sized secondary bedrooms. Every detail has been carefully selected, from the elegant finishes to the high-end fixtures that elevate the home’s modern farmhouse aesthetic. The impressive entryway makes a statement with a grand chandelier and sleek double doors, setting the tone for the sophistication found throughout the home. Situated on a full acre, this property provides the space and freedom to create your ideal outdoor oasis—whether it’s adding a pool, workshop, or simply enjoying the peaceful Texas sunsets. Enjoy the best of both worlds with quiet country living just minutes from town conveniences, moments from major access points, including US75, this privileged location offers a seamless balance between country side living and modern-day convenience.
Property Information
Property Type
Residential Lease
Sub-Type
Single Family Residence
Style
Mid-Century Modern / Modern Farmhouse / Traditional
Year Built
2026
Living Area
2,848 sq ft
Lot Size
1.06 acres
Garage Spaces
2
Days on Market
7
MLS® Listing#
21331554
Property Features
Interior
Appliances
Cooling
Flooring
Fireplace
Parking
Fencing
Lot Features
Construction
Foundation
Roof
Sewer
Schools
- Elementary:
- Henry W Sory
- Middle:
- Piner
- High:
- Sherman
- District:
- Sherman ISD
Financial Details
Parcel Number
404228
Directions
Use GPS.
Affordability Calculator
$860
Estimated monthly payment
$23/mo
Principal $3,440 · Est. interest $4,799 over 30 yrs
Neighborhood Market Statistics
How this home compares to active listings in Sherman, TX
- $317,785
- Median Listing Price
- 74
- Median Days on Market
- 1,842
- Median Sq Ft
- $163
- Median Price / Sq Ft
- 451
- Active Listings
- This home’s price is 99% below the area median.
- Its price per sq ft is 99% below the area median.
Market statistics compiled from active EXIT Realty® and MLS listings in Sherman, TX.
Location

Points of Interest in Sherman, TX
Showing the Sherman area map.
Nearby Schools
Sherman High School
Secondary · 1.5 mi away
Texoma Christian School
Secondary · 2.0 mi away
Western Heights Church of Christ
Elementary · 2.2 mi away
Sory Elementary School
Elementary · 2.8 mi away
Wakefield Elementary School
Elementary · 3.3 mi away
Washington Elementary School
Elementary · 3.9 mi away
Piner Middle School
Secondary · 3.9 mi away
St Mary's School
School · 3.9 mi away
Covenant Presbyterian Pre School
School · 3.9 mi away
Belden Street Montessori
Elementary · 4.2 mi away
Grayson Christian School
School · 4.3 mi away
Fairview Elementary School
Elementary · 4.6 mi away
Fred Douglass Early Childhood Center
School · 4.6 mi away
Jefferson Elementary School
Elementary · 5.0 mi away
Crutchfield Elementary School
Elementary · 5.1 mi away
Thomas Edison School
School · 5.3 mi away
Howe High School
Secondary · 5.4 mi away
Montessori Academy of North Texas
Elementary · 5.4 mi away
Sherman High School
Secondary · 5.4 mi away
Sherman Middle School
Secondary · 5.6 mi away
Commute Calculator
Nearby Homes



Similar Homes Nearby

Similar Home Values
Comparable nearby listings and their asking prices.
| Address | Price | Beds | Baths | Sq Ft |
|---|---|---|---|---|
| 2201 Norwood Street, Sherman, TX | $3,500/mo | 5 | 4 | 2,525 |
Moving Cost Estimate
EXIT Agents in Sherman


Listing Courtesy: Compass RE Texas, LLC - 214-636-6378
Presented by: Sandra Rubio
Last Updated: 2026-07-14