

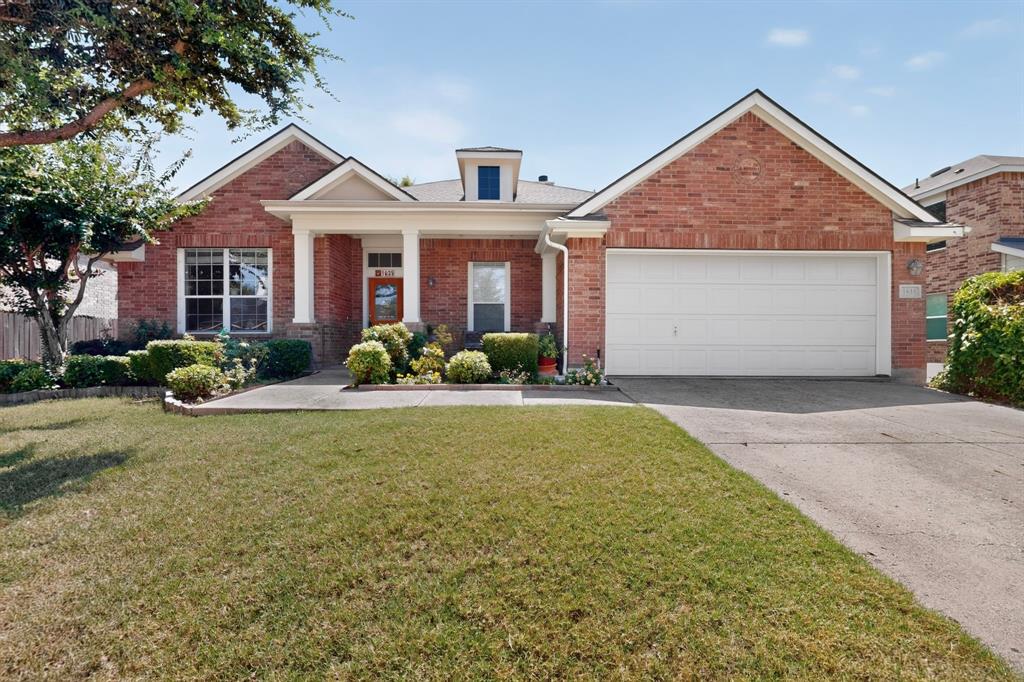
1635 Luckenbach Drive, Forney, TX 75126
Travis Ranch Ph 2a · Kaufman County
Key Facts
Description
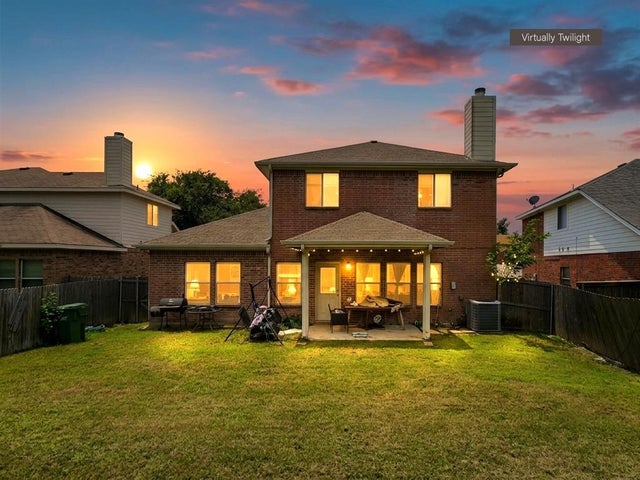
Welcome to this spacious two-story home in the highly desirable Travis Ranch community! Offering approximately 2,900 square feet of thoughtfully designed living space, this home features an open floor plan with generous living areas perfect for entertaining and everyday living. The oversized primary suite provides a private retreat, while the additional bedrooms offer flexibility for family, guests, or a home office. Two new AC units installed about 3 years back. The kitchen opens seamlessly to the living area, creating the ideal gathering space. Nice sun room out back. Enjoy a large backyard with plenty of room for outdoor entertaining, play, or future customization. Upstairs has an entertainment room that can also be an office and a bedroom next to it or that can be a Mother in Law suite. Conveniently located near schools, shopping, dining, and major highways for an easy commute to Dallas, this home combines comfort, space, and a fantastic location. Great work building in back yard. Floor plan is in transaction desk notes, only the first floor. Don't miss your opportunity to make this Forney gem your own! Great memories were built in this home, now its time for new owners to come build their memories!
Property Information
Property Type
Residential
Sub-Type
Single Family Residence
Style
Other
Year Built
2007
Living Area
2,904 sq ft
Lot Size
0.16 acres
Garage Spaces
2
MLS® Listing#
21334986
Property Features
Interior
Exterior
Appliances
Cooling
Heating
Flooring
Fireplace
Parking
Patio
Fencing
Lot Features
Construction
Foundation
Roof
Utilities
Sewer
Water Source
Rooms
- 12 x 8First
- 7 x 5Second
- Bedroom12 x 10First
- Bedroom12 x 10First
- Bedroom15 x 13Second
- Bedroom12 x 10First
- Den15 x 11First
- Dining Room14 x 11First
- Kitchen17 x 11First
- Living Room31 x 18First
- Master Bathroom11 x 11First
- Master Bedroom16 x 14First
- Media Room18 x 16Second
- Utility Room9 x 5First
Schools
- Elementary:
- Criswell
- Middle:
- Jackson
- High:
- North Forney
- District:
- Forney ISD
Financial Details
HOA
$360 / Annually
Essex Mgmt Company
Annual Taxes
$8,699
Parcel Number
74388
Directions
GPS
Affordability Calculator
$65,780
Estimated monthly payment
$1,751/mo
Principal $263,120 · Est. interest $367,076 over 30 yrs
Neighborhood Market Statistics
How this home compares to active listings in Forney, TX
- $356,405
- Median Listing Price
- 70
- Median Days on Market
- 2,296
- Median Sq Ft
- $158
- Median Price / Sq Ft
- 826
- Active Listings
- This home’s price is 8% below the area median.
- Its price per sq ft is 28% below the area median.
Market statistics compiled from active EXIT Realty® and MLS listings in Forney, TX.
Location
Map is currently unavailable for this location.
Points of Interest in Forney, TX
Showing the Forney area map.
Commute Calculator
Nearby Homes


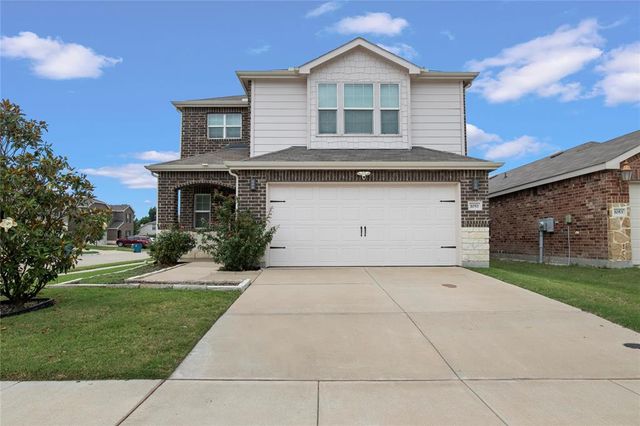
Similar Homes Nearby



Similar Home Values
Comparable nearby listings and their asking prices.
| Address | Price | Beds | Baths | Sq Ft |
|---|---|---|---|---|
| 2005 JASMINE Court, Forney, TX | $240,000 | 4 | 2 | 1,727 |
| 409 Southlake Drive, Forney, TX | $240,000 | 4 | 2 | 1,878 |
| 17319 Senne Road, Forney, TX | $244,900 | 5 | 2 | 2,660 |
| 1005 Windsor Lane, Forney, TX | $245,000 | 4 | 2 | 1,689 |
| 1003 Fredonia Drive, Forney, TX | $249,900 | 4 | 3 | 2,506 |
| 3315 Slate Drive, Forney, TX | $250,000 | 4 | 2 | 2,170 |
Moving Cost Estimate
EXIT Agents in Forney


Listing Courtesy: Premier Legacy Real Estate LLC - 972-834-7099
Presented by: Bruce Archer
Last Updated: 2026-07-22
0604101