

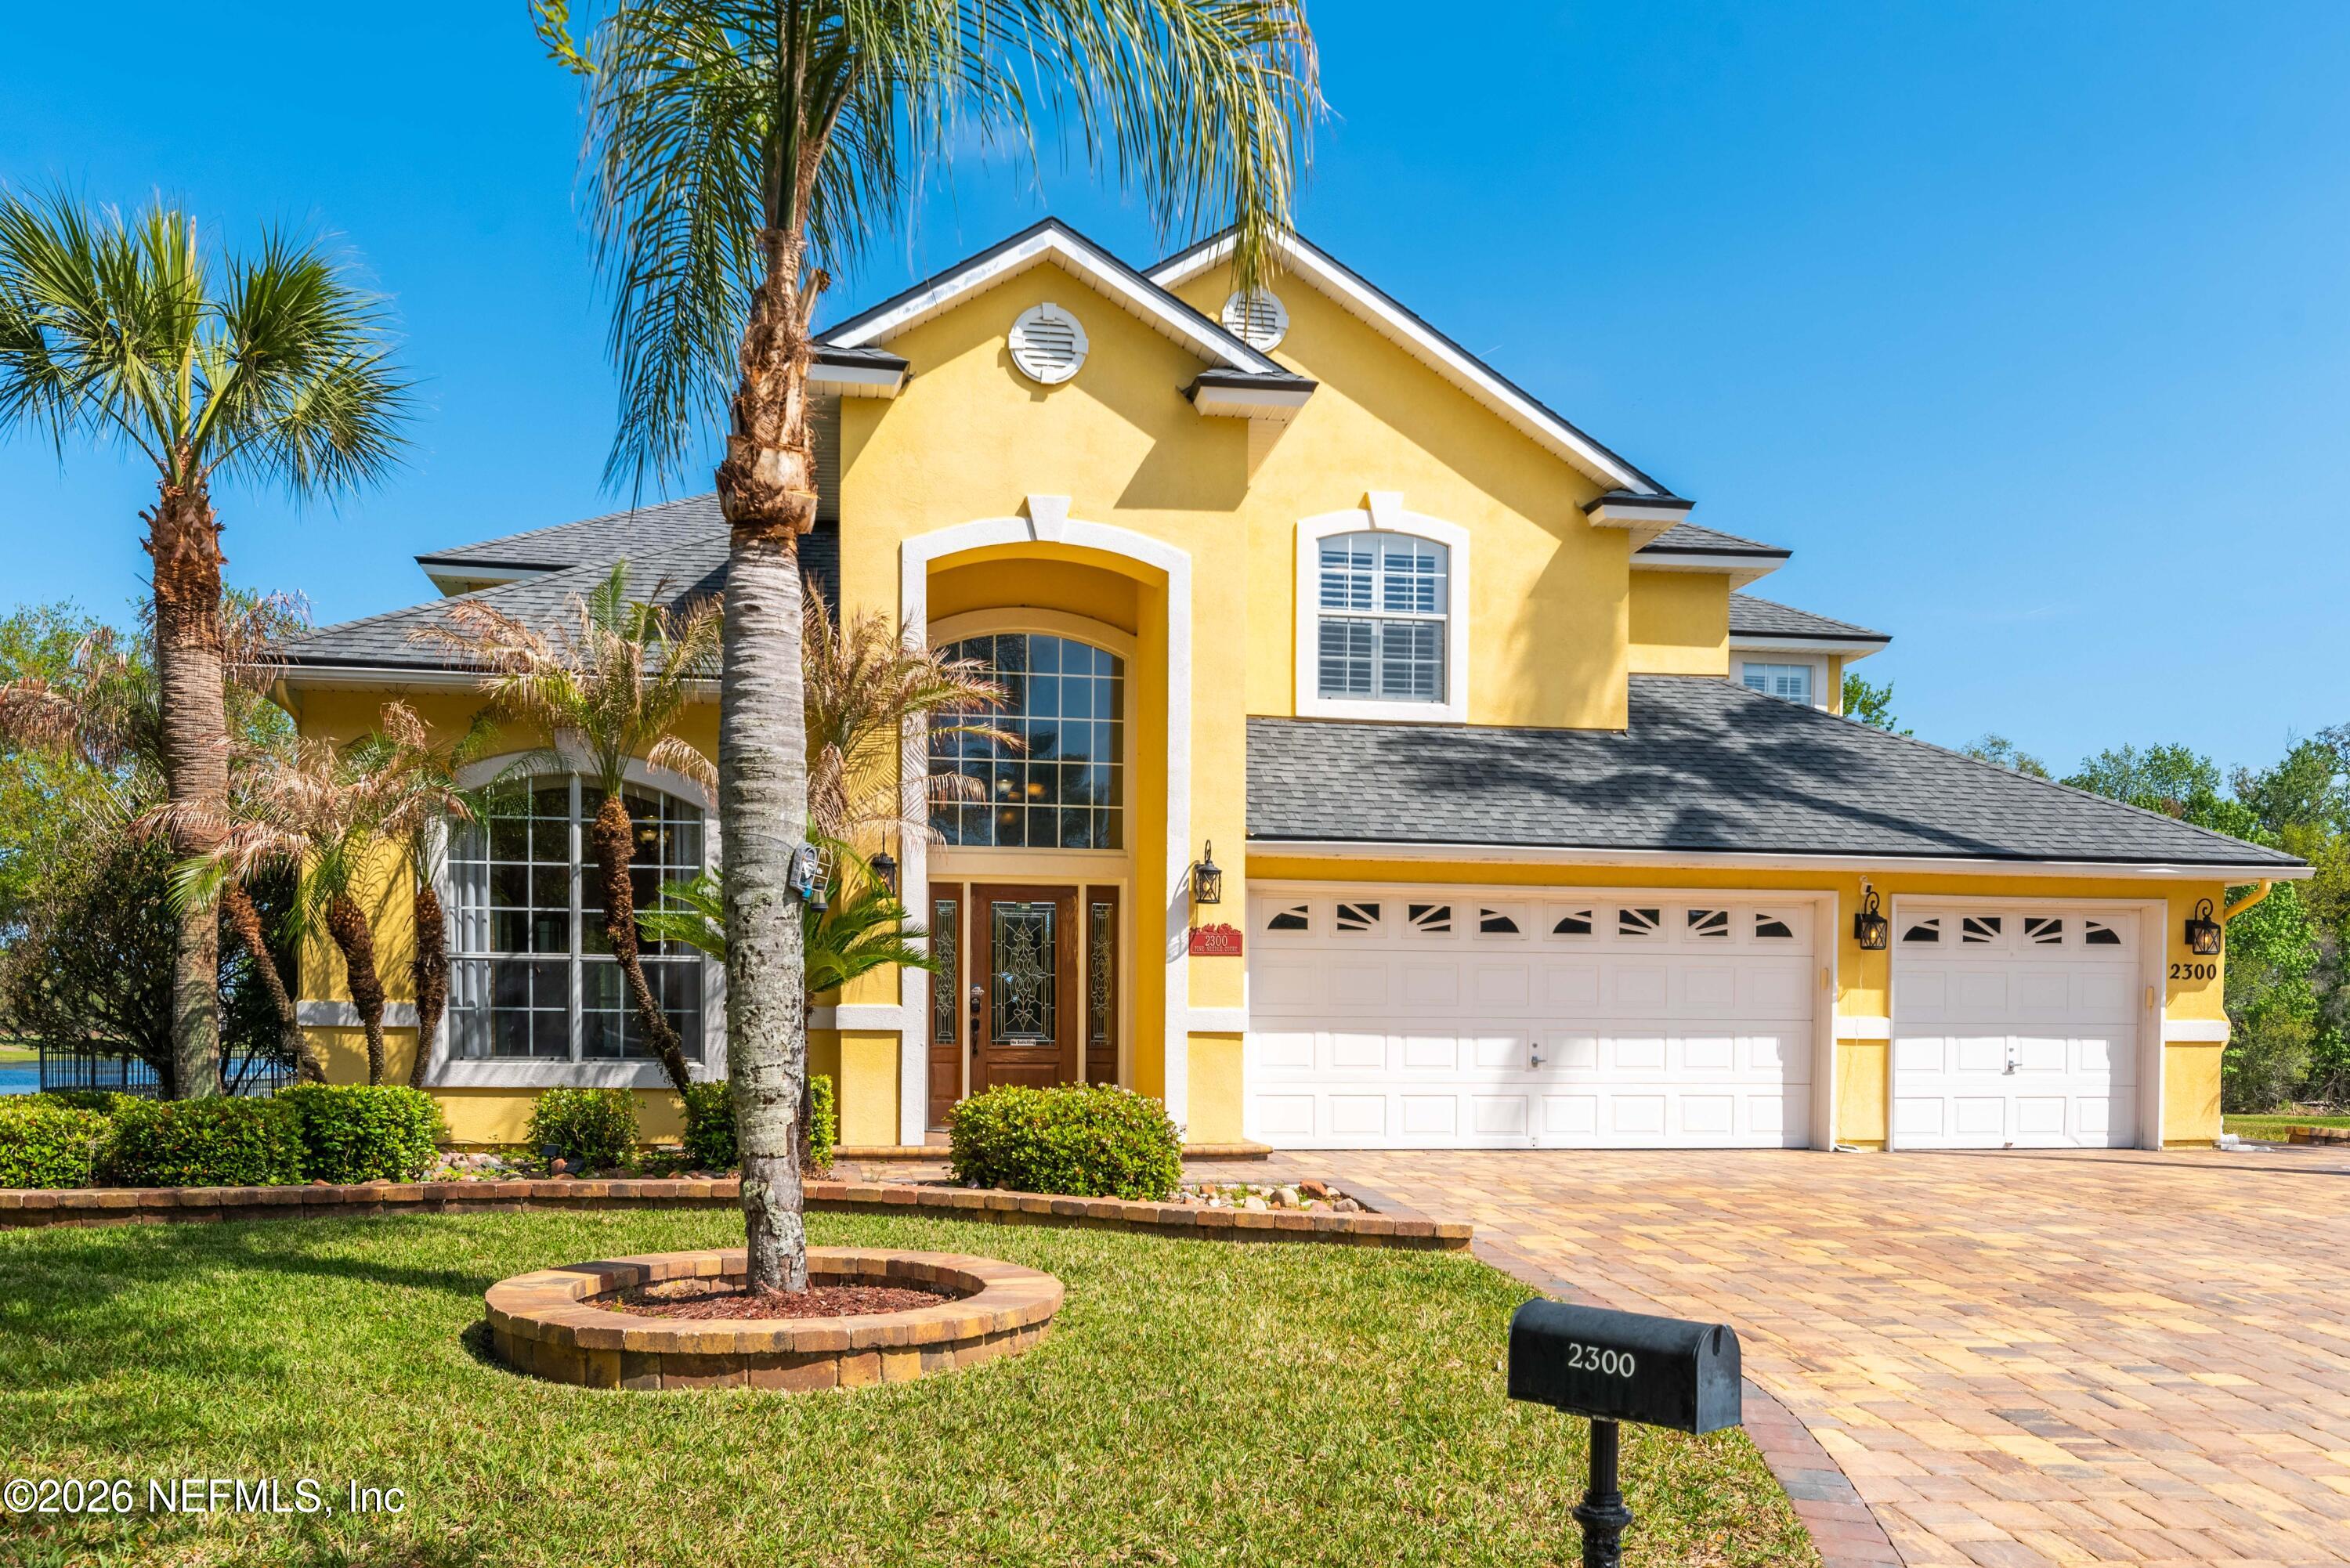
2300 PINE NEEDLE Court, Fleming Island, FL 32003
Chatham Village · Clay County
Key Facts
Description
TUCKED AWAY ON A QUIET CUL-DE-SAC, THIS WATERFRONT HOME OFFERS RARE PRIVACY IN FLEMING ISLAND, BACKING TO A SERENE PRESERVE WITH NO REAR NEIGHBORS. THIS 5-BEDROOM, 3-BATH HOME WITH A BONUS ROOM FEATURES FRESH INTERIOR PAINT AND NEW CARPET UPSTAIRS, MAKING IT MOVE-IN READY. THE KITCHEN INCLUDES GRANITE COUNTERTOPS, STAINLESS STEEL APPLIANCES, A BREAKFAST BAR, AND AN EAT-IN AREA. A BRIGHT TWO-STORY LIVING AND DINING SPACE SHOWCASES CUSTOM BUILT-INS AND DETAILED TRIM WORK. UPSTAIRS, THE SPACIOUS PRIMARY SUITE OFFERS PEACEFUL WATER VIEWS, DUAL VANITIES, A GARDEN TUB, AND A CUSTOM CLOSET. ENJOY THE SCREENED LANAI OVERLOOKING A FULLY FENCED BACKYARD WITH ROOM FOR A POOL--PERFECT FOR FLORIDA LIVING. LOCATED IN A HIGHLY DESIRABLE COMMUNITY WITH AMAZING AMENITIES, LOW HOA FEES, AND CONVENIENT ACCESS TO SHOPPING, DINING, AND TOP-RATED SCHOOLS. SCHEDULE YOUR PRIVATE SHOWING TODAY!
Property Information
Property Type
Residential
Sub-Type
Single Family Residence
Style
Traditional
Year Built
2001
Stories
2
Living Area
3,230 sq ft
Lot Size
0.30 acres
Garage Spaces
3
Days on Market
94
MLS® Listing#
2137118
Property Features
Interior
Appliances
Cooling
Heating
Flooring
Fireplace
Parking
Laundry
Patio
Fencing
Lot Features
Construction
Roof
Security
Community
Utilities
Sewer
Water Source
Schools
- Elementary:
- Thunderbolt
- Middle:
- Green Cove Springs
- High:
- Fleming Island
Financial Details
HOA
$70 / Annually
CHATHAM VILLAGE OF FLEMING ISLAND PLANTATION
Annual Taxes
$6,383
Tax year 2025
Parcel Number
09052601426601125
Directions
FROM I-295, HEAD SOUTH ON U.S. HIGHWAY 17. TURN RIGHT ONTO VILLAGE SQUARE PARKWAY, THEN LEFT ONTO TOWN CENTER BOULEVARD. TURN LEFT ONTO CHATHAM VILLAGE DRIVE, THEN LEFT ONTO PINE NEEDLE COURT. THE HOM
Affordability Calculator
$119,980
Estimated monthly payment
$3,193/mo
Principal $479,920 · Est. interest $669,531 over 30 yrs
Neighborhood Market Statistics
How this home compares to active listings in Fleming Island, FL
- $692,683
- Median Listing Price
- 98
- Median Days on Market
- 1,700
- Median Sq Ft
- $472
- Median Price / Sq Ft
- 1,286
- Active Listings
- This home’s price is 13% below the area median.
- Its price per sq ft is 61% below the area median.
Market statistics compiled from active EXIT Realty® and MLS listings in Fleming Island, FL.
Location

Points of Interest in Fleming Island, FL
Showing the Fleming Island area map.
Nearby Schools
Primrose Schools
Elementary · 0.6 mi away
Fleming Island High School
Secondary · 0.7 mi away
Thunderbolt Elementary School
Elementary · 0.7 mi away
Paterson Elementary School
Elementary · 1.7 mi away
Citizens High School
Secondary · 1.8 mi away
St Johns Classical Academy
School · 1.9 mi away
Fleming Island Elementary
Elementary · 2.7 mi away
St Johns Grammar School
School · 3.4 mi away
Acton School
School · 3.9 mi away
Switzerland Point Middle School
Secondary · 4.0 mi away
Hickory Creek Elementary School
Elementary · 4.1 mi away
Doctors Inlet Elementary School
Elementary · 4.4 mi away
St Johns Country Day School
Secondary · 5.1 mi away
Lakeside Elementary School
Elementary · 5.3 mi away
Lakeside Junior High School
Secondary · 5.4 mi away
Hidden Little Treasures LRNG Ctr
School · 5.4 mi away
Christian Home Academy
School · 5.5 mi away
Andromeda Preschool
School · 5.6 mi away
Broach School
School · 5.6 mi away
St Giles Children's Center
School · 5.6 mi away
Commute Calculator
Nearby Homes

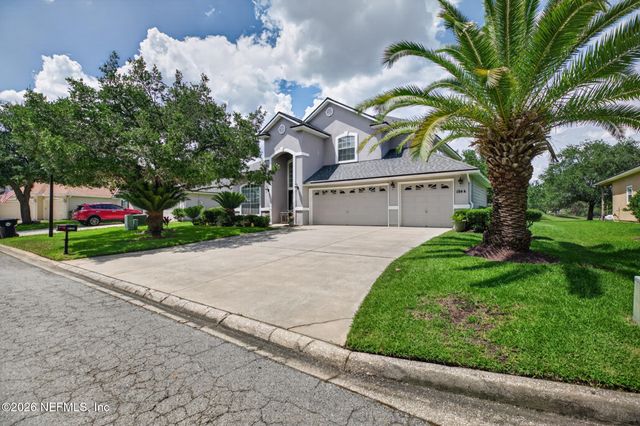

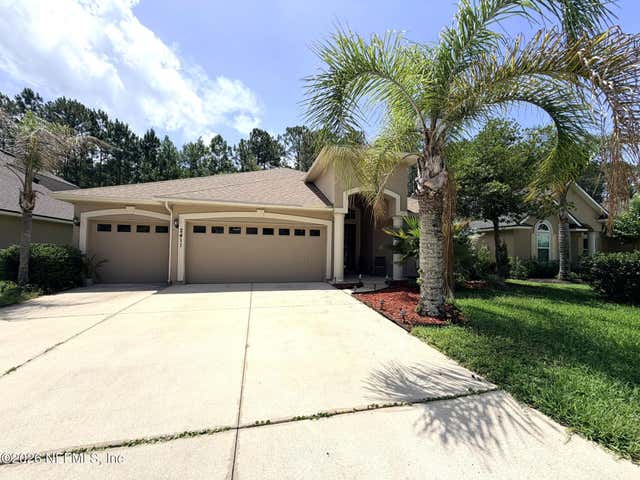
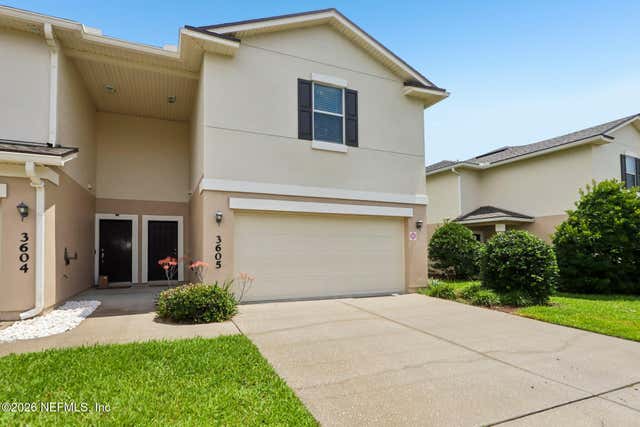
Similar Homes Nearby

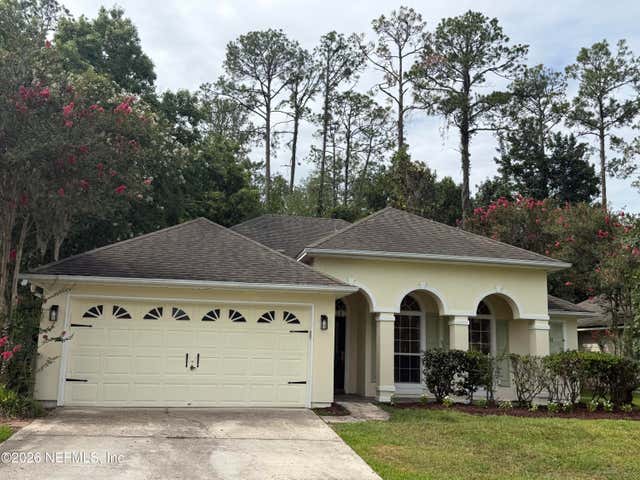
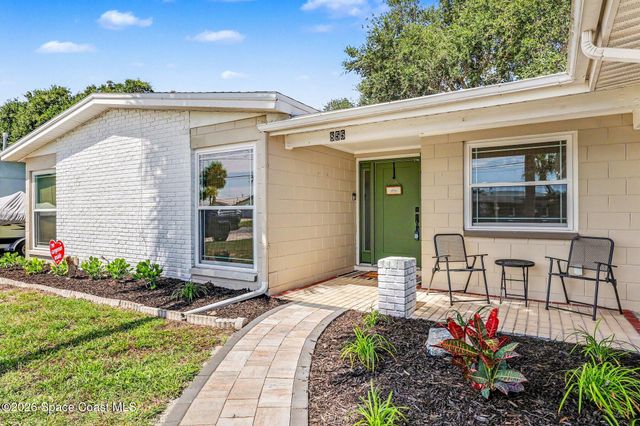
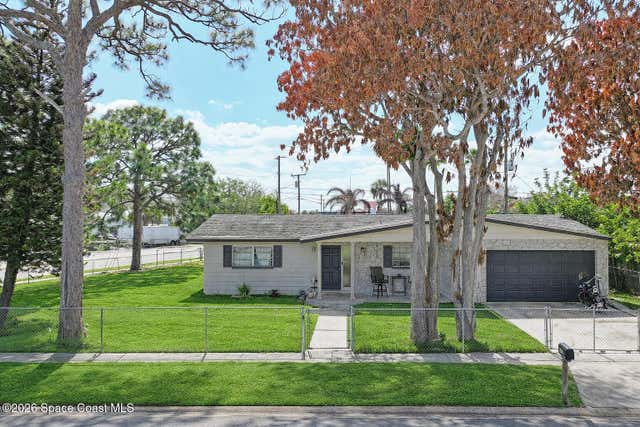


Similar Home Values
Comparable nearby listings and their asking prices.
| Address | Price | Beds | Baths | Sq Ft |
|---|---|---|---|---|
| 488 WYNFIELD Circle, Fleming Island, FL | $425,000 | 4 | 2 | 2,142 |
| 1523 BLUE HERON Court, Fleming Island, FL | $430,000 | 4 | 2 | 1,931 |
| 855 Montego Bay Drive S, Merritt Island, FL | $430,000 | 4 | 2 | 1,902 |
| 1300 Lester Court, Merritt Island, FL | $440,000 | 4 | 2 | 1,704 |
| 461 WYNFIELD Circle, Fleming Island, FL | $445,000 | 4 | 2 | 2,111 |
| 1275 N BANANA RIVER DRIVE, MERRITT ISLAND, FL | $449,900 | 5 | 3 | 3,008 |
Moving Cost Estimate
EXIT Agents in Fleming Island


Listing Courtesy: ISLAND SIDE REALTY - 9048388631
Data provided is deemed reliable but is not guaranteed. The data relating to real estate for sale on this website comes in part from the Northeast Florida Multiple Listing Service, Inc. The information being provided is for consumers personal, non-commercial use and may not be used for any purpose other than to identify prospective properties consumers may be interested in purchasing. Information deemed reliable but not guaranteed. Copyright ©2026 Northeast Florida Multiple Listing Service, Inc. All Rights Reserved.