

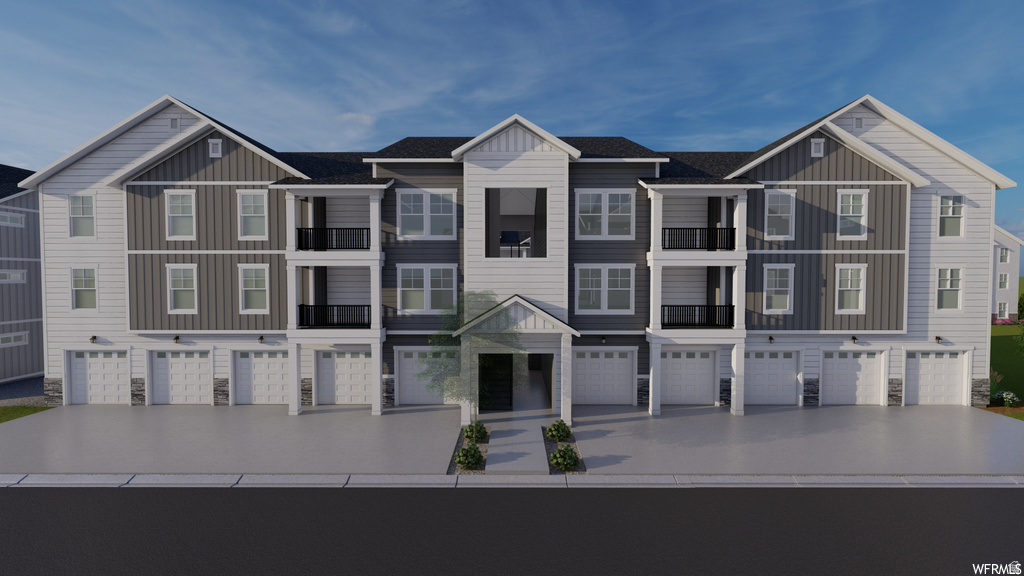
1772 N BUCKEYE WAY O304, Saratoga Springs, UT 84045
WILDFLOWER · Utah County
Key Facts
Description
Like-New 2024 Top-Floor Condo 5.99% Financing Available* Skip the wait for new construction and move right into this beautiful, like-new top-floor condo built in 2024. With no neighbors above, you'll enjoy added privacy and a quieter living experience while taking in views of the community pool and your private driveway below. This thoughtfully designed home offers 1,272 square feet of open living space with three spacious bedrooms, two full bathrooms, in-unit laundry, and a generous primary suite complete with a walk-in closet. One of this home's standout features is the attached private garage with a convenient side-door entrance-a rare upgrade that many other units in the community don't offer, making everyday access easier and more convenient. Step outside and enjoy everything this growing community has to offer: Community clubhouse Community pool Dog park Scenic reservoir with walking trails Pickleball courts Sand volleyball court Large playground Elementary school conveniently located next to the community Whether you're a first-time buyer, looking to downsize, or simply want the peace of mind that comes with a newer home, this condo offers the perfect combination of modern construction, low-maintenance living, and exceptional amenities. With exclusive financing opportunities, a premium top-floor location, and features that set it apart from similar units, this is one you won't want to miss. Schedule your private showing today and ask how you can qualify for the 5.99% financing opportunity and additional buyer savings!
Property Information
Property Type
Residential
Sub-Type
Condominium
Style
Condo; Top Level
Year Built
2023
Stories
1
Living Area
1,272 sq ft
Lot Size
0.03 acres
Lot Dimensions
0.0x0.0x0.0
Garage Spaces
1
Parking Spaces
2
Zoning
Single-Family, Multi-Fami
Days on Market
151
MLS® Listing#
2137844
Property Features
Interior
Exterior
Appliances
Cooling
Heating
Flooring
Basement
Patio
Roof
Windows
Security
Other Structures
Community
Utilities
Schools
- Elementary:
- Harvest
- Middle:
- Vista Heights Middle School
- High:
- Westlake
Financial Details
HOA
$433 / Monthly
FCS Community Managemen
Annual Taxes
$1,393
Parcel Number
55-980-0304
Affordability Calculator
$59,400
Estimated monthly payment
$1,581/mo
Principal $237,600 · Est. interest $331,473 over 30 yrs
Neighborhood Market Statistics
How this home compares to active listings in Saratoga Springs, UT
- $574,866
- Median Listing Price
- 51
- Median Days on Market
- 2,883
- Median Sq Ft
- $207
- Median Price / Sq Ft
- 433
- Active Listings
- This home’s price is 48% below the area median.
- Its price per sq ft is 13% above the area median.
Market statistics compiled from active EXIT Realty® and MLS listings in Saratoga Springs, UT.
Location

Points of Interest in Saratoga Springs, UT
Showing the Saratoga Springs area map.
Nearby Schools
Harvest Elementary School
Elementary · 0.6 mi away
Riverview School
Elementary · 0.9 mi away
Lakeview Academy
School · 1.9 mi away
Thunder Ridge Elementary
Elementary · 1.9 mi away
Horizon School
School · 2.0 mi away
Utah Military Academy - Camp Williams
School · 2.1 mi away
Seminary - the Church of Jesus Christ of Latter-Day Saints
School · 2.1 mi away
Vista Heights Middle School
Secondary · 2.2 mi away
Rockwell Charter High School
Secondary · 2.2 mi away
Westlake High School
Secondary · 2.3 mi away
Seminary - the Church of Jesus Christ of Latter-Day Saints
School · 2.3 mi away
Liberty Hills Elementary
Elementary · 2.4 mi away
Pony Express Elementary School
Elementary · 2.8 mi away
Black Ridge Elementary School
Elementary · 2.9 mi away
Seminary - the Church of Jesus Christ of Latter-Day Saints
School · 2.9 mi away
Ascent Academies of Utah - Lehi Campus
School · 2.9 mi away
A To Z Building Blocks
School · 3.0 mi away
Alpine School District
Elementary · 3.0 mi away
Willowcreek Middle School
Secondary · 3.0 mi away
North Point School
School · 3.1 mi away
Commute Calculator
Nearby Homes


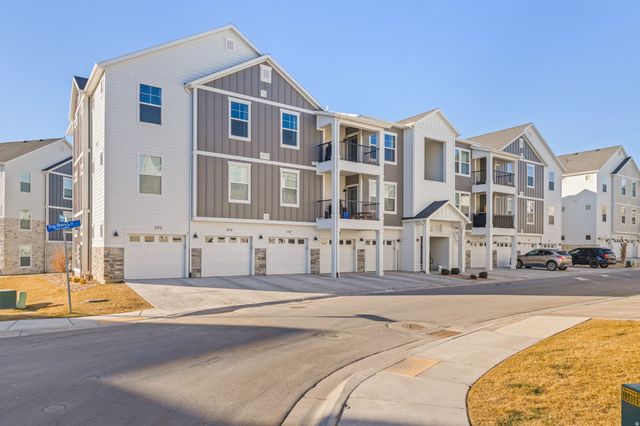


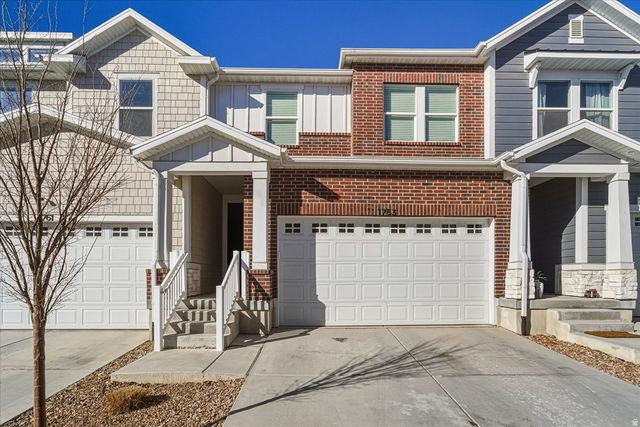
Similar Homes Nearby


Similar Home Values
Comparable nearby listings and their asking prices.
| Address | Price | Beds | Baths | Sq Ft |
|---|---|---|---|---|
| 2089 N MORNING STAR DR, Saratoga Springs, UT | $269,900 | 3 | 2 | 1,247 |
| 2101 N AURORA WAY, Saratoga Springs, UT | $269,925 | 3 | 2 | 1,247 |
| 1813 W NEWCASTLE LN 302, Saratoga Springs, UT | $279,999 | 3 | 2 | 1,272 |
| 1772 W TERRA VISTA DR 101, Saratoga Springs, UT | $285,000 | 3 | 2 | 1,272 |
| 1834 W NEWCASTLE LN 302, Saratoga Springs, UT | $288,000 | 3 | 2 | 1,272 |
| 1849 N CREST RD E, Saratoga Springs, UT | $288,000 | 3 | 2 | 1,264 |
Moving Cost Estimate
EXIT Agents in Saratoga Springs


Listing Courtesy: Town & Country Apollo Properties, LLC - 801-372-1658
Last Updated: 2026-02-18