

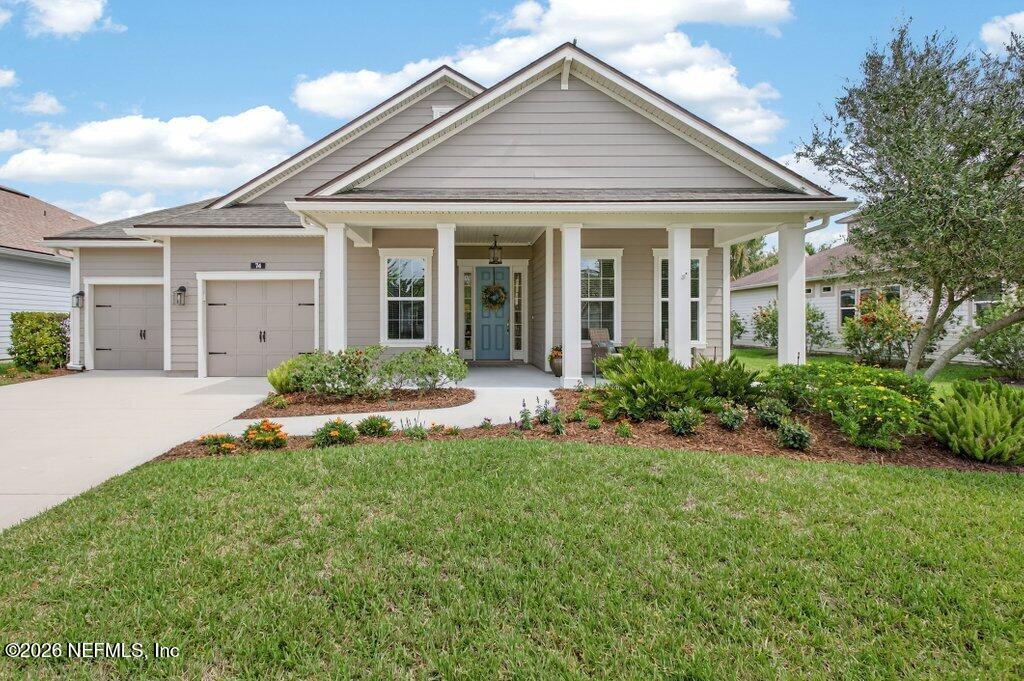
74 PINE MANOR Drive, Jacksonville, FL 32081
Timberland Ridge@nocatee · Duval County
Key Facts
Description
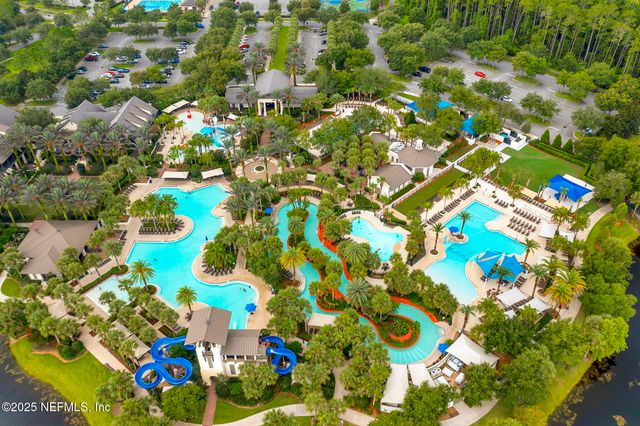
Welcome to 74 Pine Manor Drive, a beautifully maintained home in the Timberland Ridge community of Nocatee. Built in 2018 and thoughtfully updated, it offers a clean, inviting feel throughout (see full list of improvements in documents). A spacious foyer with tray ceilings welcomes you and leads to the main living area, where the kitchen and family room come together in an easy, open layout. The kitchen is well-equipped for both everyday living and entertaining, with generous counter space, pull-out shelving in the lower cabinets, custom pantry storage, a five-burner gas range, under-cabinet lighting, and added island storage. Natural light fills the living area, with windows overlooking the extended screened lanai--an inviting space for year-round outdoor living. The primary suite is privately situated and features a double vanity, a large custom closet with wood shelving, and direct access to the laundry room for added convenience. Two guest bedrooms, a dedicated office near the primary suite, and a formal dining room--easily adaptable as a fourth bedroom--offer flexibility to suit a variety of needs. Additional features include engineered wood flooring through much of the home, upgraded lighting and fans, custom window treatments (some excluded), and tray ceilings that add a refined touch throughout. The 2.5-car garage is equally well-appointed, featuring newly installed Shark Coating flooring, overhead storage, a utility sink, and extra space for a golf cart or workspace. Enjoy Nocatee's award-winning amenities, including water parks, fitness facilities, walking and biking trails, and community events throughout the year. Timberland Ridge is also conveniently located near shopping, dining, and just a short drive to the beach.
Property Information
Property Type
Residential
Sub-Type
Single Family Residence
Style
Traditional
Year Built
2018
Stories
1
Living Area
2,803 sq ft
Lot Size
0.21 acres
Lot Dimensions
60x150
Garage Spaces
2.5
Days on Market
45
MLS® Listing#
2137869
Property Features
Interior
Appliances
Cooling
Heating
Flooring
Parking
Laundry
Patio
Lot Features
Construction
Roof
Community
Utilities
Sewer
Water Source
Financial Details
HOA
$700 / Annually
Annual Taxes
$9,867
Tax year 2025
Parcel Number
1681710355
Directions
From US1 at I-295 go South on US1 to Nocatee Pkwy. Take 2nd exit to Valley Ridge Pkwy. Left on Timberland Forest Dr. Left on Timberland Crossing Dr, Left on Pine Manor Dr. The home will be located on the left.
Affordability Calculator
$154,000
Estimated monthly payment
$4,098/mo
Principal $616,000 · Est. interest $859,375 over 30 yrs
Neighborhood Market Statistics
How this home compares to active listings in Jacksonville, FL
- $314,023
- Median Listing Price
- 71
- Median Days on Market
- 1,543
- Median Sq Ft
- $186
- Median Price / Sq Ft
- 4,330
- Active Listings
- This home’s price is 145% above the area median.
- Its price per sq ft is 48% above the area median.
Market statistics compiled from active EXIT Realty® and MLS listings in Jacksonville, FL.
Location

Points of Interest in Jacksonville, FL
Showing the Jacksonville area map.
Nearby Schools
Valley Ridge Academy
School · 2.0 mi away
Primrose Schools
Elementary · 2.2 mi away
Moonbow
School · 2.6 mi away
The Broach School Ponte Vedra
School · 3.0 mi away
Ponte Vedra High School
Secondary · 3.0 mi away
Nease High School
Secondary · 3.1 mi away
Bartram Springs Elementary
Elementary · 3.3 mi away
Ocean Palms Elementary School
Elementary · 3.9 mi away
Beachside High School
Secondary · 4.0 mi away
Alice B. Landrum Middle School
Secondary · 4.1 mi away
Cambridge Prep School
School · 4.2 mi away
Duval Charter at Flagler Center
Elementary · 4.4 mi away
Collage Day School
Elementary · 4.5 mi away
Kid City USA Durbin
School · 4.7 mi away
Primrose Schools
Elementary · 5.8 mi away
Liberty Pines Academy
School · 5.9 mi away
The Bolles School
School · 6.0 mi away
Shepherd of the Woods School - Mandarin
Elementary · 6.1 mi away
The Compassionate Gunner
School · 6.3 mi away
Patriot Oaks Academy
School · 6.4 mi away
Commute Calculator
Nearby Homes
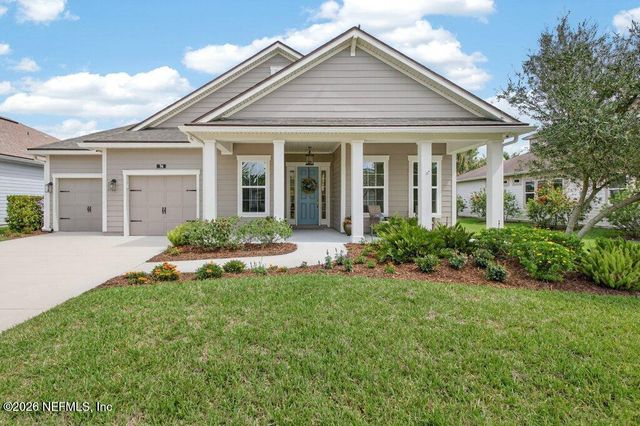
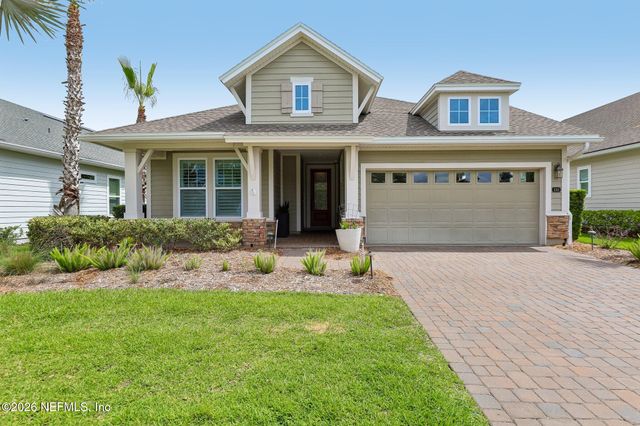

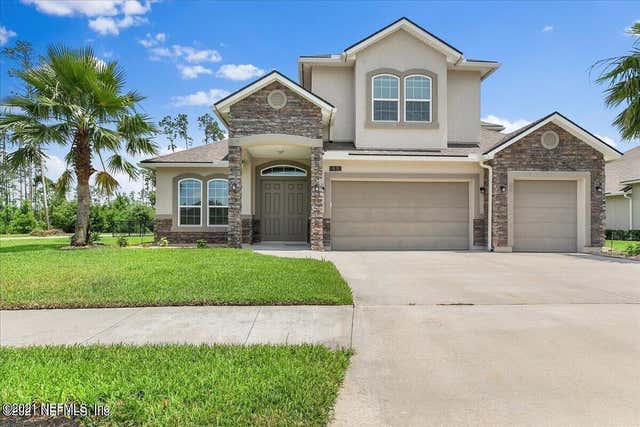
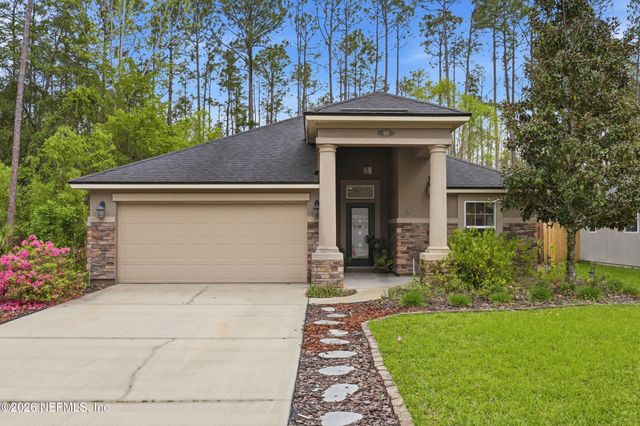
Similar Homes Nearby

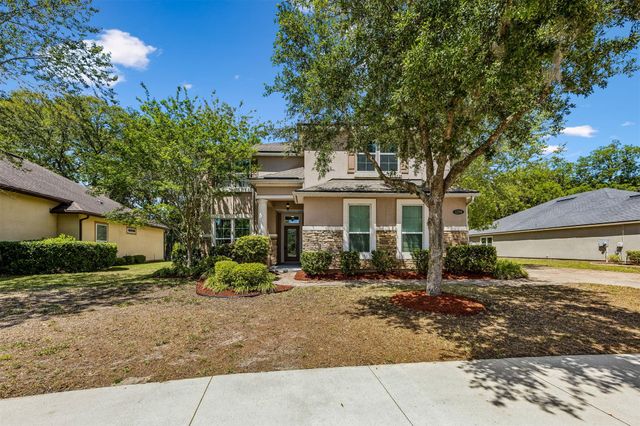
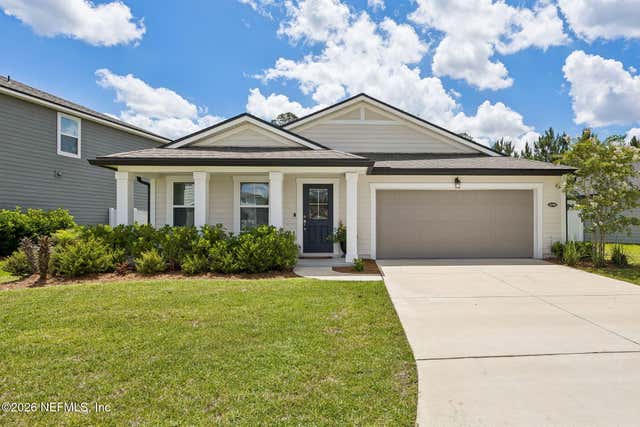
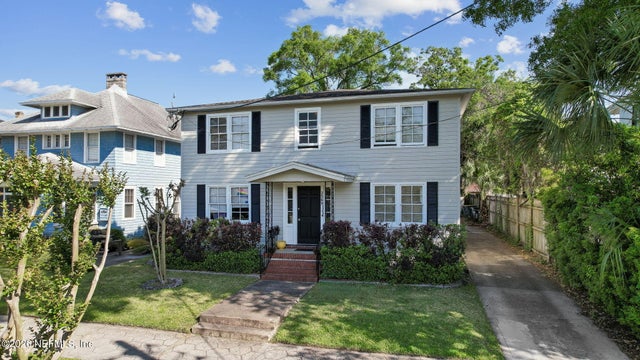
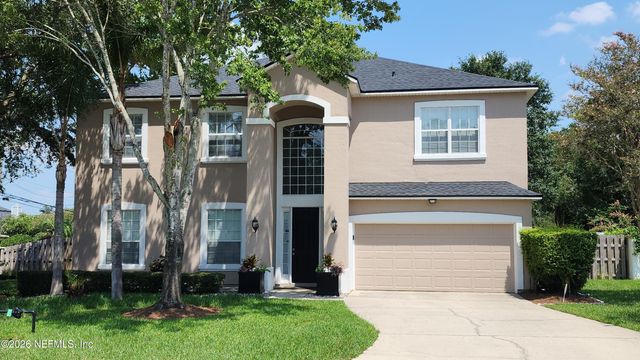
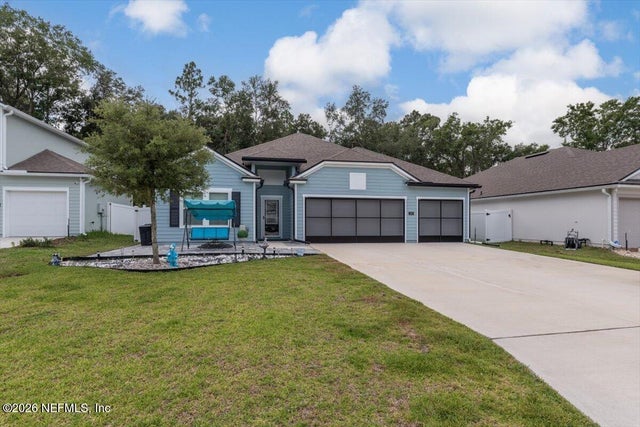
Similar Home Values
Comparable nearby listings and their asking prices.
| Address | Price | Beds | Baths | Sq Ft |
|---|---|---|---|---|
| 12198 RIDGE CROSSING Way, Jacksonville, FL | $539,000 | 5 | 4 | 3,413 |
| 12198 RIDGE CROSSING Way, Jacksonville, FL | $539,000 | 5 | 4 | 3,413 |
| 11996 CABANA Road, Jacksonville, FL | $539,000 | 4 | 3 | 2,260 |
| 2569 HERSCHEL Street, Jacksonville, FL | $539,400 | 4 | 4 | 2,572 |
| 11703 MAGNOLIA FALLS Drive, Jacksonville, FL | $539,716 | 5 | 3 | 3,861 |
| 40 PECAN RIDGE Court, Jacksonville, FL | $539,900 | 5 | 4 | 2,905 |
Moving Cost Estimate
EXIT Agents in Jacksonville


Listing Courtesy: BERKSHIRE HATHAWAY HOMESERVICES FLORIDA NETWORK REALTY - 9042412417
Data provided is deemed reliable but is not guaranteed. The data relating to real estate for sale on this website comes in part from the Northeast Florida Multiple Listing Service, Inc. The information being provided is for consumers personal, non-commercial use and may not be used for any purpose other than to identify prospective properties consumers may be interested in purchasing. Information deemed reliable but not guaranteed. Copyright ©2026 Northeast Florida Multiple Listing Service, Inc. All Rights Reserved.