

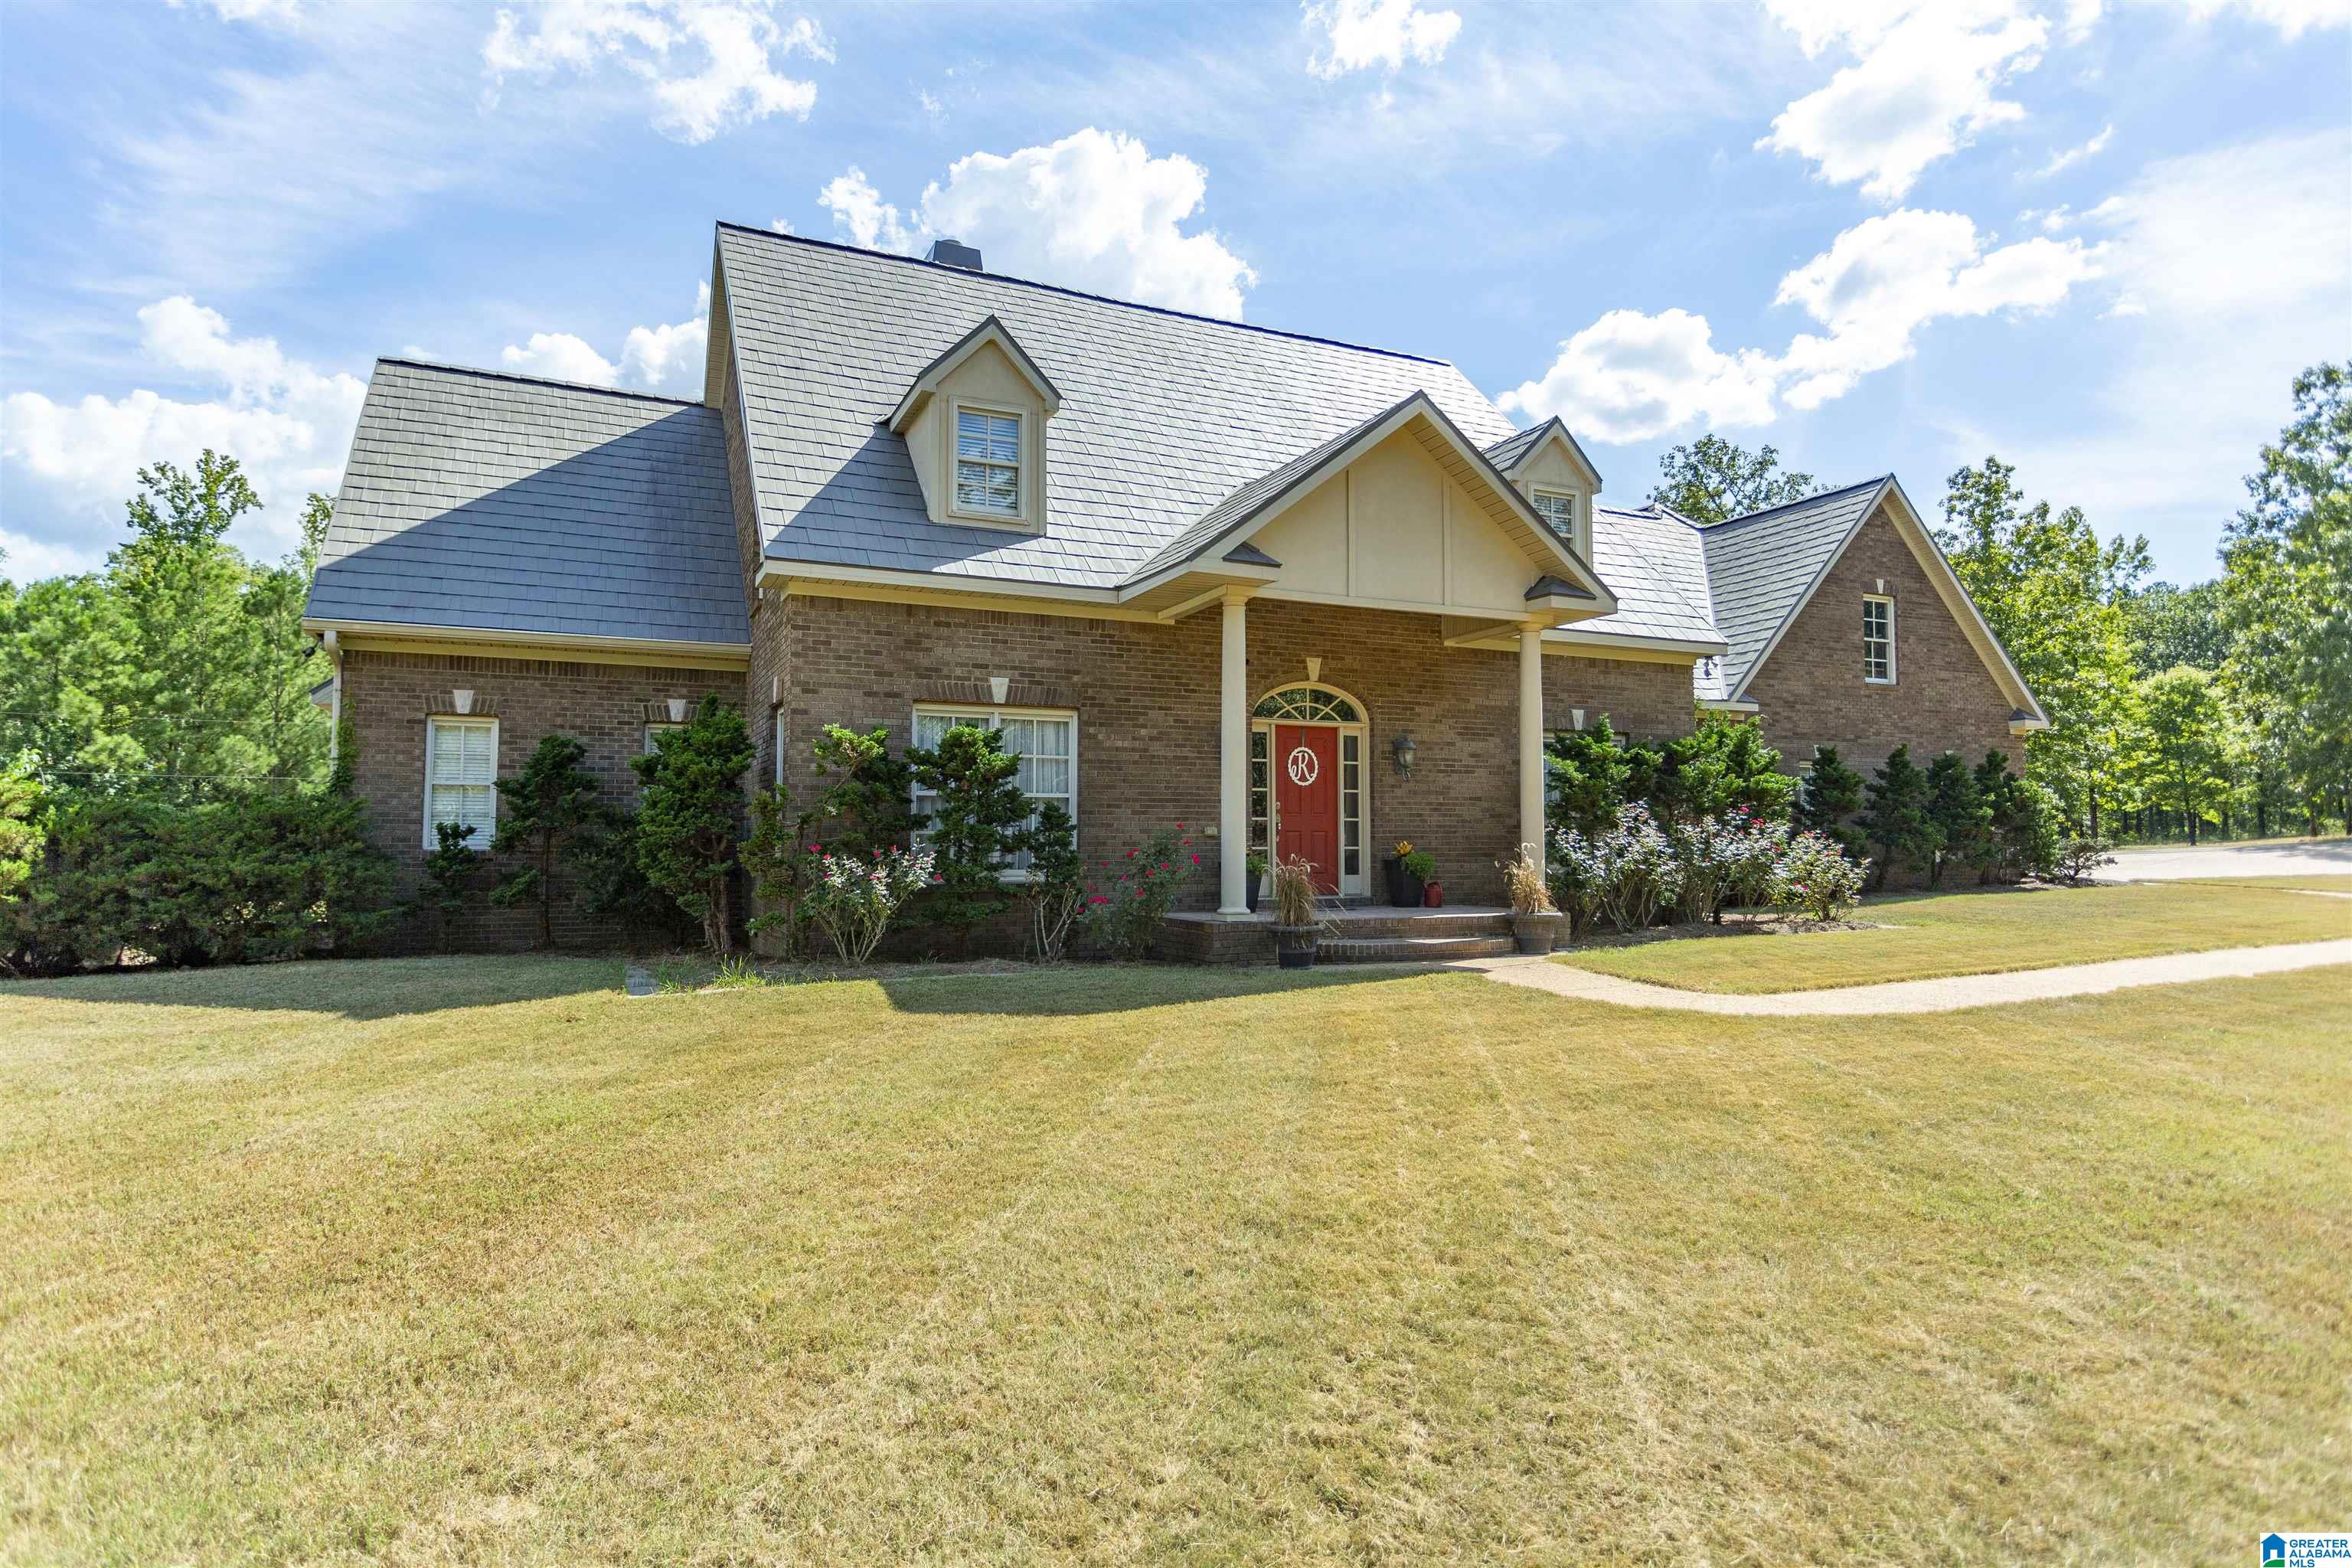
171 SHEEPS XING, CALERA, AL 35040
SHEETS CROSSING · Shelby County
Key Facts
Description
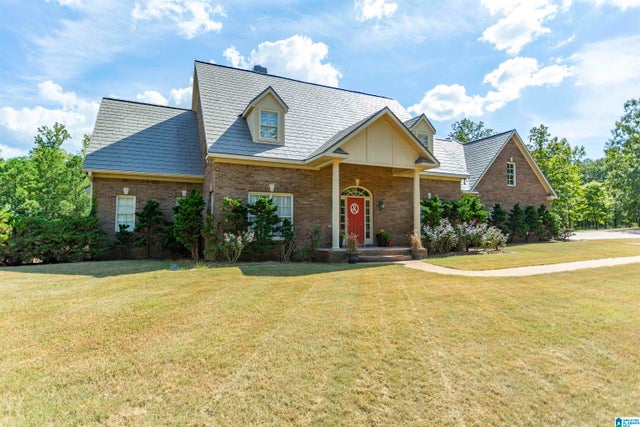
You don't want to miss out an opportunity like this. Stately large brick home situated on 20 acres. Home has all the amenities you could want, master suite and in law suite on main level, with own bedroom, den/office, full bath. All Hardwood floors thru out except master BR, upstairs has three bedrooms, 2 full baths, Huge playroom with fireplace and kitchenette, There is also a separate apartment over the garage area that is 80% complete, Plus full unfinished basement. In addition to all the wonderful features of this home the property has a 2 storage workshop that has RV parking, huge work areas, and open space on 2nd floor for an apartment or caretaker possibilities. The barn walls are up and the floor has been laid out for the stalls and tack room. Materials to finish are on site. There is a pond on the property that was used for the sprinkler system, and the property is bordered by a creek. This home is close to shopping and I65. So many extras..
Property Information
Property Type
Residential
Sub-Type
Single Family Residence
Style
1.5-Story
Year Built
2006
Stories
1
Living Area
4,471 sq ft
Lot Size
20.00 acres
Garage Spaces
2
Ownership
Fee Simple
Days on Market
695
MLS® Listing#
21395251
Property Features
Interior
Appliances
Cooling
Heating
Flooring
Fireplace
Basement
Pool
Parking
Laundry
Patio
Lot Features
Construction
Windows
Security
Other Structures
Utilities
Sewer
Water Source
Rooms
- First
- Second
- First
- Bathroom 2Second
- Bathroom 3Second
- Bedroom 1First
- Bedroom 3Second
- Bedroom 4Second
- Bedroom 5Second
- Dining RoomFirst
- Family RoomFirst
- KitchenFirst
- LaundryFirst
- Master BathroomFirst
- Master BedroomFirst
Schools
- Elementary:
- CALERA
- Middle:
- CALERA
- High:
- CALERA
Financial Details
HOA
None
Parcel Number
28-2-03-0-000-006.002
Directions
I 65, exit 2nd calera exit Hwy 31, turn left on Hwy 31, right on Hwy 70, right on Hwy 42, Sheeps Xing will be on right, first house on the left
Affordability Calculator
$199,980
Estimated monthly payment
$5,322/mo
Principal $799,920 · Est. interest $1,115,960 over 30 yrs
Neighborhood Market Statistics
How this home compares to active listings in CALERA, AL
- $306,400
- Median Listing Price
- 63
- Median Days on Market
- 1,774
- Median Sq Ft
- $167
- Median Price / Sq Ft
- 153
- Active Listings
- This home’s price is 226% above the area median.
- Its price per sq ft is 34% above the area median.
Market statistics compiled from active EXIT Realty® and MLS listings in CALERA, AL.
Location

Getting Around
Points of Interest in CALERA, AL
Showing the CALERA area map.
Nearby Schools
Calera Elementary School
Elementary · 3.0 mi away
Calera Middle School
Secondary · 3.3 mi away
Calera High School Stadium
Secondary · 4.3 mi away
Calera High School
Secondary · 4.4 mi away
Meadow View Elementary School
Elementary · 4.9 mi away
Shelby County Area Vocational Center
School · 6.2 mi away
Shelby County Voad
School · 6.2 mi away
Career Technical Education Center
Secondary · 6.2 mi away
Columbiana Middle School
Secondary · 7.1 mi away
Day Program
School · 7.3 mi away
Stepping Stones Elc
School · 7.5 mi away
Thompson Intermediate School
School · 7.5 mi away
Thompson High School
Secondary · 7.7 mi away
Thompson Middle School
Secondary · 7.7 mi away
Thompson Middle School
School · 7.8 mi away
Elvin Hill Elementary School
Elementary · 7.8 mi away
Shelby County High School
Secondary · 7.9 mi away
Alabaster City Schools
School · 8.0 mi away
Montevallo Elementary School
Elementary · 8.0 mi away
Montevallo High School
Secondary · 8.1 mi away
Commute Calculator
Nearby Homes

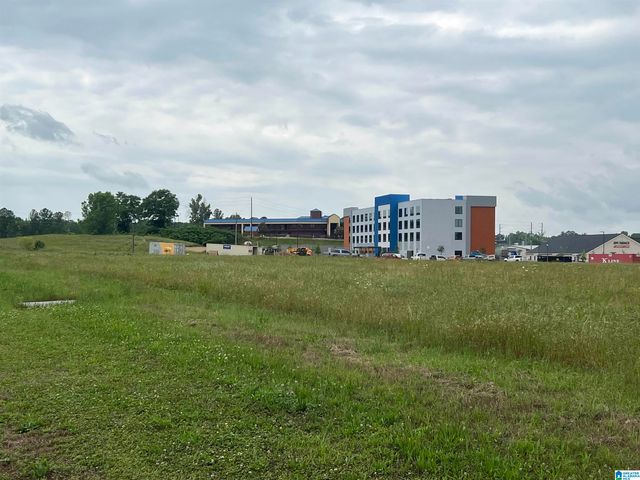
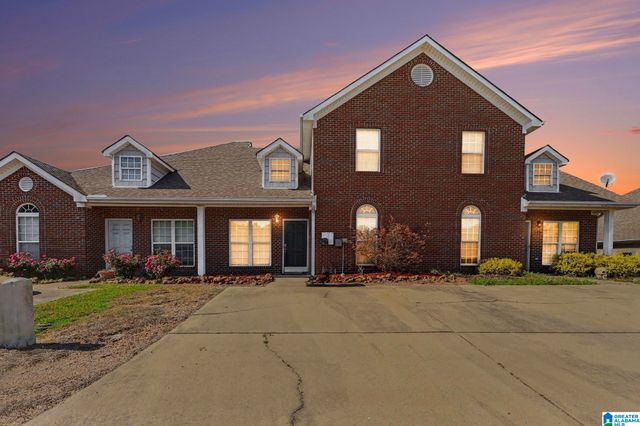


Similar Homes Nearby


Similar Home Values
Comparable nearby listings and their asking prices.
| Address | Price | Beds | Baths | Sq Ft |
|---|---|---|---|---|
| 773 HIGHWAY 86, CALERA, AL | $712,400 | 4 | 3 | 2,874 |
| 659 HIGHWAY 86, CALERA, AL | $727,400 | 5 | 3 | 3,052 |
| 347 MCMAHON HIGHLAND ROAD, CALERA, AL | $1,224,000 | 5 | 4 | 4,900 |
Moving Cost Estimate
EXIT Agents in CALERA


Listing Courtesy: Canterbury Realty Group, LLC