

86 FAWN GULLY Lane, Ponte Vedra, FL 32081
Del Webb Ponte Vedra · St. Johns County
Key Facts
Description
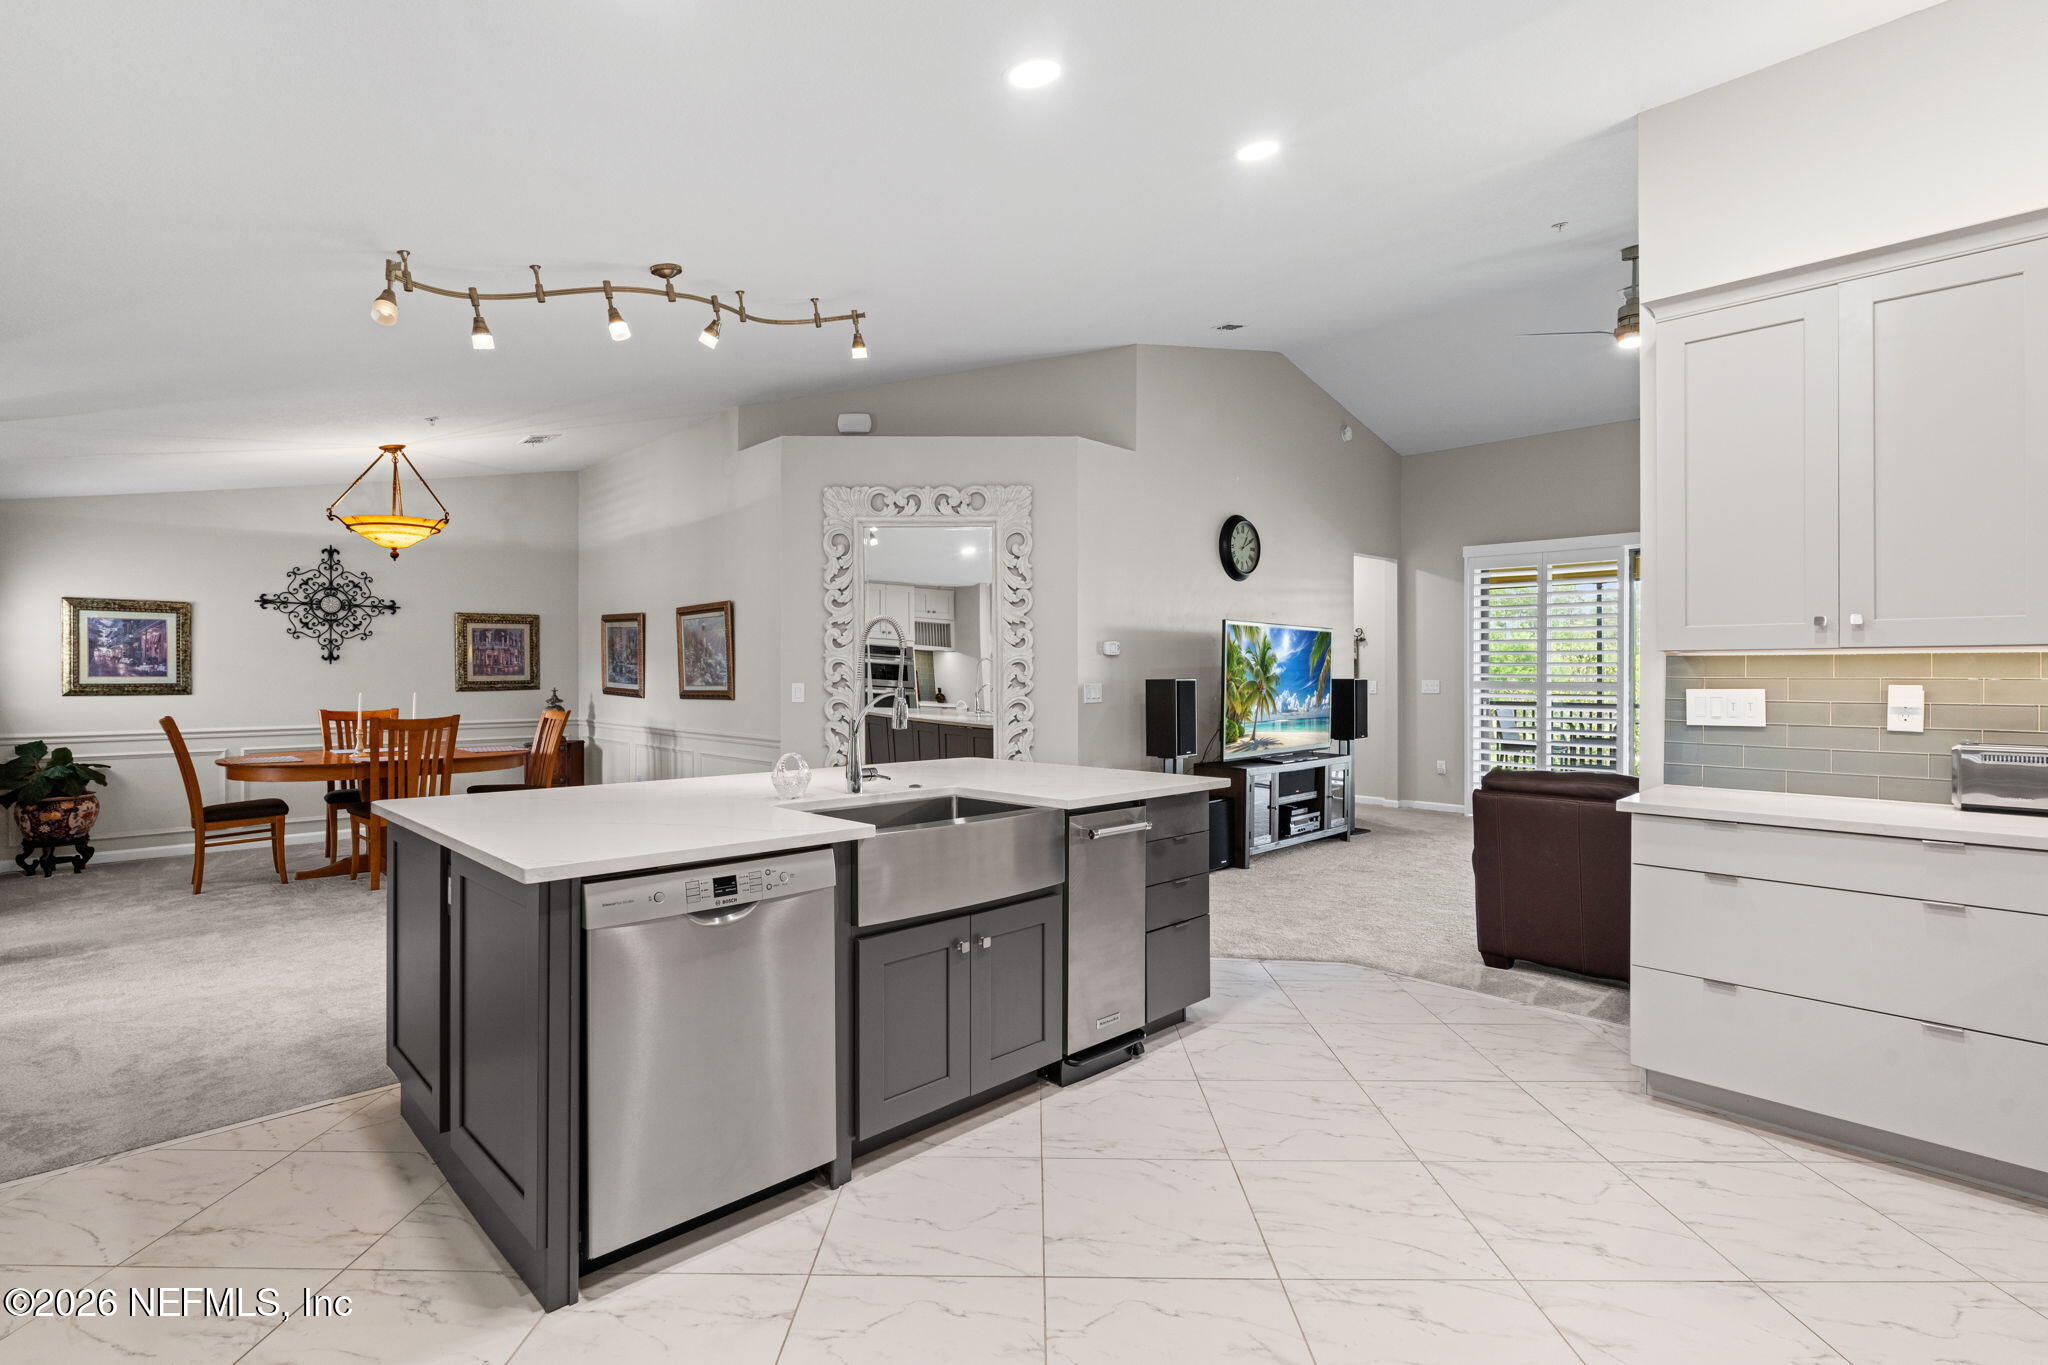
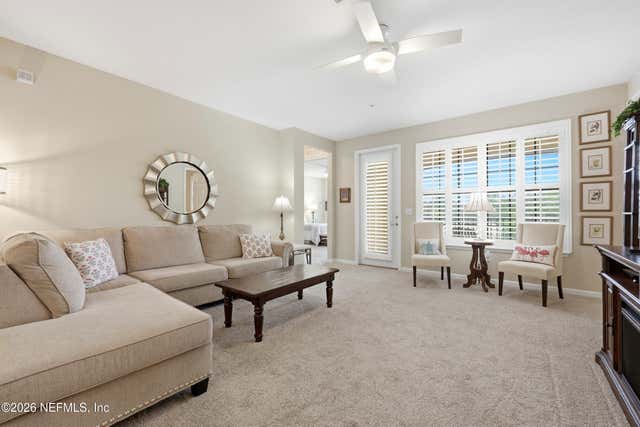
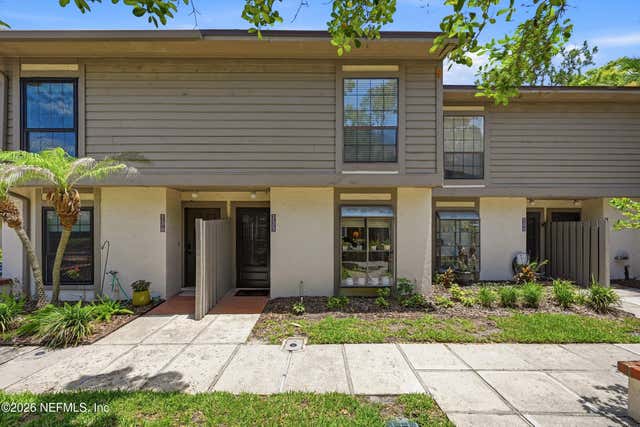
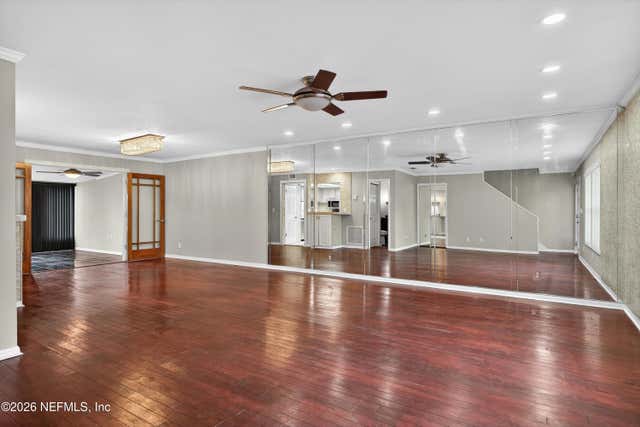
Are you looking for a home that has the Wow Factor? This is it. The soaring vaulted ceilings & open floor plan provide a spacious, open living feel that continues out through the retractable sliders to the huge, screened patio with fabulous views of green spaces and the lake. The renovation is spectacular. The large, gorgeous kitchen features premium cabinets, white quartz countertops, exciting backsplash tile, stainless appliances, under cabinet lighting and more. The bathrooms are elegantly modern, done with quality finishes. Three bedrooms provide options for an office, media room or space for plenty of guests. There are premium plantation shutters throughout, including large panels on the triple sliding doors. Enter directly into the home from your private, attached garage. The building features concrete block construction, barrel tile roofs and classic architecture that makes these Carriage Home condominiums unique. The bond portion of the CDD has been paid off, saving approximately $100 per month. The amenities and activities offered through Del Webb Ponte Vedra provide endless options for exercise, entertainment and socializing. Card groups, pottery classes, concerts, tennis, pickleball, golf groups, restaurant dining groups, billiards, a library and much more are offered through the community amenities. The term Active Adult Community truly applies here.
Property Information
Property Type
Residential
Sub-Type
Condominium
Style
Spanish
Year Built
2010
Stories
2
Living Area
1,857 sq ft
Garage Spaces
1
Days on Market
84
MLS® Listing#
2139997
Property Features
Interior
Appliances
Cooling
Heating
Flooring
Parking
Laundry
Patio
Construction
Roof
Security
Utilities
Sewer
Water Source
Financial Details
HOA
$476 / Monthly
Annual Taxes
$5,277
Tax year 2025
Parcel Number
0702440304
Directions
From Nocatee Pkwy take Crosswater Pkwy south to Riverwood Del Webb entrance, left into Del Webb through security gate to right on River Run then first left onto Leaflet, left on Fawn Gully, unit on right.
Affordability Calculator
$80,000
Estimated monthly payment
$2,129/mo
Principal $320,000 · Est. interest $446,428 over 30 yrs
Neighborhood Market Statistics
How this home compares to active listings in Ponte Vedra, FL
- $733,696
- Median Listing Price
- 66
- Median Days on Market
- 2,272
- Median Sq Ft
- $325
- Median Price / Sq Ft
- 435
- Active Listings
- This home’s price is 45% below the area median.
- Its price per sq ft is 34% below the area median.
Market statistics compiled from active EXIT Realty® and MLS listings in Ponte Vedra, FL.
Location

Points of Interest in Ponte Vedra, FL
Showing the Ponte Vedra area map.
Nearby Schools
Primrose Schools
Elementary · 1.3 mi away
Ponte Vedra High School
Secondary · 1.6 mi away
Nease High School
Secondary · 2.9 mi away
Valley Ridge Academy
School · 3.3 mi away
The Broach School Ponte Vedra
School · 3.5 mi away
Ocean Palms Elementary School
Elementary · 4.8 mi away
Cambridge Prep School
School · 5.0 mi away
Alice B. Landrum Middle School
Secondary · 5.0 mi away
Palencia Elementary School
Elementary · 5.1 mi away
Moonbow
School · 5.2 mi away
Beachside High School
Secondary · 5.5 mi away
Bartram Springs Elementary
Elementary · 5.8 mi away
Collage Day School
Elementary · 5.8 mi away
Primrose Schools
Elementary · 6.7 mi away
The Bolles School
School · 7.2 mi away
The Compassionate Gunner
School · 7.5 mi away
Liberty Pines Academy
School · 7.6 mi away
Duval Charter at Flagler Center
Elementary · 7.7 mi away
Kid City USA Durbin
School · 8.0 mi away
O2b Kids Village North
School · 8.1 mi away
Commute Calculator
Nearby Homes



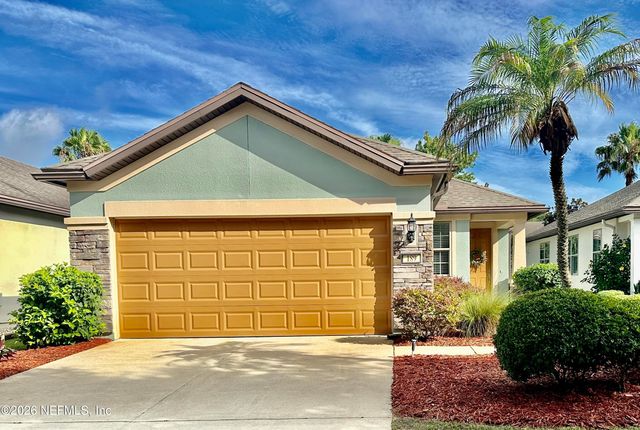
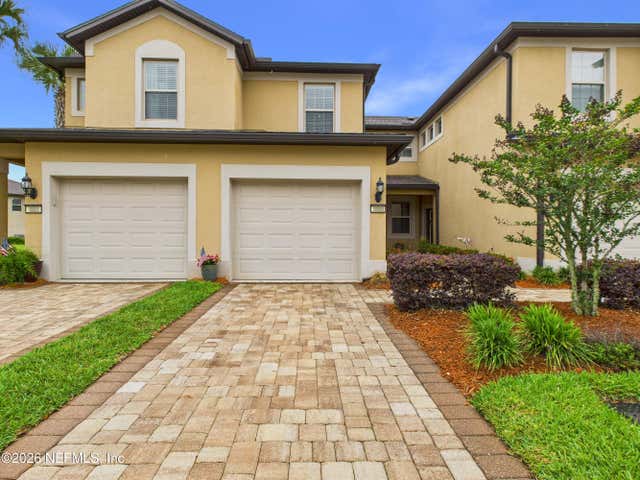
Similar Homes Nearby



Similar Home Values
Comparable nearby listings and their asking prices.
| Address | Price | Beds | Baths | Sq Ft |
|---|---|---|---|---|
| 155 CRANES LAKE Drive, Ponte Vedra Beach, FL | $290,000 | 2 | 3 | 1,123 |
| 140 VERACRUZ Drive 626, Ponte Vedra Beach, FL | $295,000 | 2 | 2 | 1,065 |
| 211 COLIMA Court 1133, Ponte Vedra Beach, FL | $295,000 | 2 | 2 | 1,163 |
| 2813 SEA HAWK Drive 2813, Ponte Vedra Beach, FL | $297,500 | 2 | 2 | 950 |
| 695 A1A 86, Ponte Vedra Beach, FL | $305,000 | 3 | 3 | 1,510 |
| 700 IRONWOOD Drive 728, Ponte Vedra Beach, FL | $305,000 | 3 | 2 | 1,407 |
Moving Cost Estimate
EXIT Agents in Ponte Vedra


Listing Courtesy: RE/MAX UNLIMITED - 9042801115
Data provided is deemed reliable but is not guaranteed. The data relating to real estate for sale on this website comes in part from the Northeast Florida Multiple Listing Service, Inc. The information being provided is for consumers personal, non-commercial use and may not be used for any purpose other than to identify prospective properties consumers may be interested in purchasing. Information deemed reliable but not guaranteed. Copyright ©2026 Northeast Florida Multiple Listing Service, Inc. All Rights Reserved.