

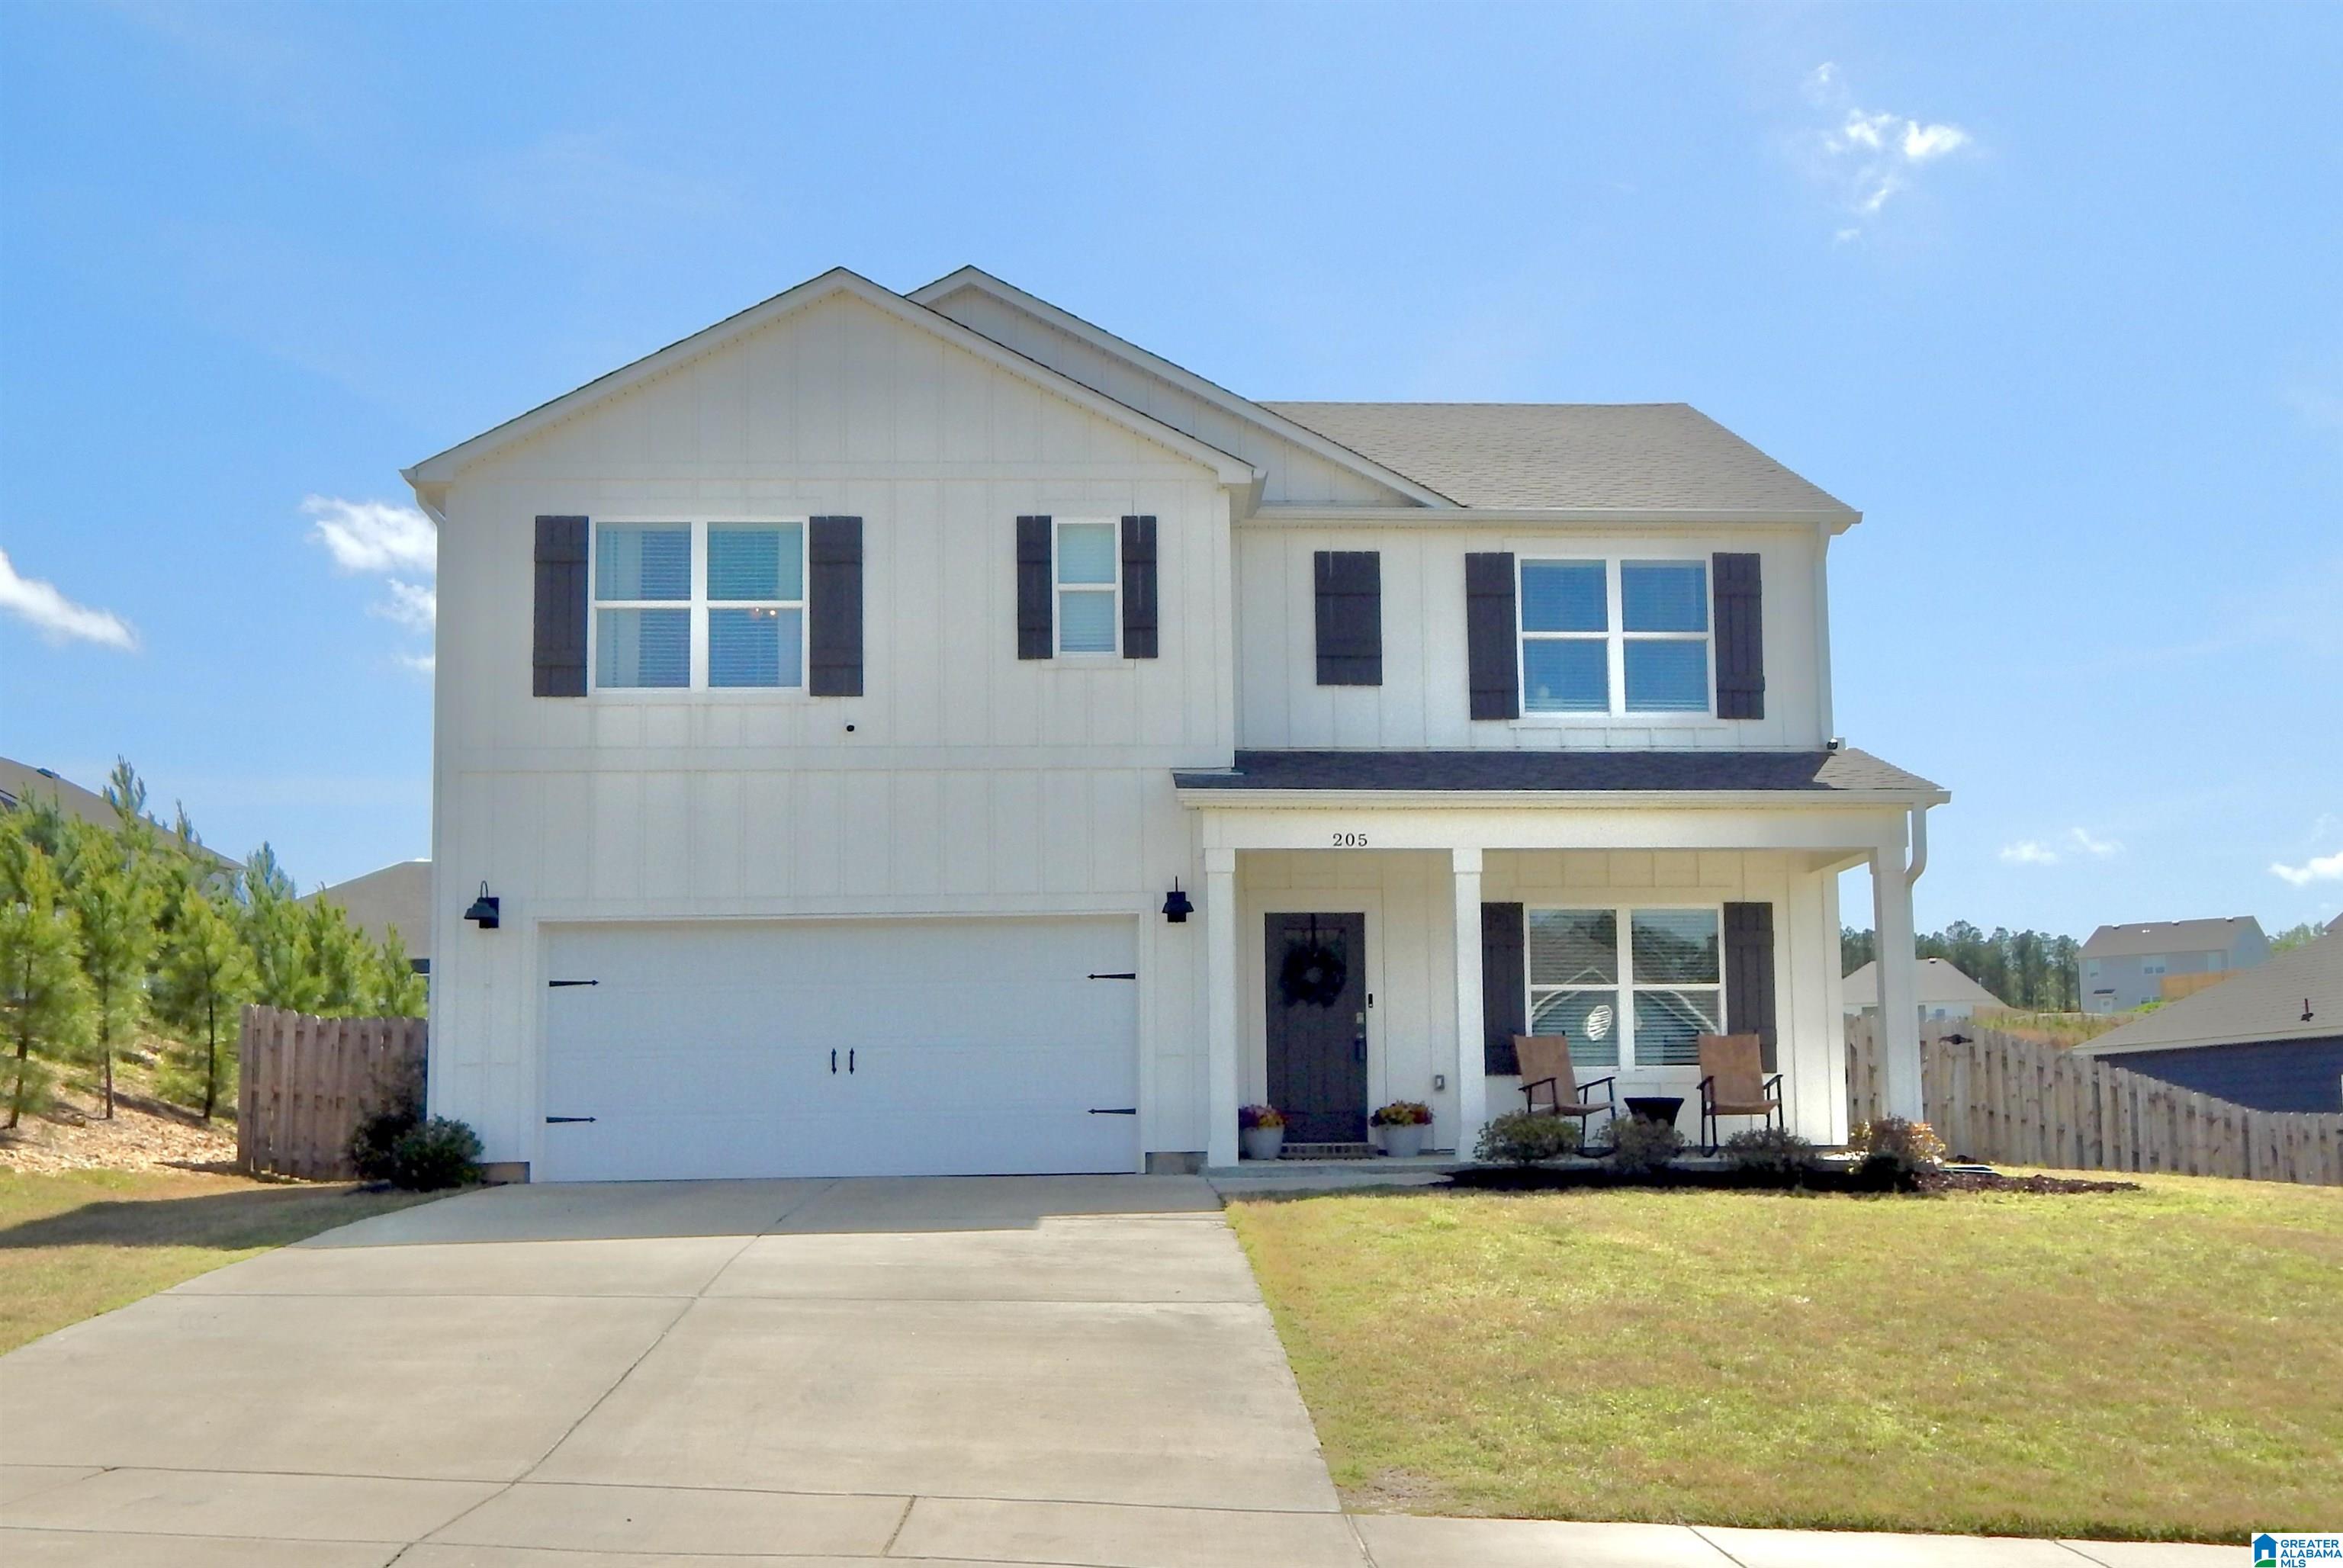
205 ARLINGTON LOOP, CHELSEA, AL 35043
CHELSEA ACRES · Shelby County
Key Facts
Description
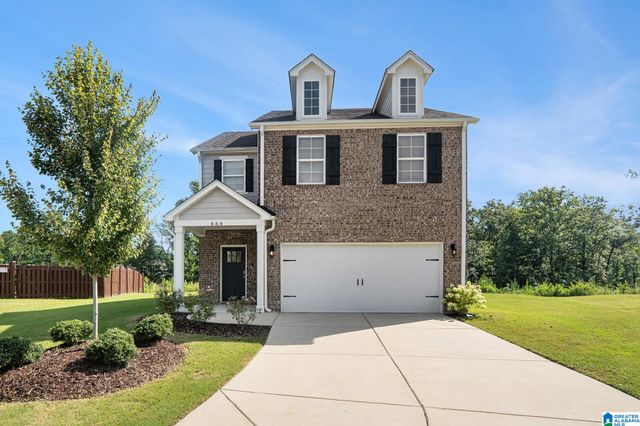
Big family? This 5-bedroom, 3 bath smart home has a very playable, privacy fenced yard that backs up to a green space & is in walking distance down the neighborhood sidewalks to the playground & pool. Come get nearly-new construction without waiting months & paying for upgrades along the way. This home already has granite, upgraded pulls, a fireplace, ceiling fans, gutters & blinds. And the space is fantastic! Steps in from your front porch, you pass the bonus office/playroom to the open kitchen, dining & living spaces. The kitchen features stainless appliances, double sink, pantry, granite, and a spacious island with breakfast bar. The main level also features a bedroom & full bath, along with the main level garage. The massive primary suite upstairs has room for a sitting area, and the on-suite bath offers a double vanity, garden tub, separate shower, water closet, and walk-in closet. Three additional bedrooms, the third full bath, and the playroom/loft all round out the upstairs.
Property Information
Property Type
Residential
Sub-Type
Single Family Residence
Style
2+ Story
Year Built
2024
Living Area
2,535 sq ft
Lot Size
0.23 acres
Garage Spaces
2
Ownership
Fee Simple
Days on Market
97
MLS® Listing#
21448623
Property Features
Interior
Appliances
Cooling
Heating
Flooring
Fireplace
Pool
Parking
Laundry
Patio
Fencing
Foundation
Windows
Community
Utilities
Water Source
Rooms
- Second
- Bathroom 1First
- Bathroom 3Second
- Bedroom 1First
- Bedroom 2First
- Bedroom 4Second
- Bedroom 5Second
- Dining RoomFirst
- KitchenFirst
- LaundrySecond
- Living RoomFirst
- LoftSecond
- Master BathroomSecond
- Master BedroomSecond
Schools
- Elementary:
- FOREST OAKS
- Middle:
- CHELSEA
- High:
- CHELSEA
Financial Details
HOA
$450 / Annually
Rely Mgmt
Parcel Number
09.7.35.0.008.055.000
Directions
Hwy 280 E from Birmingham. Right onto Chelsea Road. Left onto Liberty Road. Right onto Halifax Lane (Chelsea Acres). Right onto Arlington Loop
Affordability Calculator
$72,600
Estimated monthly payment
$1,932/mo
Principal $290,400 · Est. interest $405,134 over 30 yrs
Neighborhood Market Statistics
How this home compares to active listings in CHELSEA, AL
- $376,812
- Median Listing Price
- 55
- Median Days on Market
- 2,511
- Median Sq Ft
- $177
- Median Price / Sq Ft
- 126
- Active Listings
- This home’s price is 4% below the area median.
- Its price per sq ft is 19% below the area median.
Market statistics compiled from active EXIT Realty® and MLS listings in CHELSEA, AL.
Location

Points of Interest in CHELSEA, AL
Showing the CHELSEA area map.
Nearby Schools
Forest Oaks Elementary School
Elementary · 1.0 mi away
Chelsea Middle School
Secondary · 1.3 mi away
Chelsea Park Elementary School
Elementary · 2.0 mi away
Chelsea High School
Secondary · 3.8 mi away
Mt. Laurel Elementary School
Elementary · 4.8 mi away
Hilltop Montessori School
Elementary · 5.4 mi away
Briarwood Christian School
Secondary · 5.9 mi away
Oak Mountain Presbyterian Church
School · 6.1 mi away
Westminster School at Oak Mountain
School · 6.1 mi away
Greystone Elementary School
Elementary · 6.1 mi away
Oak Mountain Middle School
Secondary · 6.2 mi away
Oak Mountain Elementary School
Elementary · 6.3 mi away
Primrose Schools
Elementary · 7.0 mi away
Our Lady of the Valley Catholic School
School · 7.1 mi away
Inverness Elementary School
Elementary · 7.2 mi away
Oak Mountain High School
Secondary · 7.3 mi away
Oak Mountain Intermediate School
Elementary · 7.3 mi away
Spain Park High School
Secondary · 7.7 mi away
Cornerstone Christian School
Secondary · 8.0 mi away
Berry Middle School
Secondary · 8.0 mi away
Commute Calculator
Nearby Homes

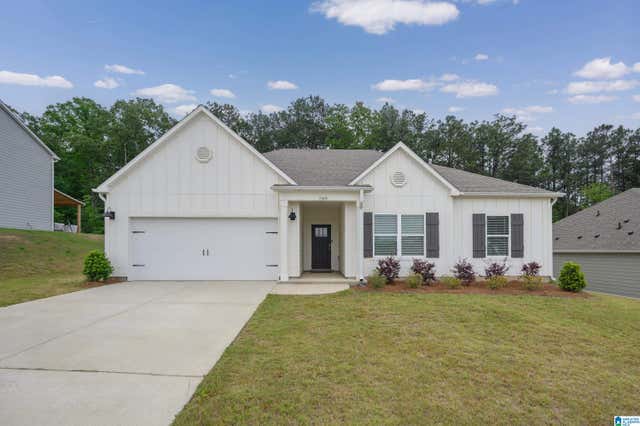

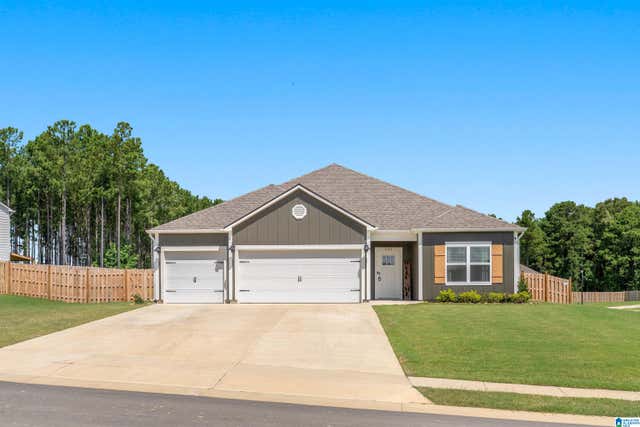

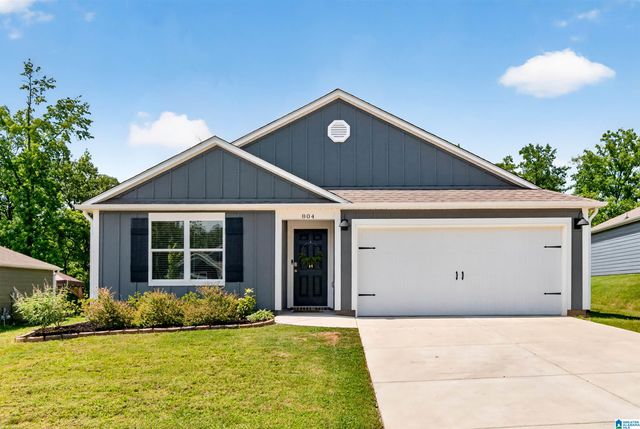
Similar Homes Nearby


Similar Home Values
Comparable nearby listings and their asking prices.
| Address | Price | Beds | Baths | Sq Ft |
|---|---|---|---|---|
| 804 FISH CAMP ROAD, CHELSEA, AL | $310,000 | 4 | 2 | 1,497 |
| 752 FISH CAMP ROAD, CHELSEA, AL | $325,000 | 4 | 2 | 1,774 |
| 229 CHELSEA PARK CIRCLE, CHELSEA, AL | $325,000 | 4 | 3 | 1,613 |
| 216 PURE RIVER CIRCLE, CHELSEA, AL | $329,900 | 4 | 2 | 1,820 |
| 464 CROSSBRIDGE ROAD, CHELSEA, AL | $334,900 | 4 | 3 | 1,821 |
| 1043 SPRINGFIELD DRIVE, CHELSEA, AL | $334,900 | 4 | 2 | 1,803 |
Moving Cost Estimate
EXIT Agents in CHELSEA


Listing Courtesy: ARC Realty Vestavia - 2059698910