

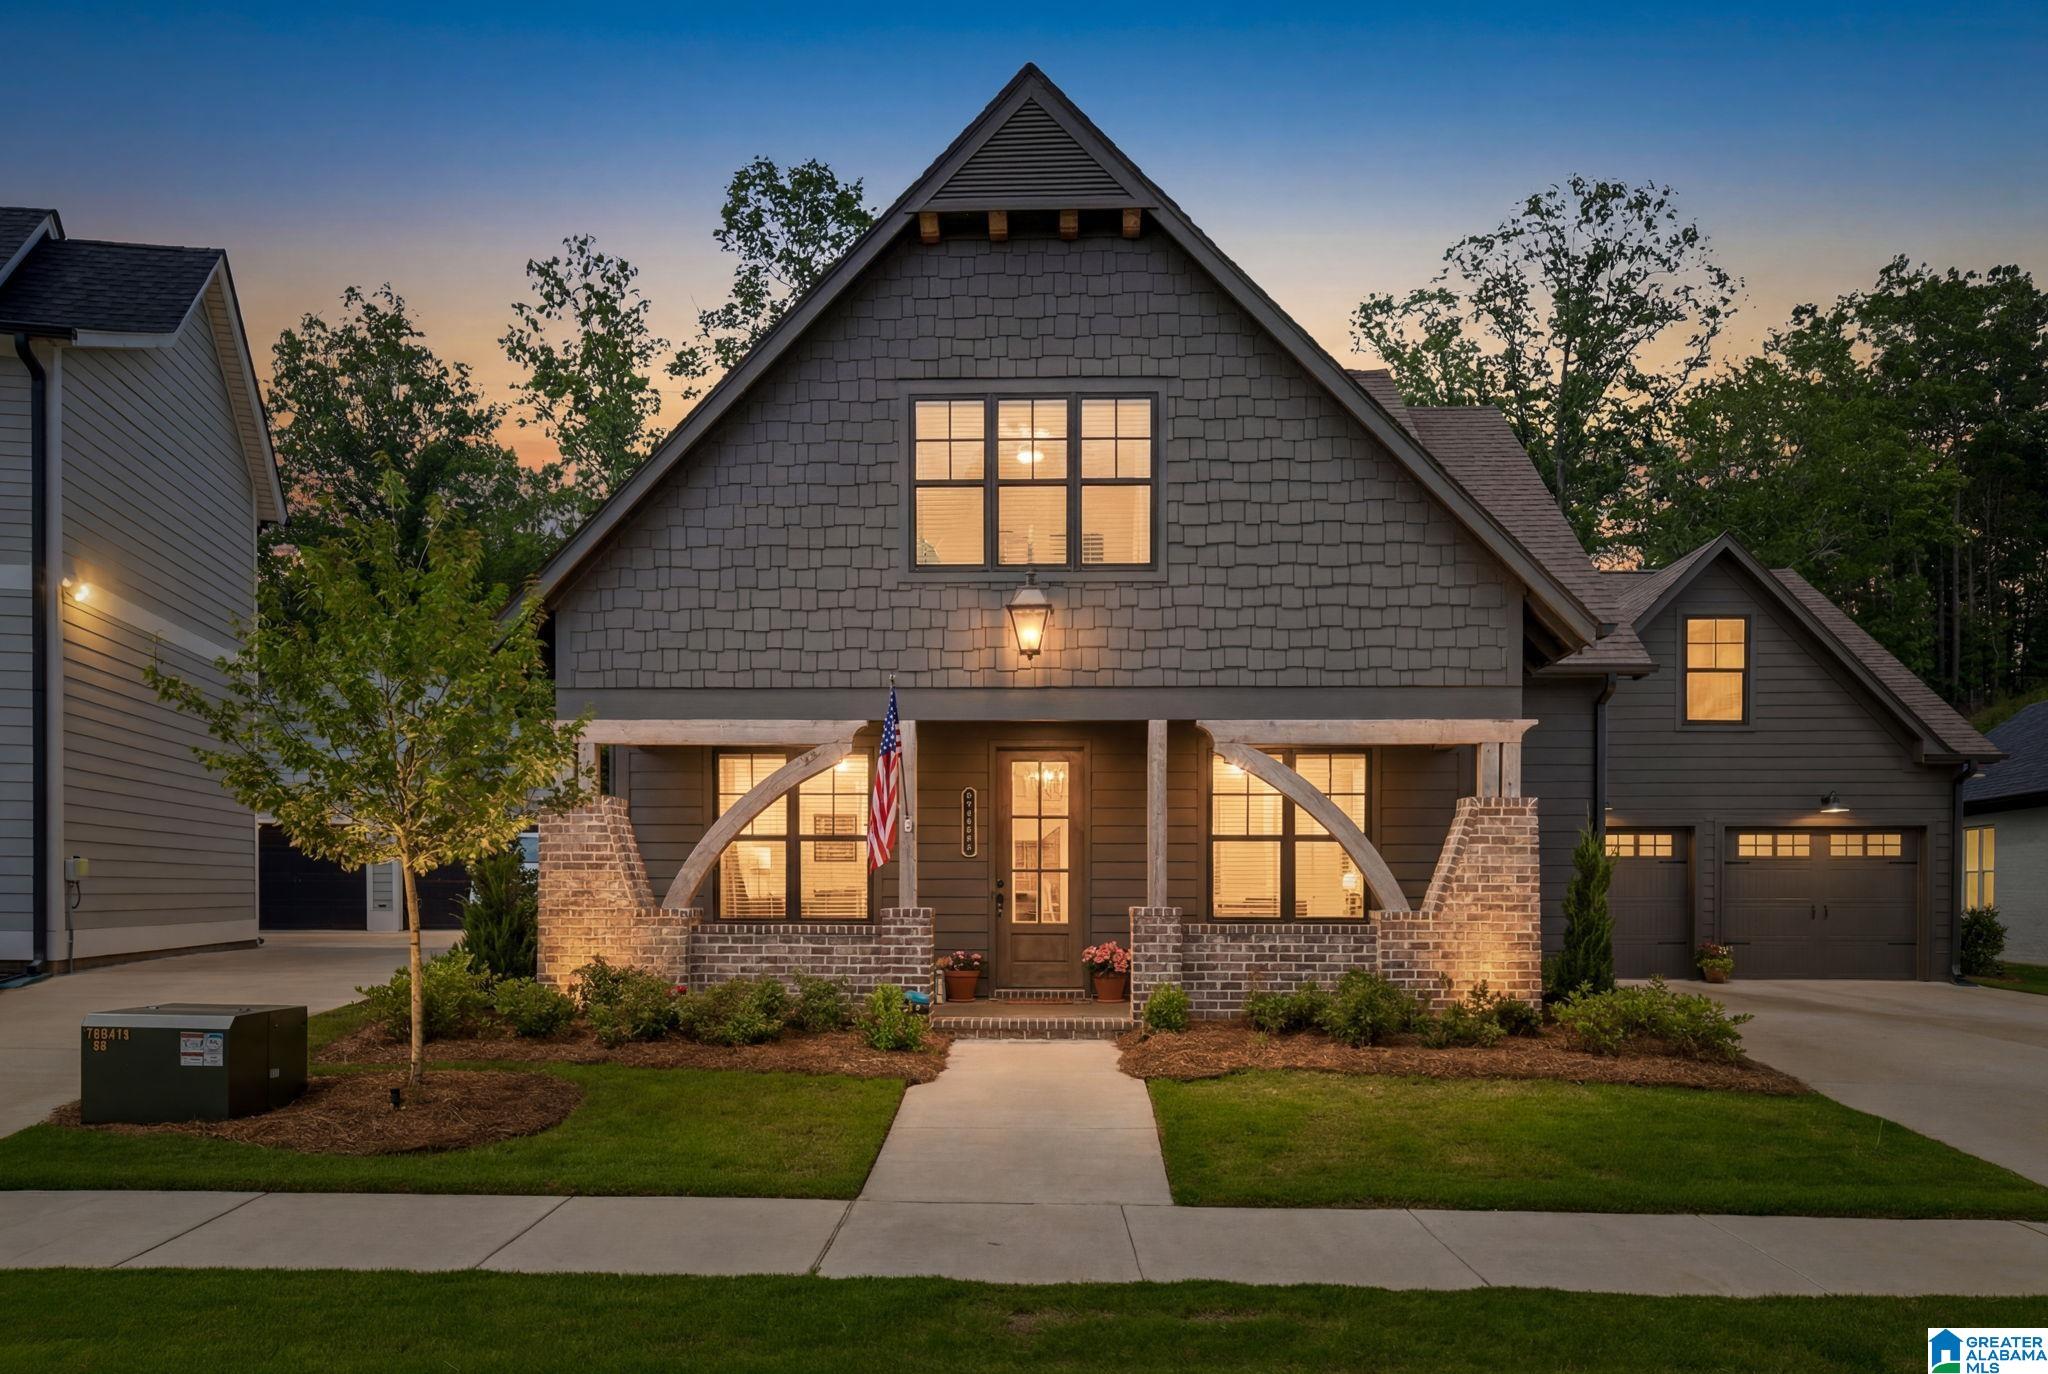
2461 MURPHY PASS, HOOVER, AL 35244
LAKE WILBORN THE PARC · Shelby County
Key Facts
Description
Step inside & imagine life in Lake Wilborn, where this like-new 5BR/3.5BA home makes everyday living feel a little more special. The morning starts in the dedicated office, offering a quiet work-from-home space. After work move to the heart of the home, the kitchen. With ceiling-height cabinetry, abundant counter space and generous storage, busy afternoons turn into weeknight dinners & homework at the island. After dinner, make your way outside to the large, private, flat, fenced backyard complete with an outdoor fireplace. It's the perfect place for the kids and pets to play while you sit and relax by the fire. Finally retire to the tranquil main level primary suite with a true spa like bath & large walk-in closet. Upstairs, a bonus room, full bath & 2 bedrooms provide space for guests, hobbies or a growing family. Enjoy all this wonderful community has to offer with resort style amenities including a pool, gym, pickleball, parks, lakes, hiking and biking trails. Welcome Home!
Property Information
Property Type
Residential
Sub-Type
Single Family Residence
Style
1.5-Story
Year Built
2024
Stories
1
Living Area
2,882 sq ft
Lot Size
0.21 acres
Garage Spaces
2
Ownership
Fee Simple
Days on Market
82
MLS® Listing#
21449598
Property Features
Interior
Exterior
Appliances
Cooling
Heating
Flooring
Fireplace
Pool
Parking
Laundry
Patio
Fencing
Foundation
Windows
Community
Utilities
Water Source
Rooms
- First
- Second
- Bathroom 1First
- Bathroom 3First
- Bathroom 4Second
- Bedroom 1First
- Bedroom 2First
- Bedroom 4Second
- Bedroom 5Second
- KitchenFirst
- LaundryFirst
- Living RoomFirst
- Master BathroomFirst
- Master BedroomFirst
Schools
- Elementary:
- SOUTH SHADES CREST
- Middle:
- BUMPUS, ROBERT F
- High:
- HOOVER
Financial Details
HOA
$1,300 / Annually
McKay Management
Parcel Number
13.2.09.2.005.067.000
Directions
From Hwy 150 turn right onto Stadium Trace Parkway. From Stadium Trace Parkway, turn left on Wilborn Run. Turn onto Coates Pass. Turn right onto Old Gould Run. Turn left onto Murphy Pass. Home is second house on the left.
Affordability Calculator
$135,980
Estimated monthly payment
$3,619/mo
Principal $543,920 · Est. interest $758,817 over 30 yrs
Neighborhood Market Statistics
How this home compares to active listings in HOOVER, AL
- $566,949
- Median Listing Price
- 50
- Median Days on Market
- 2,687
- Median Sq Ft
- $207
- Median Price / Sq Ft
- 371
- Active Listings
- This home’s price is 20% above the area median.
- Its price per sq ft is 14% above the area median.
Market statistics compiled from active EXIT Realty® and MLS listings in HOOVER, AL.
Location

Points of Interest in HOOVER, AL
Showing the HOOVER area map.
Nearby Schools
R. F. Bumpus Middle School
Secondary · 1.2 mi away
Hoover High School Freshman Campus
Secondary · 1.2 mi away
The Day School at Cahaba Bend
School · 1.3 mi away
Primrose Schools
Elementary · 1.6 mi away
Helena Elementary School
Elementary · 1.8 mi away
Hoover Transportation Department
School · 1.9 mi away
South Shades Crest Elementary School
Elementary · 1.9 mi away
Crossroads School
Secondary · 2.0 mi away
Trace Crossings Elementary School
Elementary · 2.1 mi away
Pelham High School
Secondary · 2.2 mi away
The Hillsboro School
School · 2.4 mi away
Hoover High School Girls Weight Room
Secondary · 2.4 mi away
Hope Christian School
School · 2.4 mi away
Hoover High School
Secondary · 2.4 mi away
Helena High School
Secondary · 2.7 mi away
Covenant Classical School
School · 2.7 mi away
Brocks Gap Intermediate School
Elementary · 2.7 mi away
Bumpus Middle School
School · 2.7 mi away
Helena Middle School
Secondary · 2.7 mi away
Hope Christian School
School · 2.8 mi away
Commute Calculator
Nearby Homes
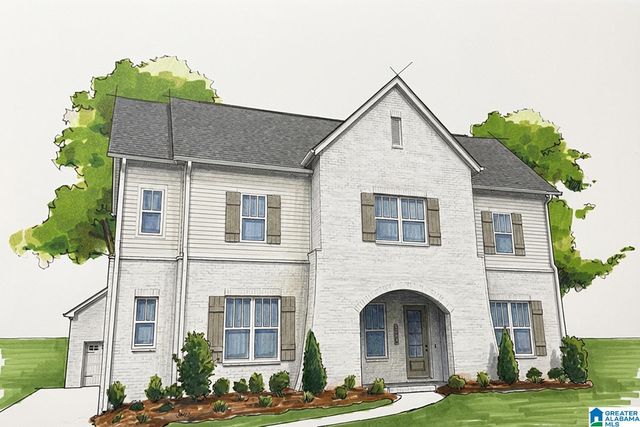
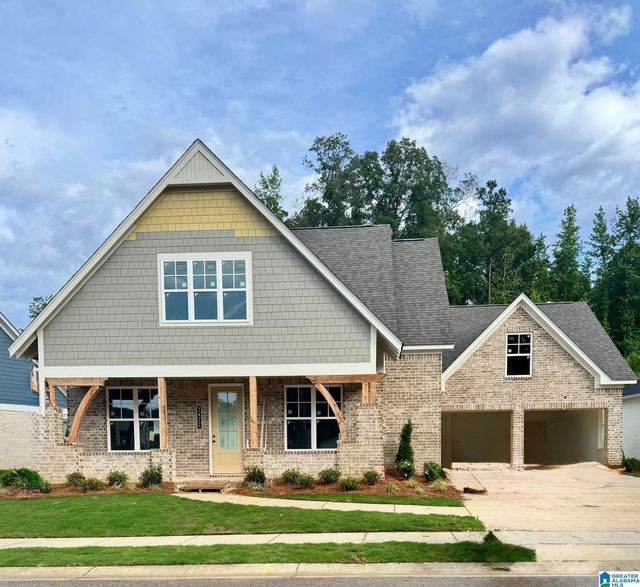
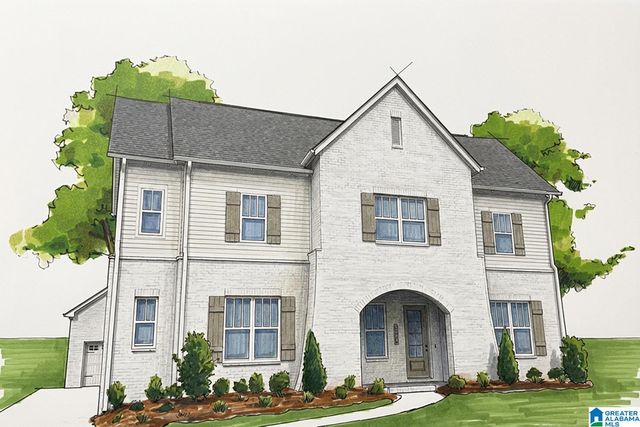

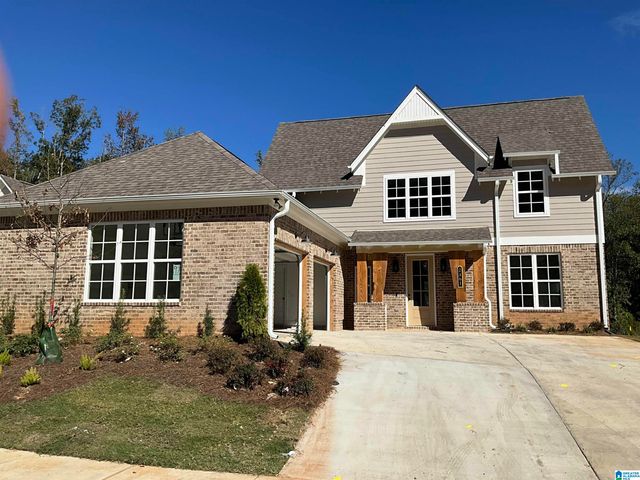
Similar Homes Nearby

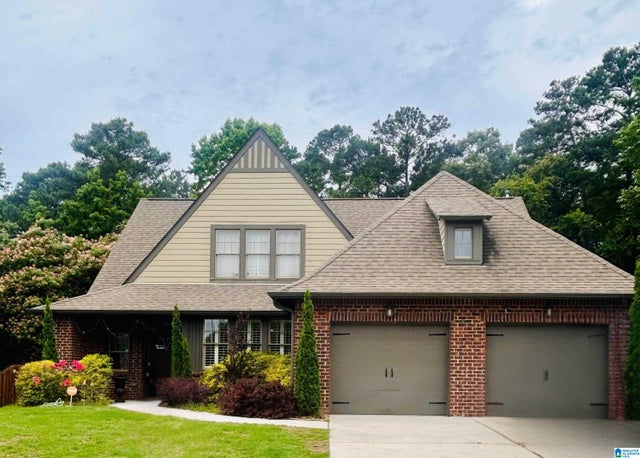
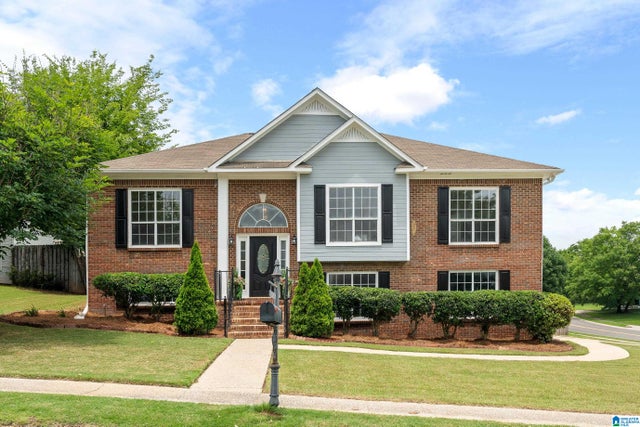
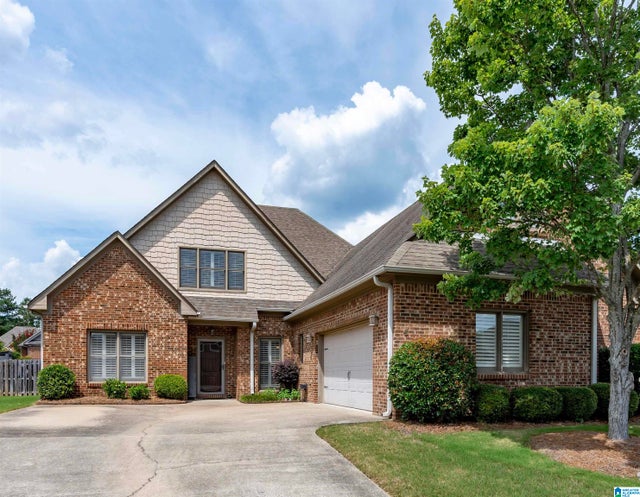
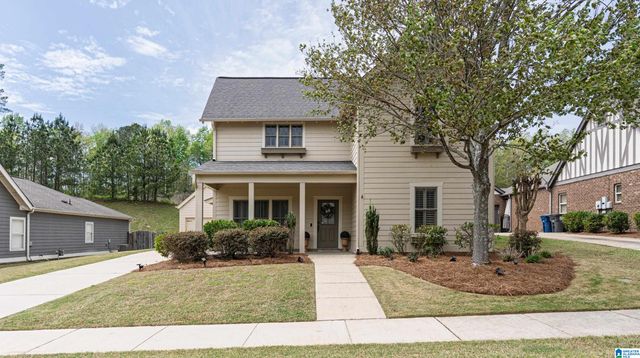
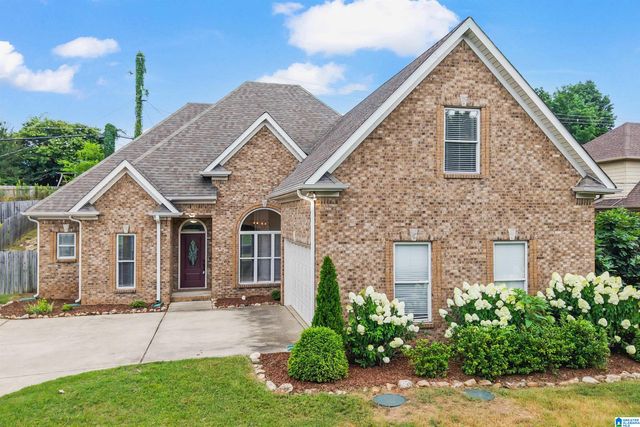
Similar Home Values
Comparable nearby listings and their asking prices.
| Address | Price | Beds | Baths | Sq Ft |
|---|---|---|---|---|
| 2287 CHALYBE TRAIL, HOOVER, AL | $480,000 | 4 | 3 | 3,144 |
| 4404 CAHABA RIVER BOULEVARD, HOOVER, AL | $489,000 | 4 | 3 | 3,037 |
| 2461 MOUNTAIN DRIVE, HOOVER, AL | $489,999 | 4 | 3 | 2,151 |
| 5310 CREEKSIDE PLACE, HOOVER, AL | $492,900 | 4 | 3 | 2,855 |
| 3721 JAMES HILL TERRACE, HOOVER, AL | $495,900 | 4 | 3 | 2,172 |
| 710 VALLEY STREET, HOOVER, AL | $499,780 | 4 | 4 | 2,054 |
Moving Cost Estimate
EXIT Agents in HOOVER


Listing Courtesy: eXp Realty, LLC Central - 205-910-1965