

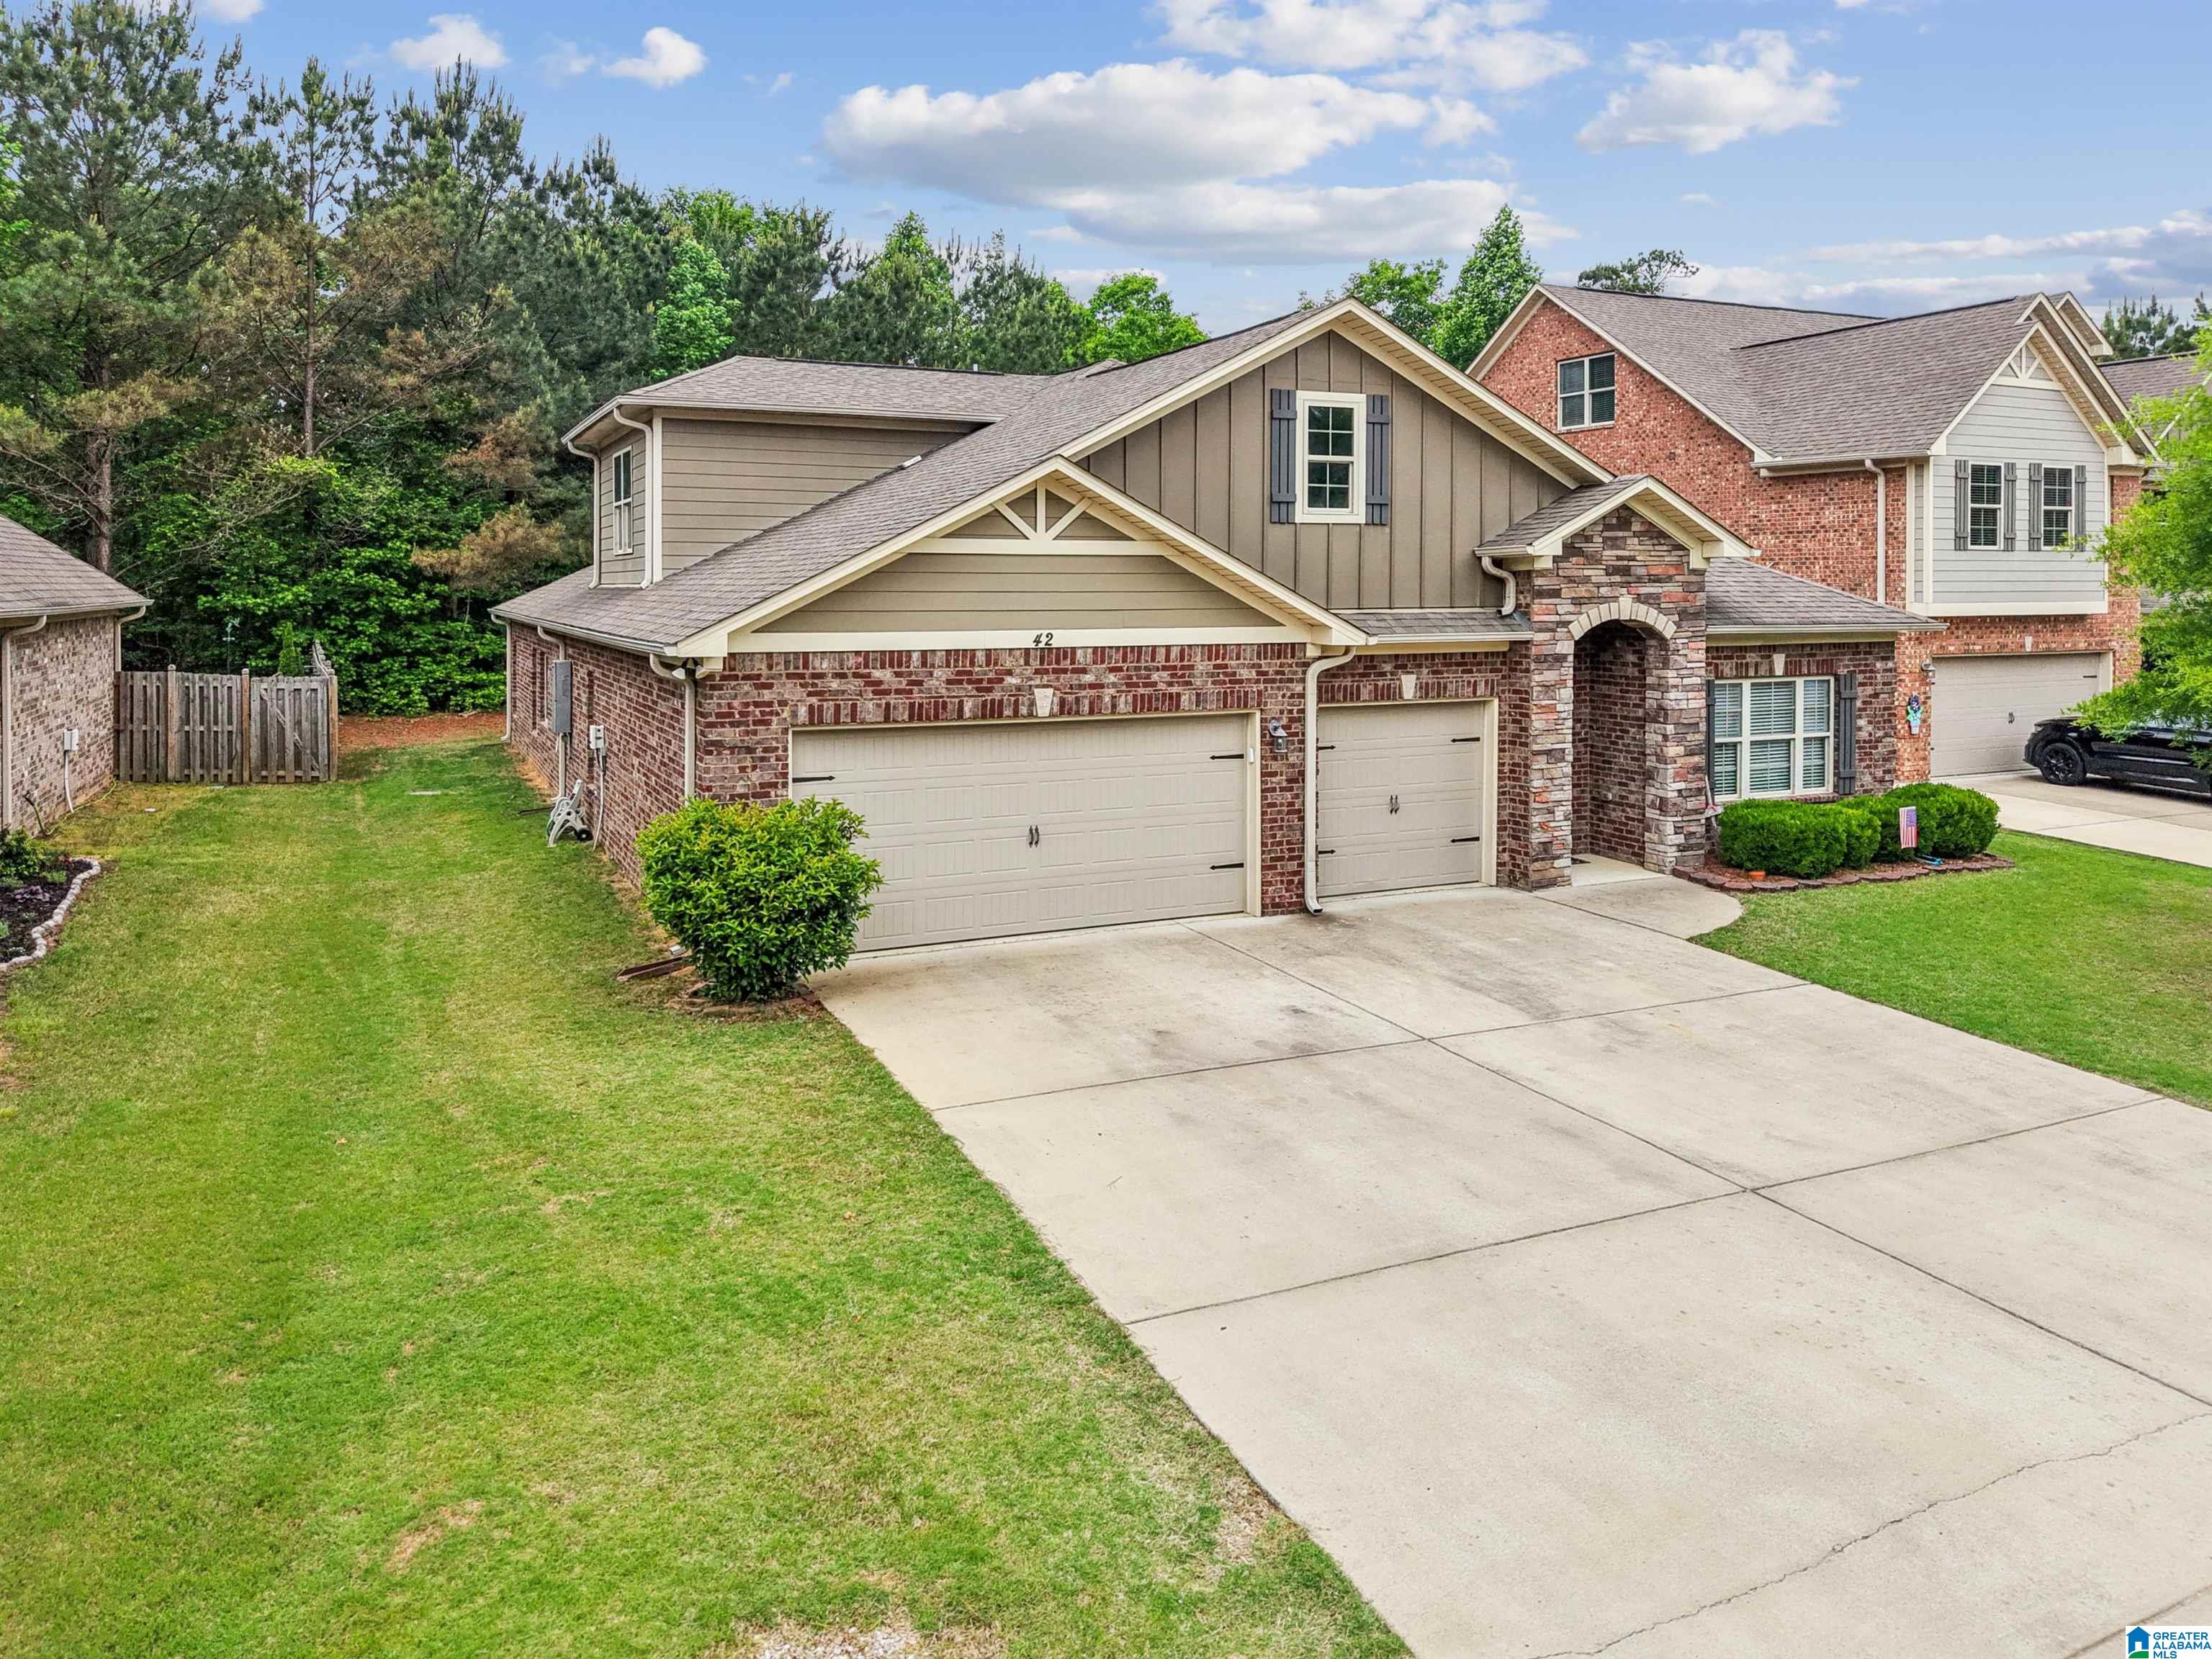
42 WATERFORD PLACE, TRUSSVILLE, AL 35173
CARRINGTON LAKES · St Clair County
Key Facts
Description
Carrington Lakes Subdivision zoned TRUSSVILLE CITY SCHOOLS!!! Welcome to this beautifully designed 4 bedroom home in the gated community of Carrington Lakes! Enjoy mostly main-level living plus a large bonus room upstairs with its own half bath-perfect for a flex space, media room, or guest suite. The open layout seamlessly connects the living room, dining room, breakfast area, and great room, making it ideal for entertaining. The kitchen offers abundant cabinet space and generous countertops any home chef will love and even a tankless water heater. The main-level primary suite features tray ceilings, a large bath, and private access to the covered back patio. With 3 full baths and 2 half baths, there’s room for everyone. Outside, enjoy a flat, private backyard on a quiet street. Located in Trussville within St. Clair County, offering lower taxes! Enjoy the amenities of resort style living with a beautiful clubhouse, pool, tennis, basketball, walking trails and 5 stocked lakes!
Property Information
Property Type
Residential
Sub-Type
Single Family Residence
Style
1.5-Story
Year Built
2016
Stories
1
Living Area
3,163 sq ft
Lot Size
0.34 acres
Garage Spaces
3
Ownership
Fee Simple
Days on Market
70
MLS® Listing#
21451442
Property Features
Interior
Exterior
Appliances
Cooling
Heating
Flooring
Fireplace
Pool
Parking
Laundry
Patio
Construction
Foundation
Windows
Security
Community
Utilities
Water Source
Rooms
- Second
- Bathroom 2First
- Bathroom 3First
- Bathroom 4Second
- Bathroom 5First
- Bedroom 2First
- Bedroom 3First
- Dining RoomFirst
- LaundryFirst
- Living RoomFirst
- Master BathroomFirst
- Master BedroomFirst
Schools
- Elementary:
- PAINE
- Middle:
- HEWITT-TRUSSVILLE
- High:
- HEWITT-TRUSSVILLE
Financial Details
HOA
$120 / Monthly
Blackwell Nelson
Parcel Number
25-05-15-0-001-004.478
Directions
I59 North - exit at Deerfoot Parkway. Turn left - left on Highway 11. Turn right into Carrington - right on Carrington Lane. Go to guard house and to Welcome Center on left.
Affordability Calculator
$103,000
Estimated monthly payment
$2,741/mo
Principal $412,000 · Est. interest $574,777 over 30 yrs
Neighborhood Market Statistics
How this home compares to active listings in TRUSSVILLE, AL
- $452,632
- Median Listing Price
- 68
- Median Days on Market
- 2,407
- Median Sq Ft
- $180
- Median Price / Sq Ft
- 182
- Active Listings
- This home’s price is 14% above the area median.
- Its price per sq ft is 10% below the area median.
Market statistics compiled from active EXIT Realty® and MLS listings in TRUSSVILLE, AL.
Location

Walk Score
Car-Dependent
Walk Score details ↗Points of Interest in TRUSSVILLE, AL
Showing the TRUSSVILLE area map.
Nearby Schools
Paine Elementary School
Elementary · 2.4 mi away
Paine Intermediate School
School · 2.4 mi away
Moody Elementary School
Elementary · 3.4 mi away
Clearly Kids Christian Academy
School · 3.7 mi away
Margaret Elementary School
Elementary · 3.7 mi away
Noah's Park Weekday Early Education
School · 3.8 mi away
Crossroads Christian School Robotics
School · 3.8 mi away
Hewitt-Trussville High School
Secondary · 3.9 mi away
Moody Middle School
Secondary · 4.3 mi away
Moody High School
Secondary · 4.4 mi away
For Kids Only
School · 4.6 mi away
Cahaba Elementary School
Elementary · 4.7 mi away
Trussville City Schools
Elementary · 5.4 mi away
Clay-Chalkville Middle School
Secondary · 5.7 mi away
Leeds Middle School
School · 5.7 mi away
Clay-Chalkville High School
Secondary · 5.8 mi away
Clay Elementary School
Elementary · 6.0 mi away
Leeds Middle School
Secondary · 6.0 mi away
Mountain View Baptist Church
School · 6.3 mi away
Leeds Elementary School
Elementary · 6.4 mi away
Commute Calculator
Nearby Homes

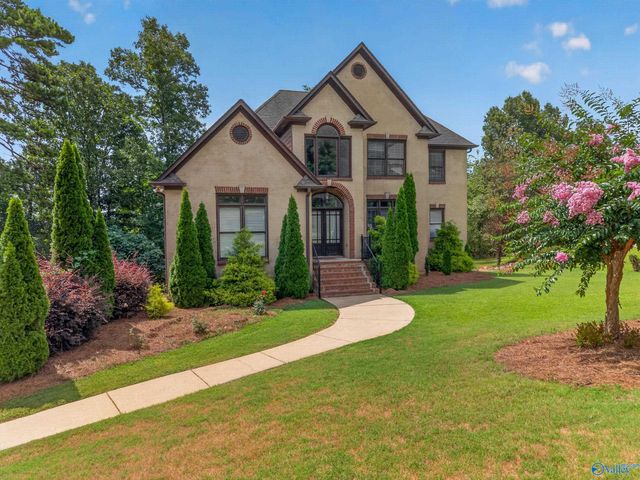
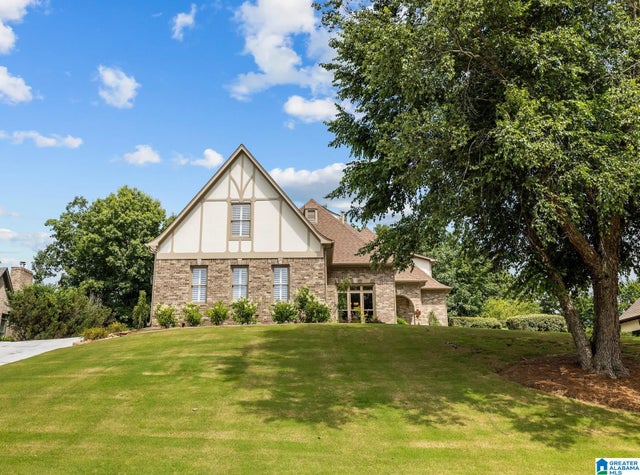
Similar Homes Nearby
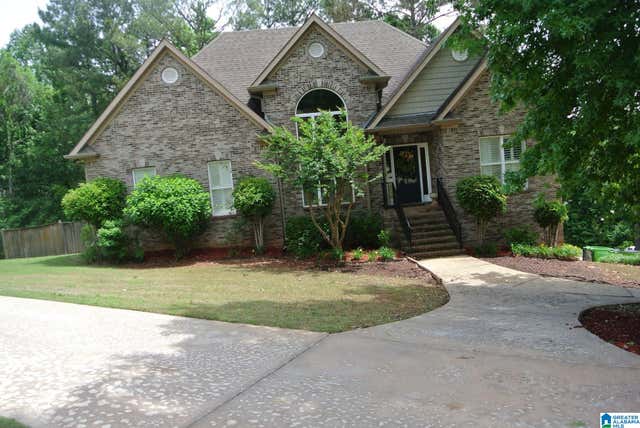
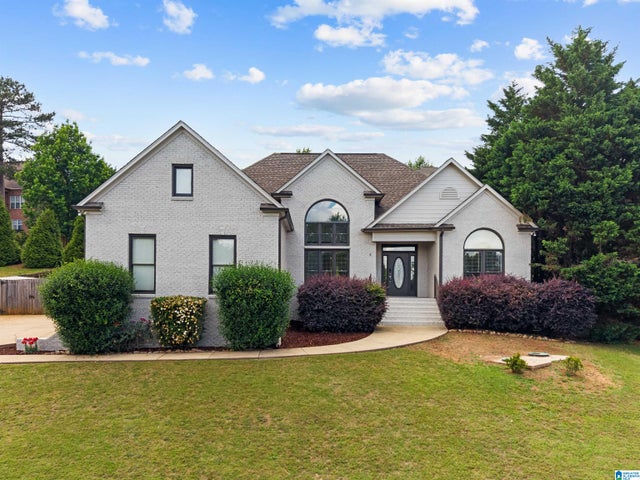

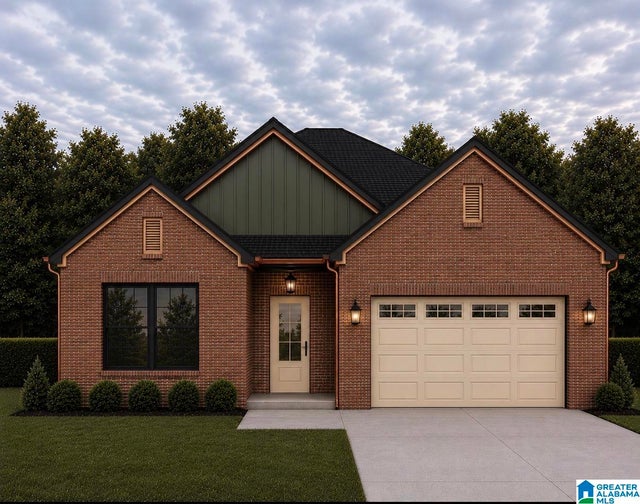
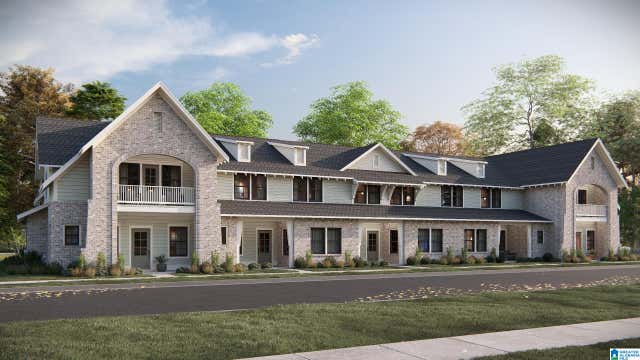
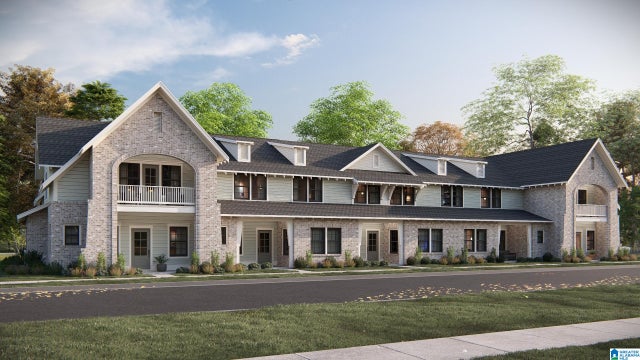
Similar Home Values
Comparable nearby listings and their asking prices.
| Address | Price | Beds | Baths | Sq Ft |
|---|---|---|---|---|
| 150 CRESTVIEW CIRCLE, TRUSSVILLE, AL | $365,000 | 3 | 3 | 2,484 |
| 8516 HIGHLANDS TRACE, TRUSSVILLE, AL | $365,000 | 3 | 2 | 1,786 |
| 3617 MERLIN CIRCLE, TRUSSVILLE, AL | $369,000 | 4 | 4 | 2,106 |
| 409 ALABAMA BOULEVARD, TRUSSVILLE, AL | $369,900 | 4 | 3 | 1,850 |
| 6652 SPRING STREET, TRUSSVILLE, AL | $374,377 | 3 | 3 | 1,924 |
| 6650 SPRING STREET, TRUSSVILLE, AL | $374,710 | 3 | 3 | 1,924 |
Moving Cost Estimate
EXIT Agents in TRUSSVILLE


Listing Courtesy: eXp Realty, LLC Central - CELL: 205-216-8334