

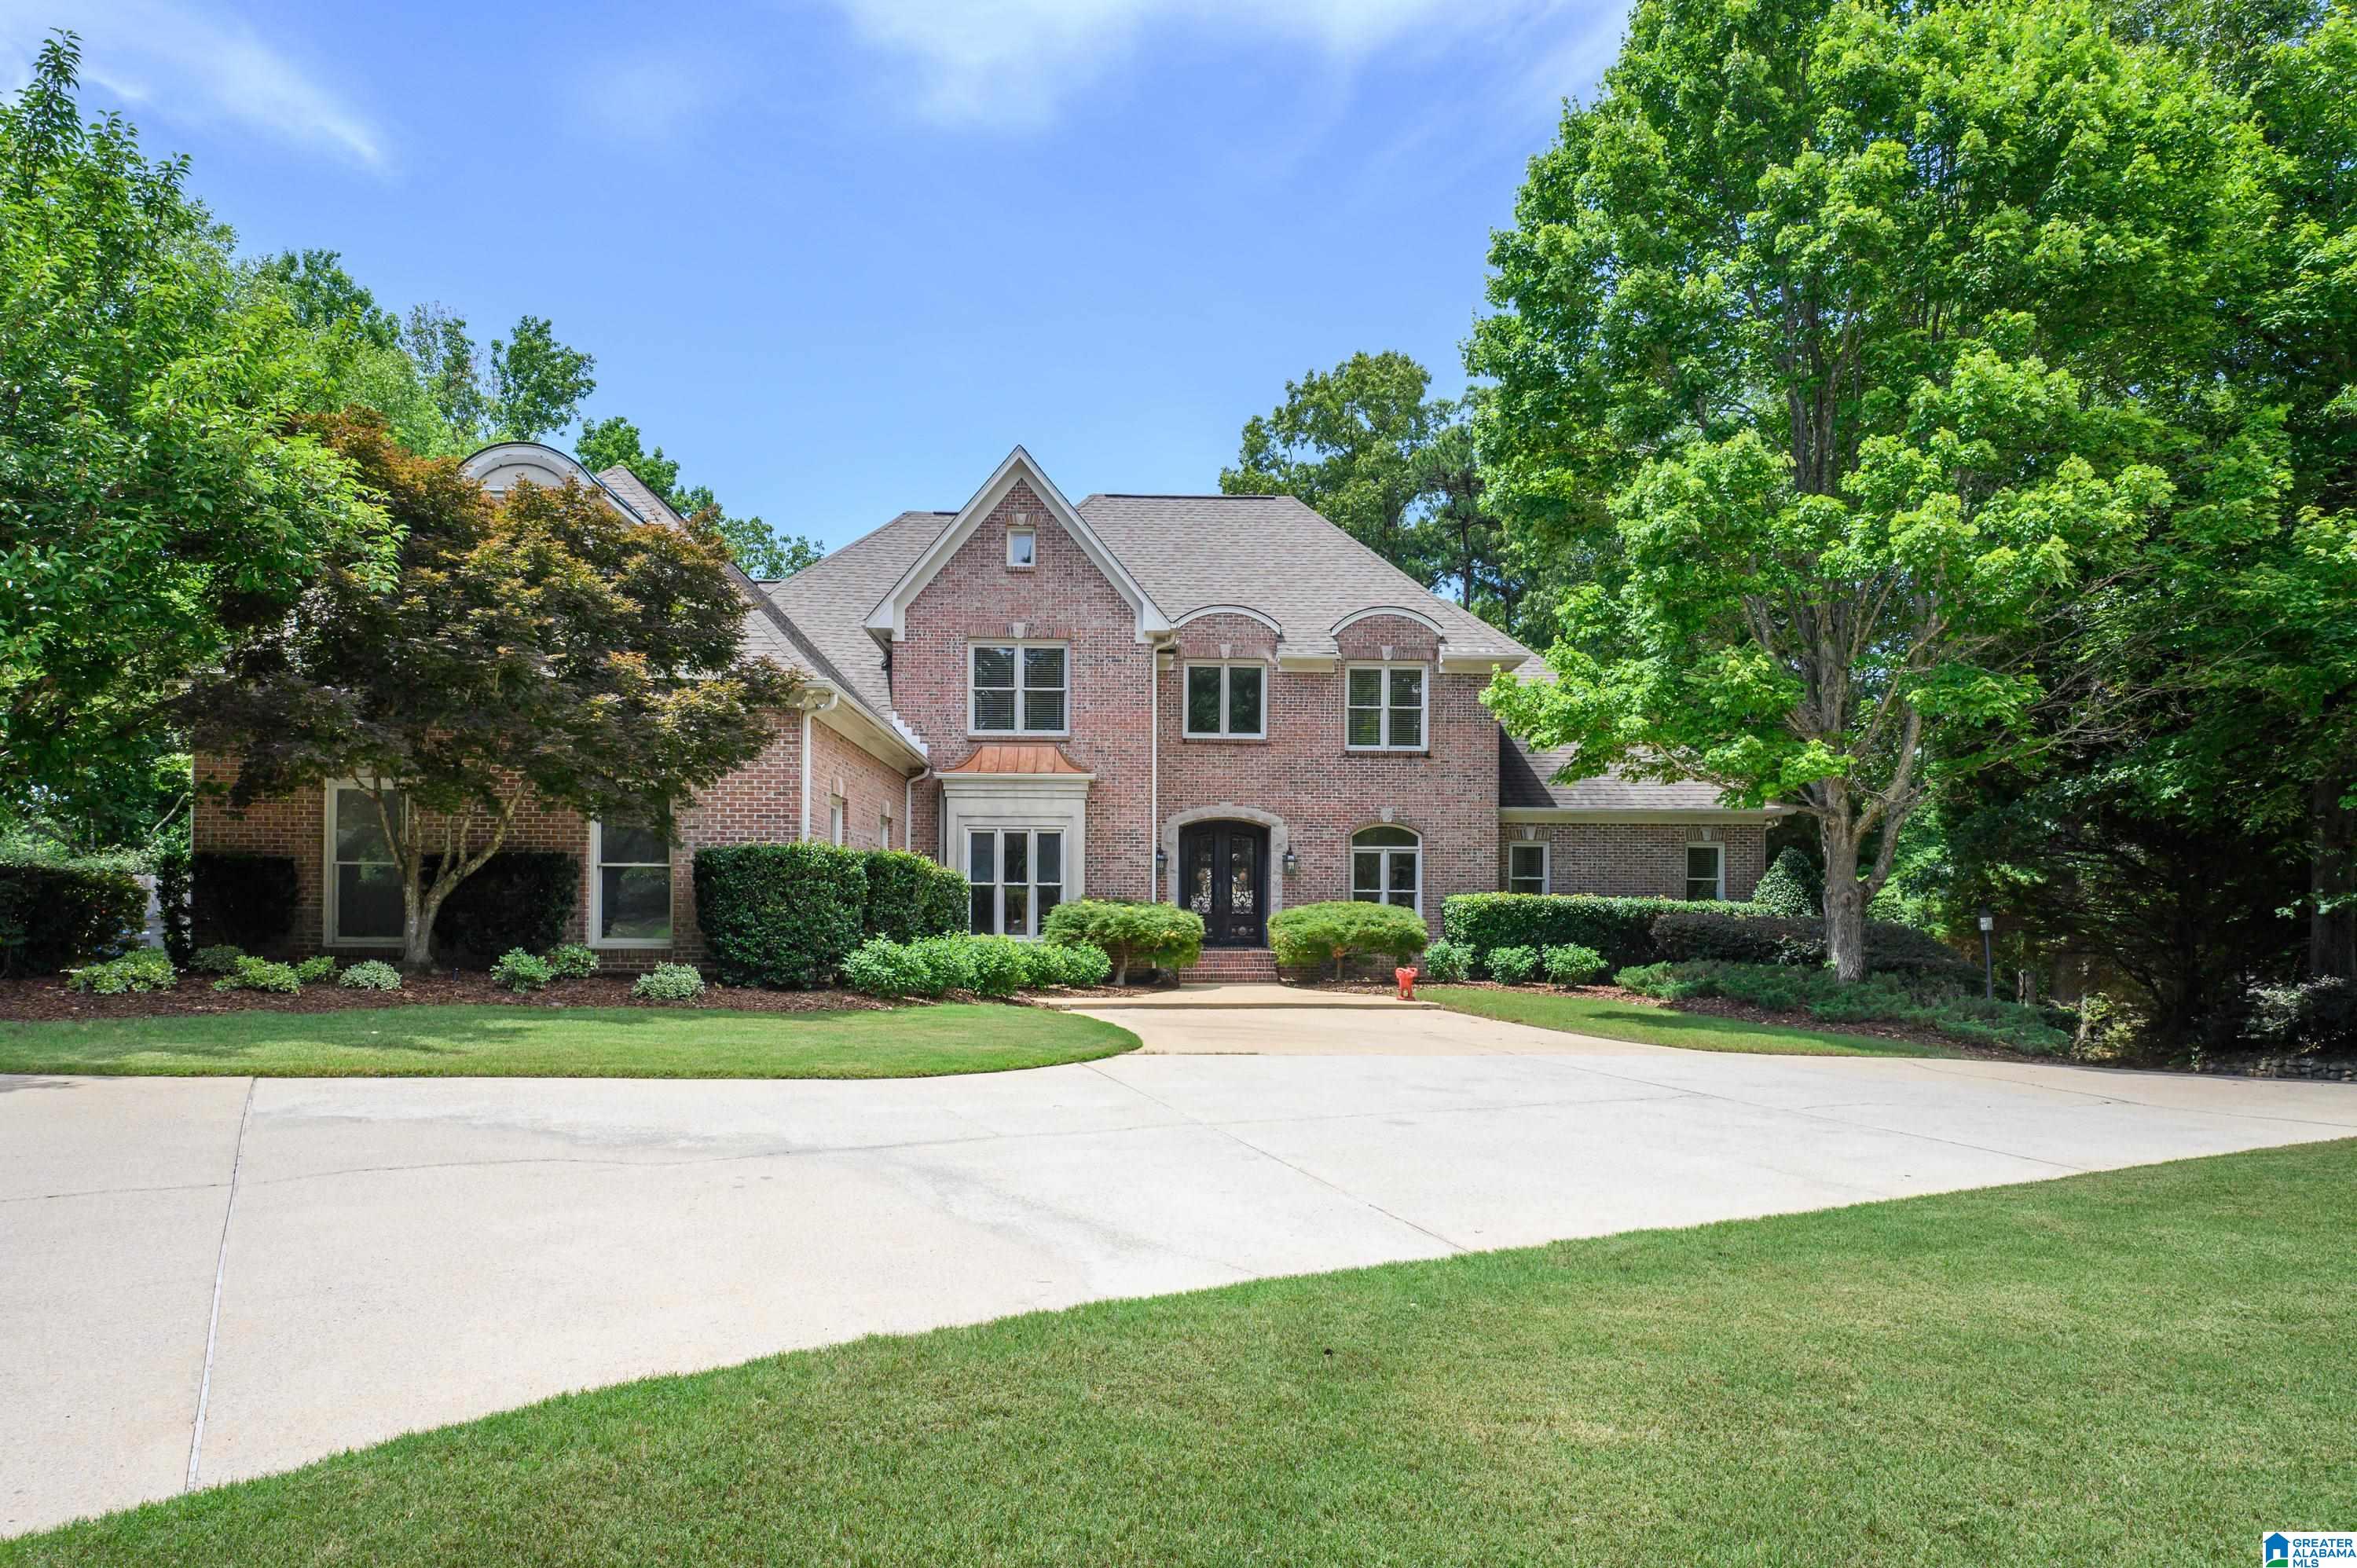
8237 CASTLEHILL ROAD, HOOVER, AL 35242
GREYSTONE FOUNDERS · Shelby County
Key Facts
Description
Greystone Luxury Home Experience resort-style living in this exceptional 5-bedroom, 5.5-bath Greystone home offering 6,500+ sq ft in Birmingham's most sought-after gated community. The stunning backyard features a custom gunite pool with tanning ledge, integrated spa, expansive stone decking, and multiple gathering spaces backed by scenic woods—perfect for entertaining and outdoor living. Inside, discover spacious living areas, a designer kitchen, dedicated office, private theater, and flexible floor plan. The main-level owner's suite provides a peaceful retreat, while generous secondary bedrooms offer comfort for family and guests. Additional highlights: screened porch, abundant storage, and rare 4-car garage. Minutes from shopping, dining, and top-rated schools. A rare opportunity to own a home that lives beautifully both indoors and out.
Property Information
Property Type
Residential
Sub-Type
Single Family Residence
Style
1.5-Story
Year Built
1997
Living Area
6,516 sq ft
Lot Size
0.49 acres
Garage Spaces
4
Ownership
Fee Simple
Days on Market
32
MLS® Listing#
21455300
Property Features
Interior
Appliances
Cooling
Heating
Flooring
Fireplace
Basement
Pool
Parking
Laundry
Patio
Fencing
Construction
Utilities
Water Source
Rooms
- Bedroom 2Second
- Bedroom 3Second
- Bedroom 4Second
- Bedroom 5Second
- Family RoomFirst
- KitchenFirst
- Master BathroomFirst
- Master BedroomFirst
Schools
- Elementary:
- GREYSTONE
- Middle:
- BERRY
- High:
- SPAIN PARK
Financial Details
HOA
$1,650 / Annually
Greystone Homeowners Asso
Parcel Number
03-8-28-0-002-010.000
Directions
Go east on 280 toward Childersburg. Turn left o to 119. Turn right after Christian Brothers onto Greystone Way. Continue straight onto Castlehill Rd.
Affordability Calculator
$240,000
Estimated monthly payment
$6,387/mo
Principal $960,000 · Est. interest $1,339,285 over 30 yrs
Neighborhood Market Statistics
How this home compares to active listings in HOOVER, AL
- $564,957
- Median Listing Price
- 48
- Median Days on Market
- 2,700
- Median Sq Ft
- $208
- Median Price / Sq Ft
- 373
- Active Listings
- This home’s price is 112% above the area median.
- Its price per sq ft is 11% below the area median.
Market statistics compiled from active EXIT Realty® and MLS listings in HOOVER, AL.
Location

Points of Interest in HOOVER, AL
Showing the HOOVER area map.
Nearby Schools
Greystone Elementary School
Elementary · 1.9 mi away
Hilltop Montessori School
Elementary · 2.0 mi away
Mt. Laurel Elementary School
Elementary · 2.6 mi away
Allan Cott School
School · 2.9 mi away
Primrose Schools
Elementary · 3.1 mi away
Vestavia Hills Elementary Liberty Park
Elementary · 3.2 mi away
Inverness Elementary School
Elementary · 3.9 mi away
Briarwood Christian School
Secondary · 4.2 mi away
Primrose Schools
Elementary · 4.5 mi away
Heritage Academy
School · 5.1 mi away
Brookwood Forest Elementary
Elementary · 5.3 mi away
Mountain Brook High School
Secondary · 5.4 mi away
Vestavia Hills Elementary Cahaba Heights
Elementary · 5.5 mi away
Oak Mountain Presbyterian Church
School · 5.6 mi away
Westminster School at Oak Mountain
School · 5.6 mi away
Webster Christian School
School · 5.6 mi away
Spain Park High School
Secondary · 5.9 mi away
Berry Middle School
Secondary · 5.9 mi away
Shades Valley Technical Academy
School · 6.1 mi away
Oak Mountain Middle School
Secondary · 6.2 mi away
Commute Calculator
Nearby Homes

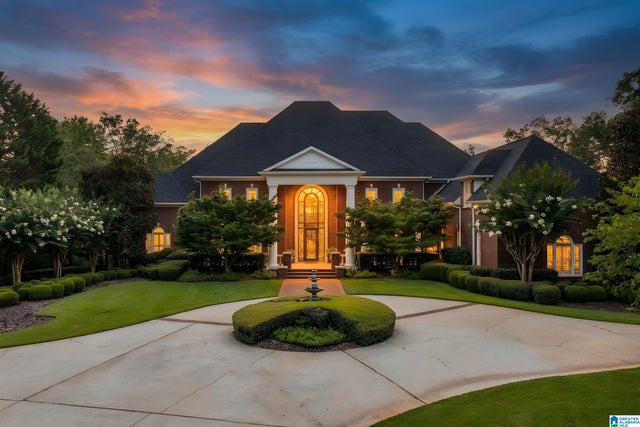


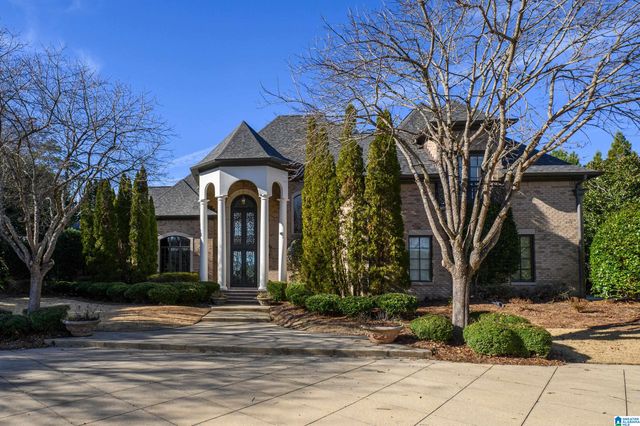
Similar Homes Nearby
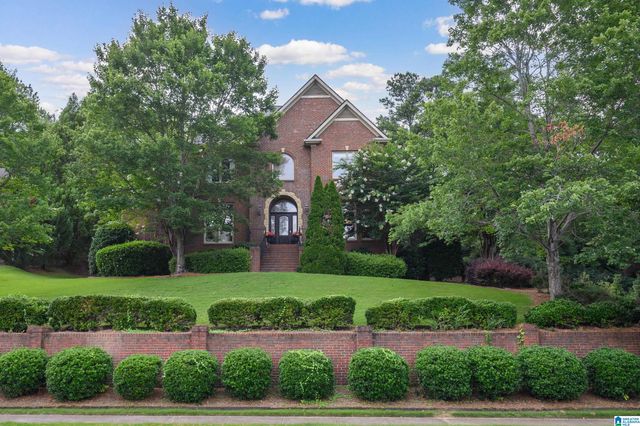
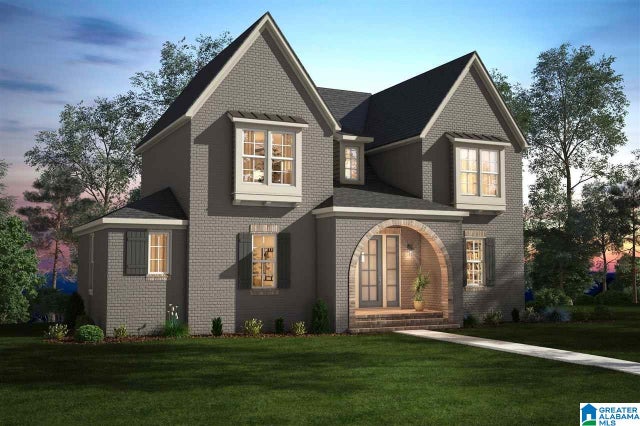


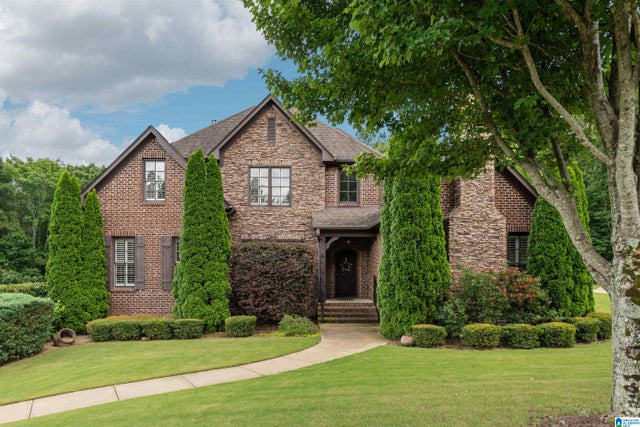
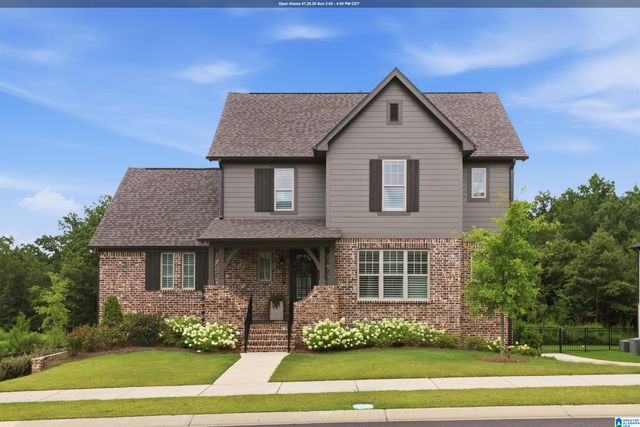
Similar Home Values
Comparable nearby listings and their asking prices.
| Address | Price | Beds | Baths | Sq Ft |
|---|---|---|---|---|
| 5607 LAKE TRACE DRIVE, HOOVER, AL | $849,000 | 5 | 6 | 6,859 |
| 2205 HARRISON CIRCLE, HOOVER, AL | $850,000 | 5 | 5 | 5,347 |
| 3904 BUTLER SPRINGS WAY, HOOVER, AL | $869,900 | 5 | 5 | 4,104 |
| 2916 BERKELEY DRIVE, HOOVER, AL | $874,900 | 4 | 5 | 4,528 |
| 3957 HADDON CIRCLE, HOOVER, AL | $874,900 | 7 | 6 | 4,257 |
| 1157 CLIFTON ROAD, HOOVER, AL | $880,000 | 5 | 4 | 3,857 |
Moving Cost Estimate
EXIT Agents in HOOVER


Listing Courtesy: Entera Realty LLC - 8882166364