

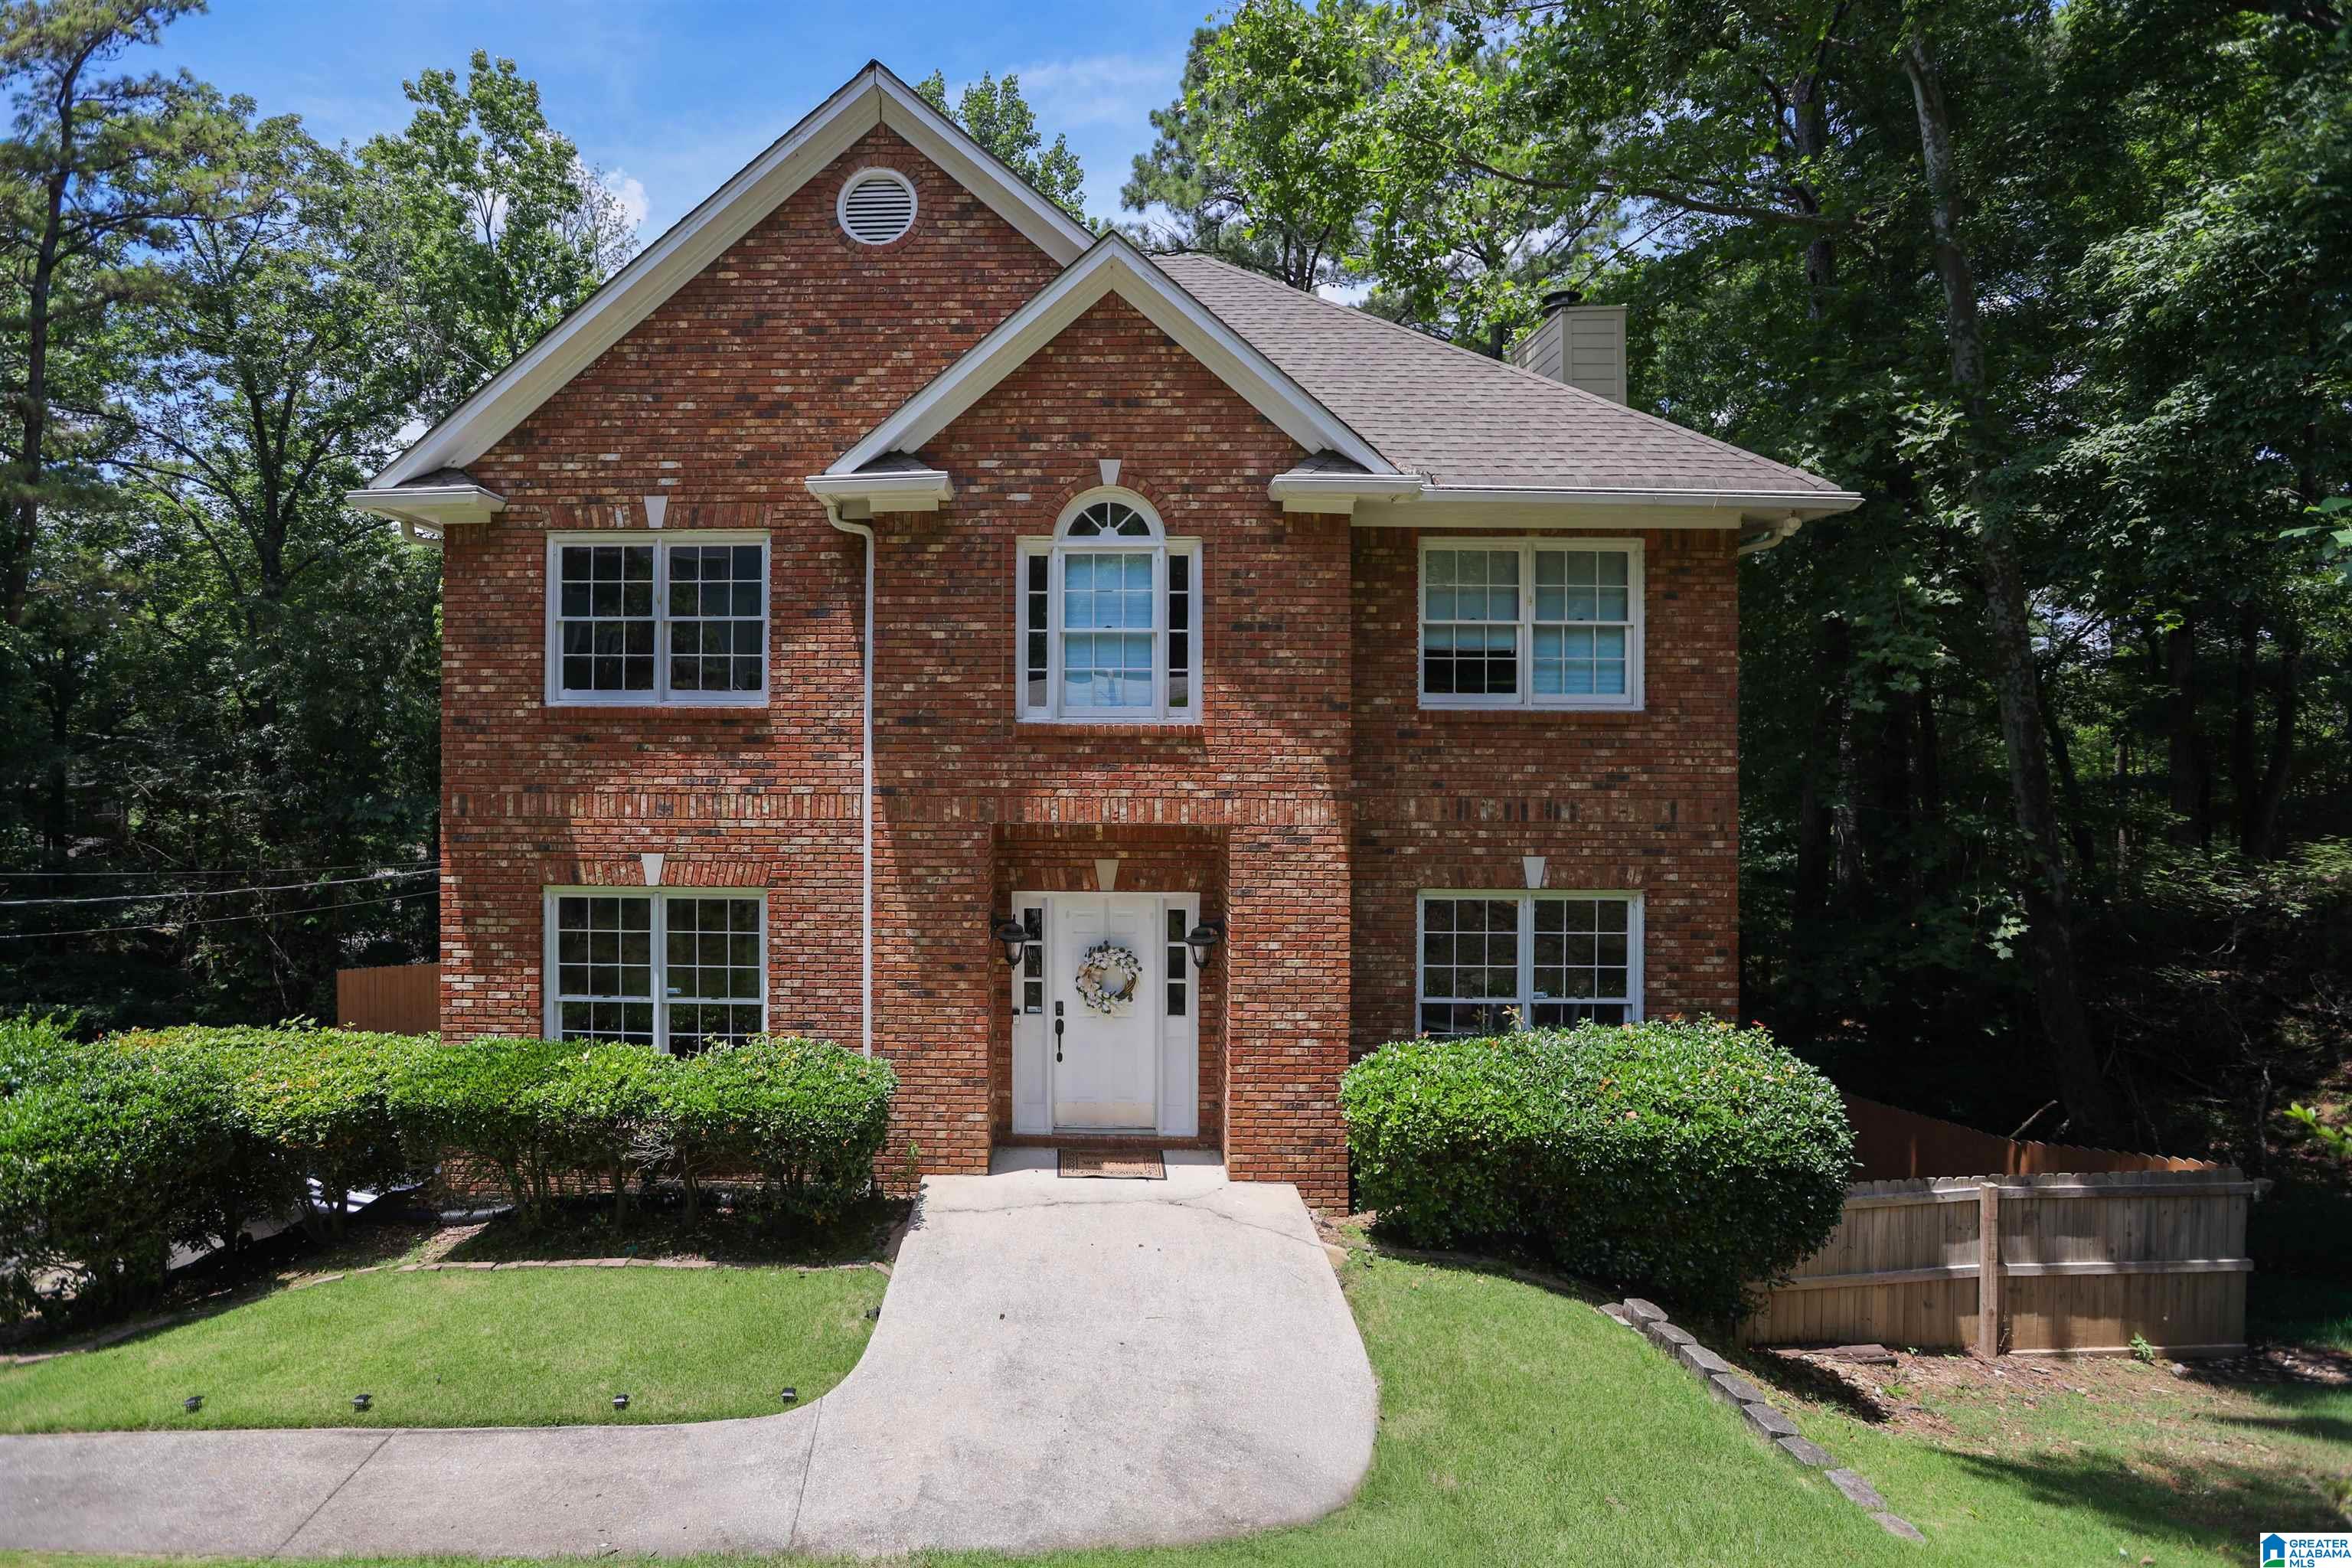
4774 SANDPIPER LANE, HOOVER, AL 35244
AUDUBON FOREST · Shelby County
Key Facts
Description
Welcome to this beautifully maintained 4 bedroom, 3.5 bathroom home in the desirable Hoover community! Offering a functional layout across three levels, this home features a spacious living room and formal dining room on the main level, along with a well-appointed kitchen complete with a center island that's perfect for meal prep and gathering with family and friends. Upstairs, you'll find three bedrooms and two full bathrooms, including the primary suite, while the finished basement offers a private fourth bedroom and an additional full bath—ideal for guests, a home office, or multi-generational living. One of the standout features of this home is the outdoor living space. The screened-in back porch and adjoining open deck provide a peaceful retreat overlooking the wooded backdrop, where you can often enjoy visits from deer and a variety of birds. It's the perfect spot to relax with a morning cup of coffee or unwind at the end of the day.
Property Information
Property Type
Residential
Sub-Type
Single Family Residence
Style
2+ Story
Year Built
1993
Living Area
2,322 sq ft
Lot Size
0.44 acres
Garage Spaces
2
Ownership
Fee Simple
Days on Market
31
MLS® Listing#
21455723
Property Features
Interior
Appliances
Cooling
Heating
Flooring
Fireplace
Basement
Parking
Laundry
Patio
Lot Features
Construction
Windows
Utilities
Water Source
Rooms
- Bathroom 2Second
- Bathroom 3Basement
- Bedroom 2Second
- Bedroom 3Second
- Bedroom 4Basement
- Dining RoomFirst
- Family RoomBasement
- KitchenFirst
- LaundryFirst
- Living RoomFirst
- Master BathroomSecond
- Master BedroomSecond
Schools
- Elementary:
- ROCKY RIDGE
- Middle:
- BERRY
- High:
- SPAIN PARK
Financial Details
HOA
None
Parcel Number
10-4-17-0-002-054.000
Directions
from I65 take Valleydale road east, turn left onto Indian hills road then turn left on sandpiper. House is on the right.
Affordability Calculator
$84,000
Estimated monthly payment
$2,235/mo
Principal $336,000 · Est. interest $468,750 over 30 yrs
Neighborhood Market Statistics
How this home compares to active listings in HOOVER, AL
- $570,588
- Median Listing Price
- 50
- Median Days on Market
- 2,700
- Median Sq Ft
- $206
- Median Price / Sq Ft
- 381
- Active Listings
- This home’s price is 26% below the area median.
- Its price per sq ft is 12% below the area median.
Market statistics compiled from active EXIT Realty® and MLS listings in HOOVER, AL.
Location
- 4774 SANDPIPER LANE, HOOVER, AL 35244
Points of Interest in HOOVER, AL
Showing the HOOVER area map.
Nearby Schools
Valleydale Academy
School · 1.1 mi away
Creative Academy
School · 1.4 mi away
Hoover City Schools
Elementary · 1.4 mi away
Rocky Ridge Elementary School
Elementary · 1.6 mi away
Covenant Classical School
School · 1.7 mi away
Hoover Christian School
School · 1.8 mi away
Berry Middle School
Secondary · 1.9 mi away
Briarwood Christian School
Secondary · 2.0 mi away
Spain Park High School
Secondary · 2.1 mi away
Saint Peter's Child Development Center
School · 2.1 mi away
Oak Mountain High School
Secondary · 2.3 mi away
Oak Mountain Intermediate School
Elementary · 2.3 mi away
Magic Box
School · 2.5 mi away
Vestavia Hills High School
Secondary · 2.5 mi away
Our Lady of the Valley Catholic School
School · 2.6 mi away
Green Valley Elementary School
Elementary · 2.7 mi away
Mountain Chapel Preschool
School · 2.8 mi away
Oak Mountain Elementary School
Elementary · 3.1 mi away
Vestavia Hills Elementary Central
Elementary · 3.1 mi away
Indian Springs School
Secondary · 3.2 mi away
Commute Calculator
Nearby Homes
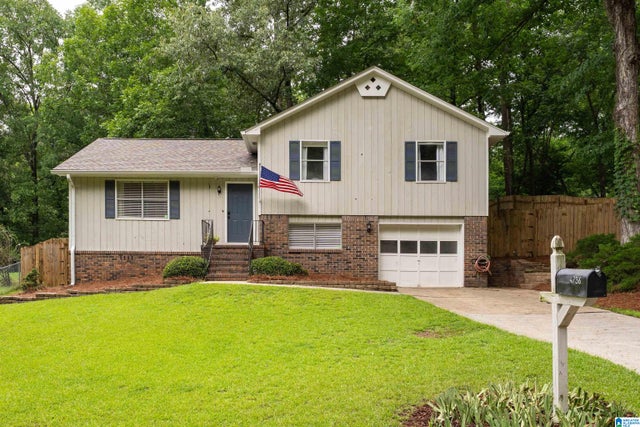

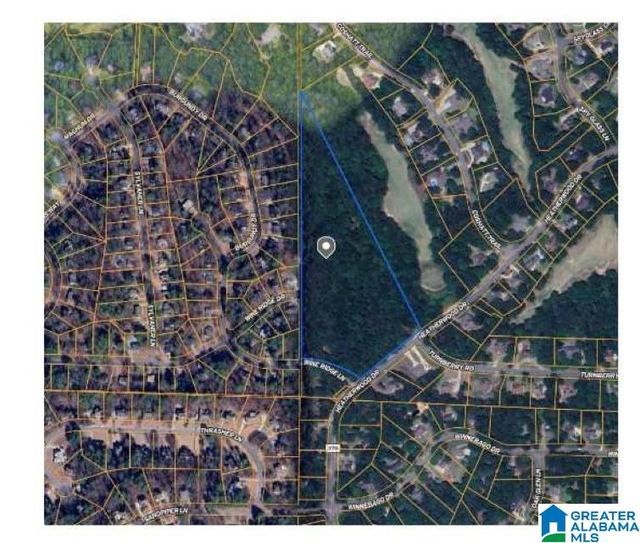

Similar Homes Nearby
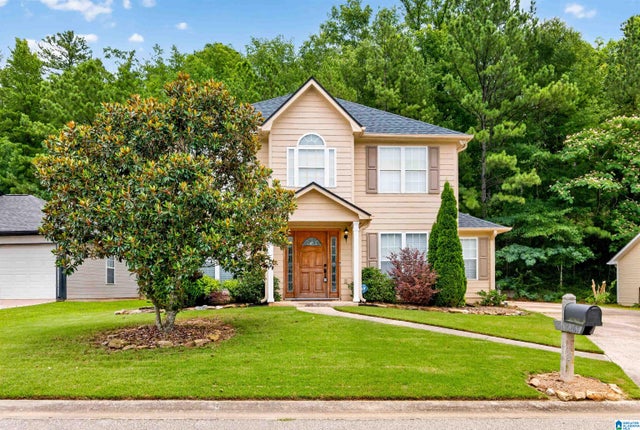


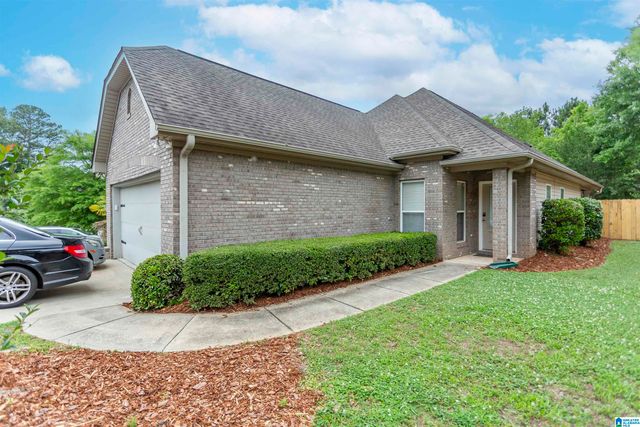

Similar Home Values
Comparable nearby listings and their asking prices.
| Address | Price | Beds | Baths | Sq Ft |
|---|---|---|---|---|
| 6267 RUSSET LANDING CIRCLE, HOOVER, AL | $294,900 | 3 | 3 | 1,726 |
| 113 CHASE PLANTATION PARKWAY, HOOVER, AL | $299,900 | 3 | 3 | 1,749 |
| 1072 ALFORD AVENUE, HOOVER, AL | $305,000 | 3 | 2 | 1,236 |
| 5525 PARK SIDE ROAD, HOOVER, AL | $308,999 | 4 | 2 | 1,679 |
| 5237 COTTAGE CIRCLE, HOOVER, AL | $310,000 | 3 | 2 | 1,515 |
| 5385 COTTAGE CIRCLE, HOOVER, AL | $314,900 | 3 | 2 | 1,515 |
Moving Cost Estimate
EXIT Agents in HOOVER


Listing Courtesy: Keller Williams Realty Vestavia - 2053976500